What Goes Into Delivering a Large-Scale Exhibition Stand?
Looking at a finished exhibition stand, it’s easy to see the design. What’s much harder to see is everything that happened before show open: the engineering, fabrication, freight, venue coordination, rigging, electrical, AV, logistics and installation required to get it there.
6 min read | Custom Exhibition Stands | Exhibition Project Management
Walk through an exhibition hall once the doors are open and everything feels relatively settled. Screens are running, furniture is in position, products are displayed, coffee is being poured and exhibitors are talking to customers.
Go back 24 or 48 hours and it’s a very different place.
There are trucks at loading docks, pallets across the floor, riggers working overhead, forklifts moving equipment, electricians bringing services into stands and multiple trades trying to complete different parts of the same build in the right order.
On larger exhibition stands, that coordination becomes a major part of the project.
At the 2026 Australasia Bus & Coach Expo alone, Grand Stand Events delivered more than 2,300sqm of exhibition space across seven clients. The projects ranged from compact technology displays through to large vehicle stands approaching 900sqm.
Every stand had its own brief, audience and build requirements. Every one of them also had exactly the same deadline: show open.
For exhibitors planning a larger custom stand, understanding what happens behind the finished result can make a big difference when choosing a builder, setting a realistic timeline and working out where the project needs the most attention.
Here’s what actually goes into getting a large exhibition stand onto the floor.

A Large Stand Is More Than A Bigger Floorplan
Once an exhibition stand reaches a certain scale, the complexity doesn’t increase neatly with the square metres.
There are simply more things happening at once.
A larger footprint can mean additional structures, more custom fabrication, greater electrical requirements, more graphics, longer cable runs, more furniture, larger AV systems, multiple meeting areas and a lot more material that has to arrive at the venue in the right order.
Then there are the products being exhibited.
For Irizar at the 2026 Australasia Bus & Coach Expo, our team delivered an 892.5sqm exhibition stand built around five full-size coaches.
The coaches were the reason for the stand, so the design deliberately gave them room. But around those vehicles we still needed to deliver a suspended illuminated banner, six custom specification towers, a coach-inspired reception counter, hospitality spaces, a private meeting room, digital displays, architectural lighting and the infrastructure required to support everything across the site.
Vehicle access also has to be considered well before installation starts. A coach can’t simply be carried through the stand later because somebody forgot to leave it out.
Once large vehicles or machinery are positioned, access around the footprint changes. That means the project team needs to know what must be completed first, what can happen around the vehicles and which parts of the installation have to wait.
The bigger the project, the more important that sequencing becomes.
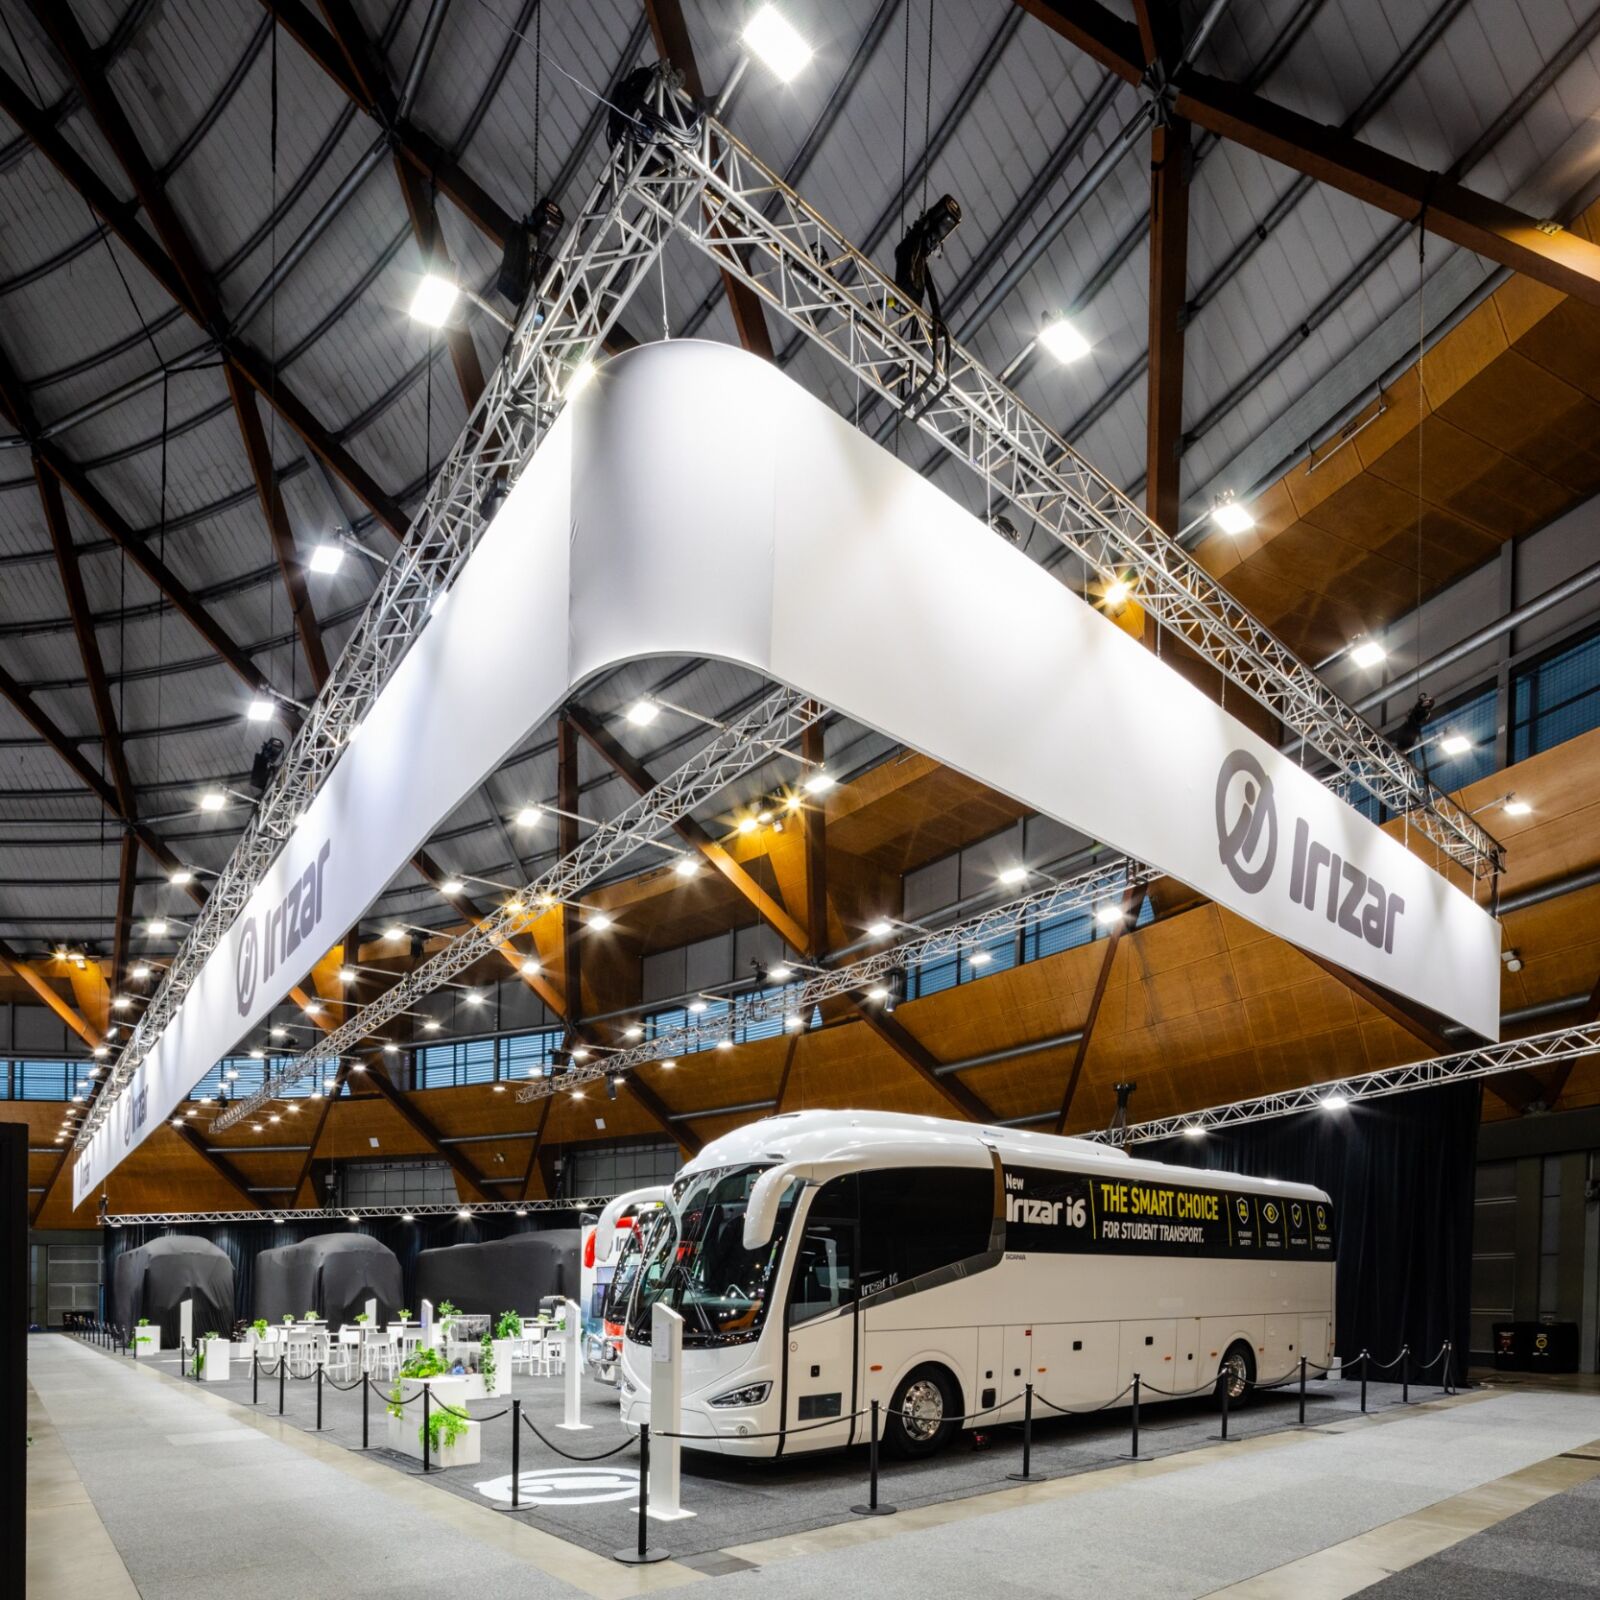
View the Irizar Australasia Bus & Coach Expo 2026 project.
The Build Starts Long Before The Exhibition Hall
A lot of exhibition work happens before anyone arrives at the venue.
Technical drawings are developed. Materials are ordered. Graphics move into production. Custom joinery is fabricated. Structural requirements are checked. AV and electrical specifications are confirmed. Freight is planned. Venue documentation and approvals need to be completed.
For larger or more technically complex stands, we may also pre-build sections in our warehouse before they ever go near an exhibition hall.
Konami’s 480sqm stand for AGE 2025 is a good example.
The centrepiece of the stand was a custom mezzanine structure, creating an upstairs hospitality lounge with enclosed meeting rooms underneath. It added another level to the footprint and created a strong architectural presence across the hall, but it also introduced engineering, structural and installation requirements that needed to be right before bump-in began.
We completed a full test build of the mezzanine in our warehouse before the event.
That allowed the team to verify the structure, confirm how the components fitted together and work through the installation before arriving at ICC Sydney. It also gave us an opportunity to resolve details in a controlled environment rather than discovering them halfway through a five-day bump-in.
This is where having fabrication, production and project management working closely together makes a difference.
The exhibition hall is not the ideal place to start figuring out how something is supposed to work.


View the Konami AGE 2025 project.
A Render Still Has To Become Something We Can Build
One of the most important stages of any exhibition project happens between the approved creative and the finished construction drawings.
A render shows what the stand should look like.
The build team needs to work out how to physically achieve it.
That means considering structural requirements, material sizes, transport, installation access, venue rules, electrical routes, rigging loads and how individual elements will connect once they arrive on site.
It becomes particularly important when we’re working alongside agencies and external creative teams.
Our role in those projects is to protect the original design intent while translating the concept into a practical exhibition build.
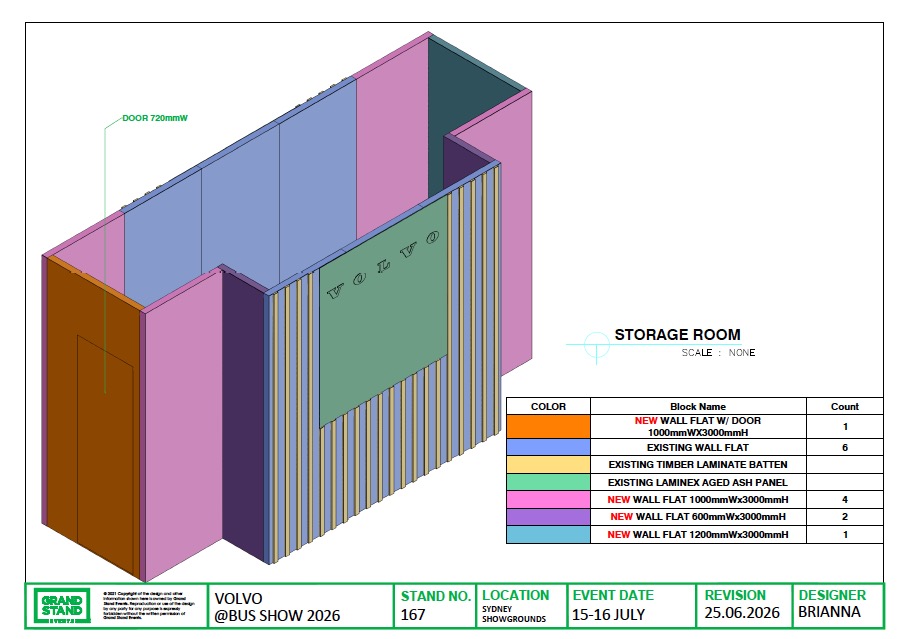
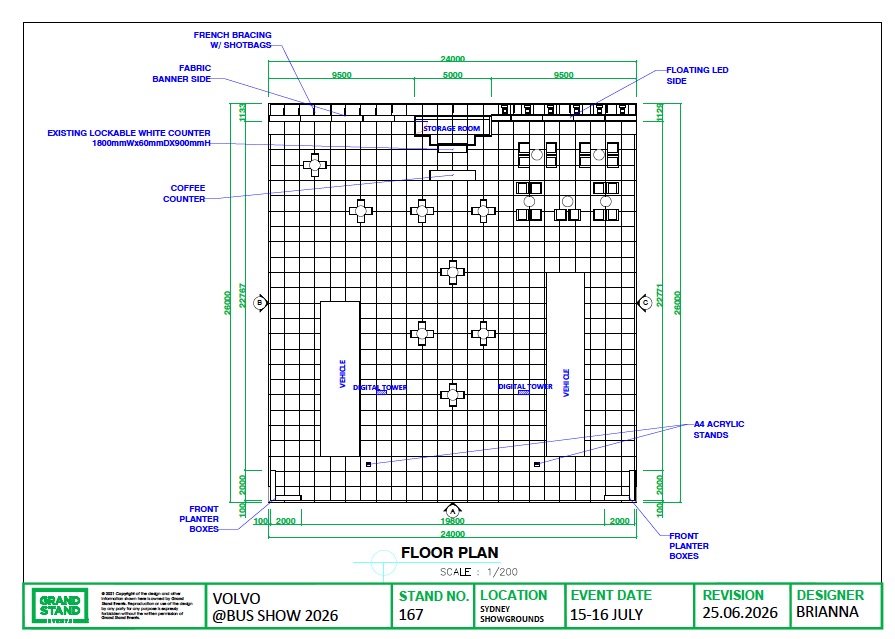
For Onyx Agency’s Volvo Bus Australia project at Bus Show 2026, for example, Onyx developed the creative concept and led the overall project management while our team handled the exhibition build.
Elements including the LED screen wall and surrounding architectural panels had to be converted into a construction solution that worked with our AMES framing system while maintaining the proportions and appearance of the original design.
The finished stand still needed to look like the concept Onyx had presented to Volvo. Behind it, however, there was a considerable amount of structural planning, fabrication and technical detailing required to make that happen.
That translation from creative idea to something that can actually be transported, assembled, powered and used for several days is a big part of what an exhibition builder brings to a project.
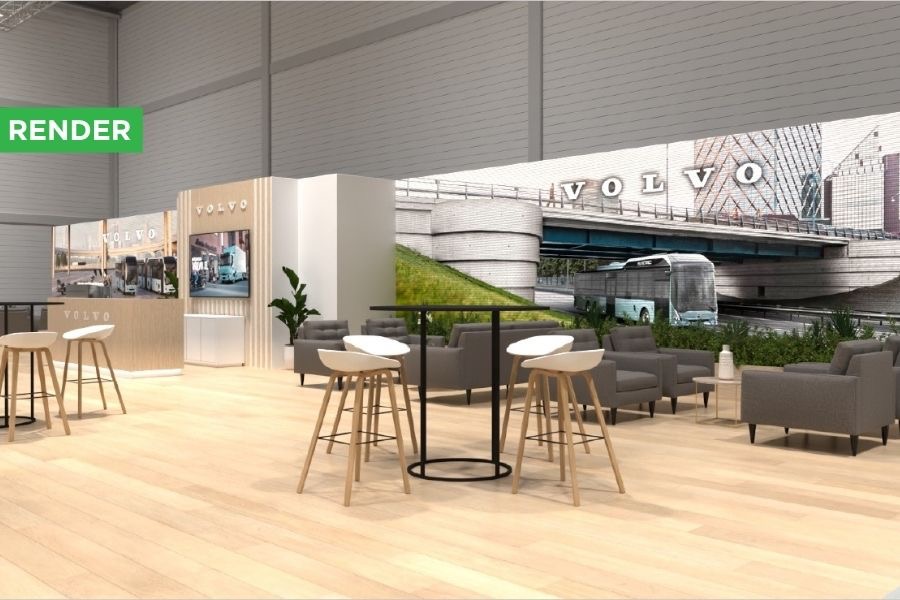
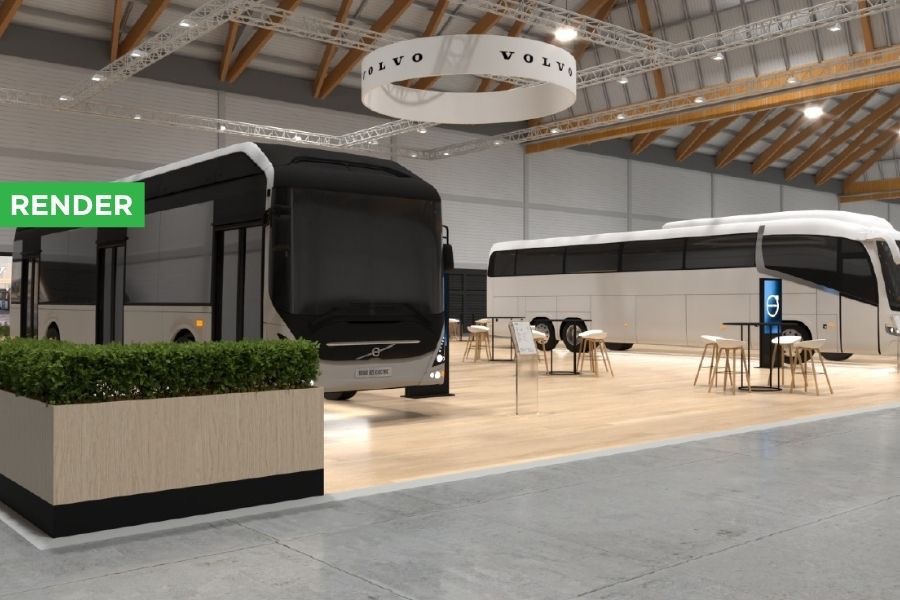
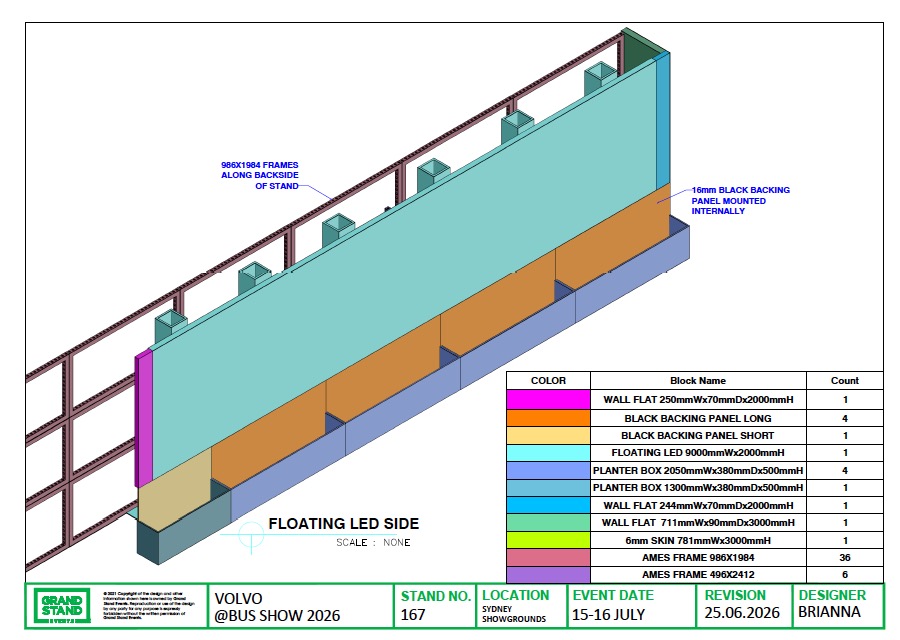
View the Onyx Agency x Volvo Bus Australia project.
Everything Has An Order
A large bump-in can look chaotic if you’re not used to being on an exhibition floor during construction.
Behind that activity, there needs to be a clear sequence.
Flooring often needs to happen before the main structure can be installed. Overhead rigging may need to be completed while there is still enough clear access for lifting equipment. Electrical services need to be in place before areas of the stand become inaccessible. LED structures need to be built before screens can be installed and commissioned.
Joinery needs to arrive when there is somewhere to put it. Furniture definitely doesn’t need to arrive while the stand is still full of tools and construction materials.
On vehicle stands, the move-in sequence becomes another consideration altogether.
The same applies to large machinery, demonstration equipment or anything else that can’t simply be moved around once the build is nearing completion.
There is also the rest of the exhibition hall to contend with.
Your stand isn’t being installed in an empty building. Hundreds of other exhibitors and contractors may be trying to access the same loading docks, goods lifts and venue entrances at the same time.
A good installation plan takes all of that into account.
Rigging Needs To Be Planned Early
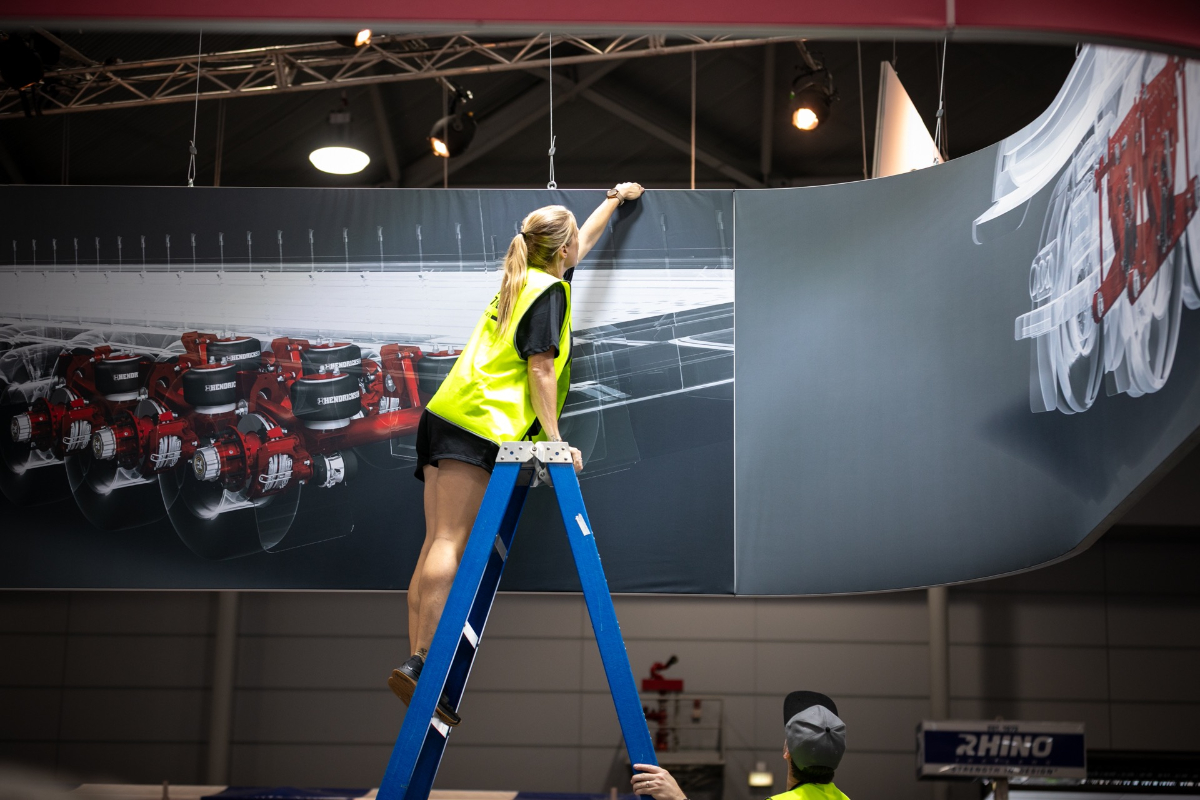
Large stands often rely on overhead branding to establish visibility across an exhibition hall.
Suspended banners, illuminated signs and rigged structures can be extremely effective, but they also need to be resolved early in the project.
The structure itself may require engineering, and the venue needs to know where it will be suspended and what loads are involved. Depending on the event, rigging may also be completed by the venue’s nominated contractor rather than the stand builder.
The relationship between what’s happening overhead and what’s happening on the floor matters too.
A large suspended banner might need to go into position before substantial parts of the stand are built underneath it. Lighting and electrical connections may need to be coordinated at the same time.
Once the structure is in the air, its position also needs to line up with the stand below.
It sounds straightforward when you’re looking at the finished result. During bump-in, there are quite a few people making sure it ends up exactly where it’s supposed to be.


Custom Fabrication Is Usually Happening In The Background
Large custom exhibition stands tend to include a mix of reusable structural systems and purpose-built elements.
Those custom pieces are often what make the stand feel specific to the brand.
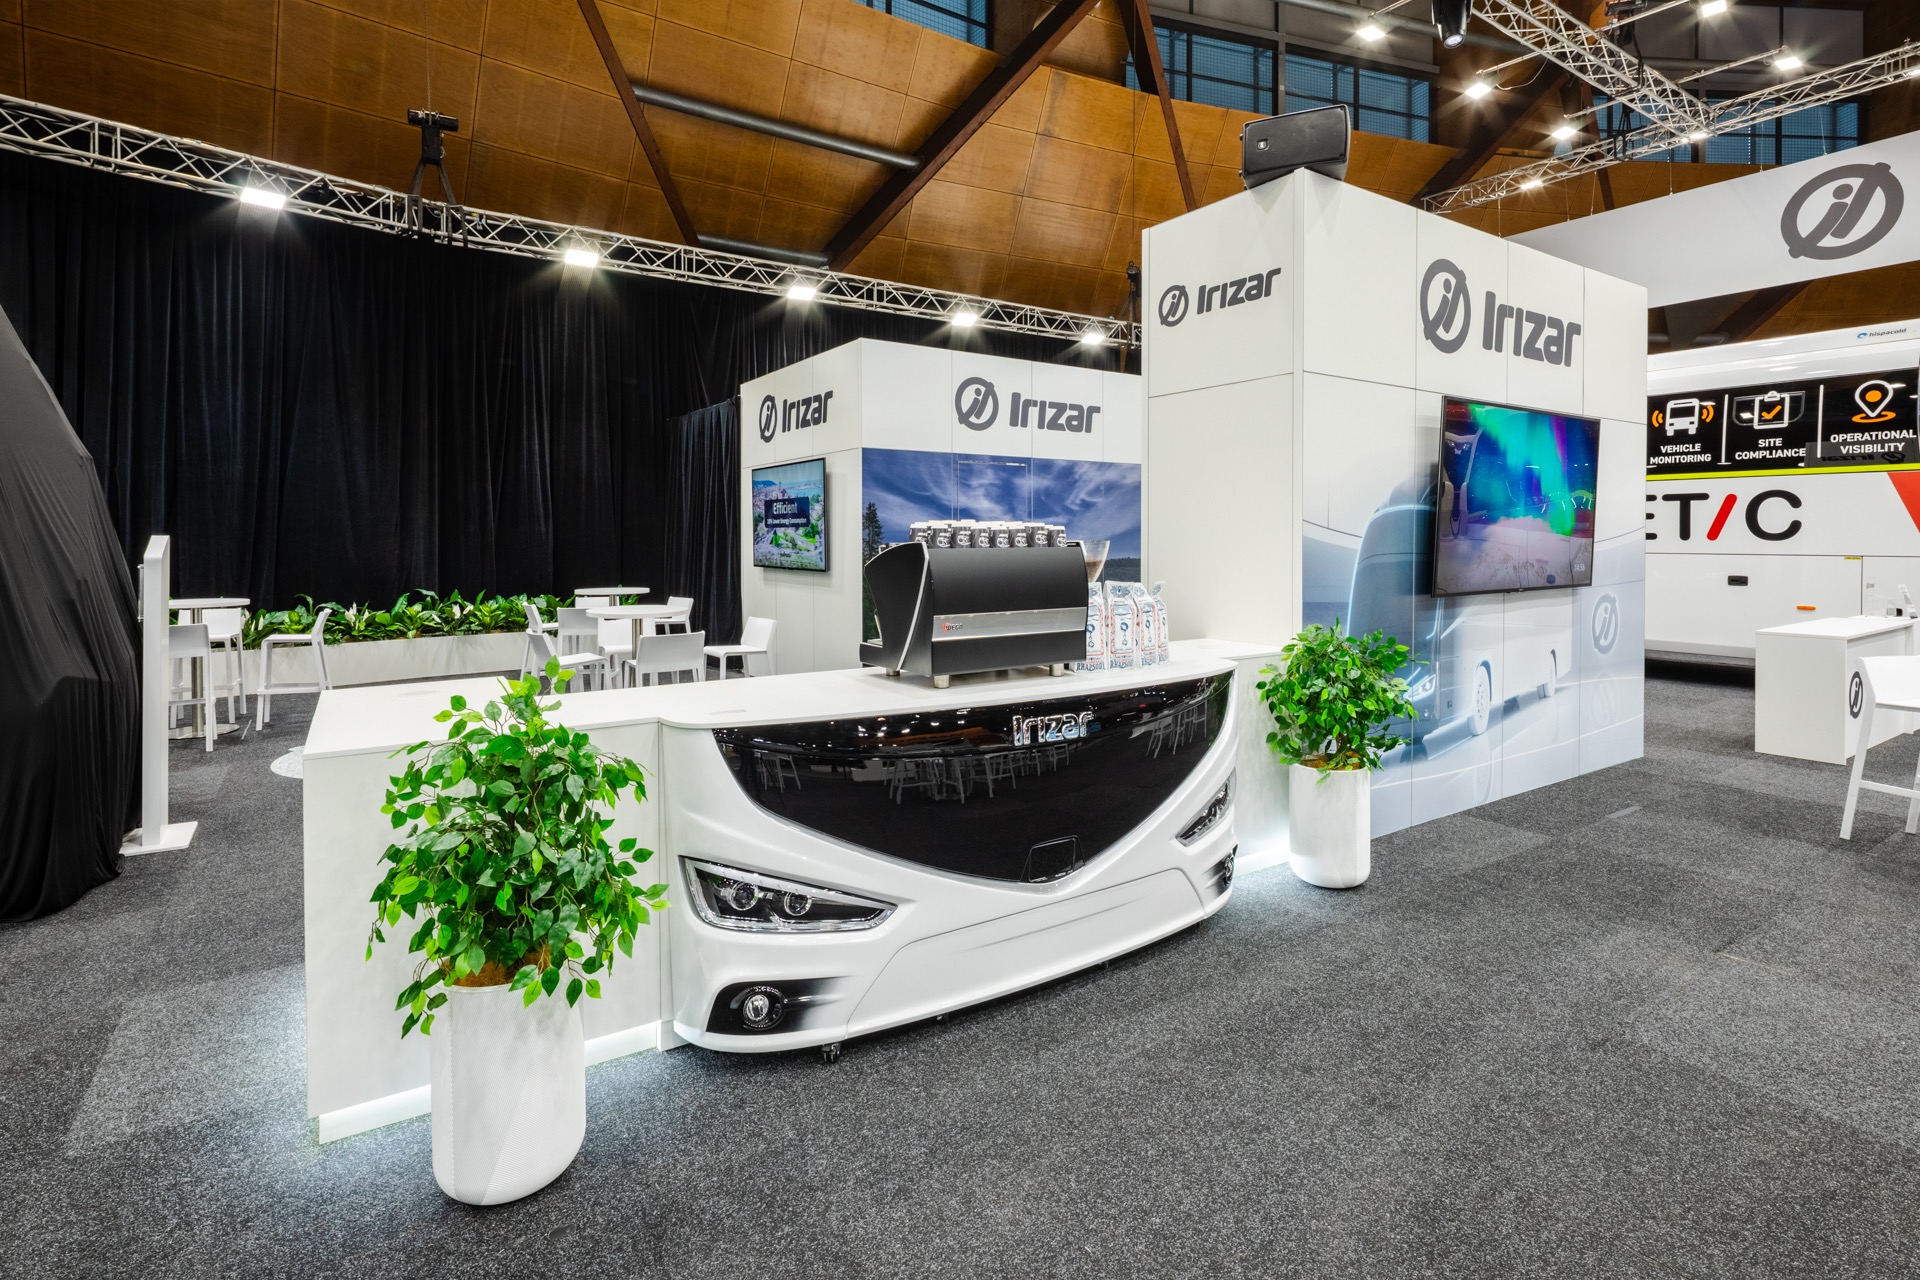
For Irizar, we built a reception counter inspired by the front profile of one of its coaches. For other clients, it might be a product demonstration bench, feature wall, display plinth, custom bar, integrated planter, shelving system or hospitality counter.


There’s a practical side to every one of those pieces.
They need to look right, but they also need to survive transport and installation. Staff need to be able to use them. Doors need to open. Shelves need to carry the right products. Equipment needs to fit inside. Power and data may need to be concealed through the joinery.
When something is being designed specifically for an exhibition, it’s worth getting those details right in the workshop.
By the time the piece reaches the floor, it should be ready to do the job it was built for.

The Stand Still Has To Work Once Thousands Of People Arrive
Successfully constructing a large stand is only half the job.
The space still needs to perform once the show opens.
This is where the layout decisions made months earlier start to matter.
Visitors rarely move through a stand in the neat way they appear on a floorplan. They stop in groups, gather around products, wait for demonstrations, pull chairs into conversations and stand exactly where you hoped they wouldn’t.
A well-planned stand allows for that.
Shimano’s 285sqm stand at AFTA 2025 had a significant amount of product to display across several categories. Visitors also needed opportunities to handle reels, view rods, engage with digital content and speak with the sales team, while trade customers required a separate space for more detailed conversations.
The solution wasn’t simply adding more displays.
The stand was broken into clear product and interaction zones, with generous circulation between them. Concealed storage sat behind key wall structures so the Shimano team could replenish products and access collateral without cluttering the visitor-facing space.
That planning became particularly important during busy periods when several areas of the stand were active at once.
The completed project went on to win Best Stand in Show at AFTA 2025.
The award was great recognition, but the part we value just as much is that the stand worked. People could move through it, handle products, talk to the team and spend time with the brand without the space becoming difficult to use.


View the Shimano AFTA 2025 project.
There Are Always Things You Can’t Completely Control
Exhibition projects involve a lot of planning, but they also involve live venues, external suppliers, freight schedules and people.
Things change.
A delivery can arrive later than expected. Another contractor may need longer access to an area. Client equipment can turn up with slightly different dimensions. Artwork may be updated. Venue access can change. Something can be damaged during transport and need attention on site.
The answer isn’t pretending none of that will ever happen.
The answer is having enough planning around the project that one issue doesn’t throw the whole installation off course.
An experienced project manager should know which parts of the build have flexibility and which don’t. They should understand what can move in the schedule, who needs to be involved when something changes and what needs to be resolved immediately.
For the client, ideally most of this happens in the background.
Their focus during an exhibition should be on their team, customers, products and the event ahead, rather than trying to coordinate contractors on the show floor.
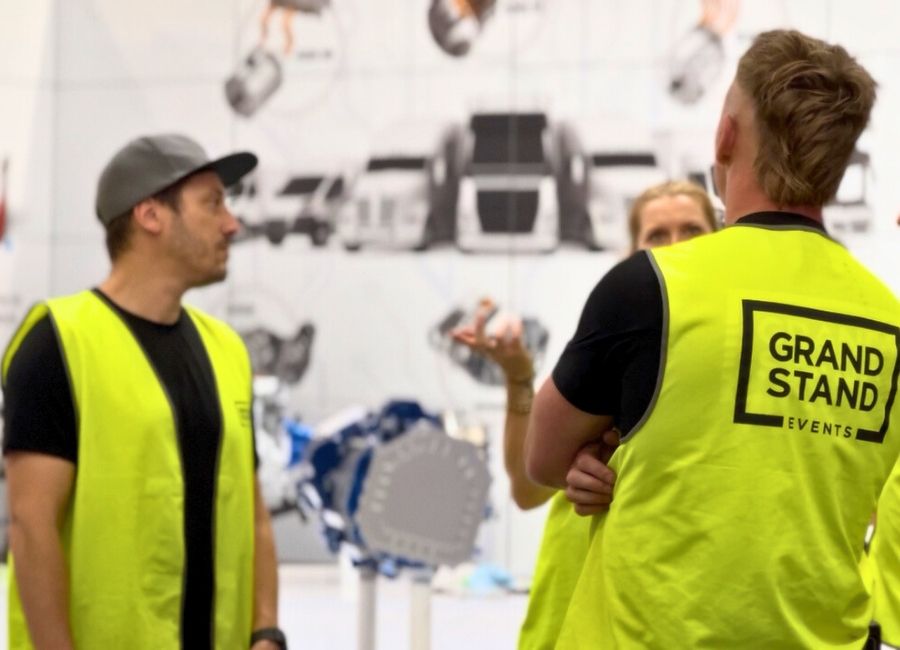
The Last Few Hours Matter More Than You Think
There’s a point during every bump-in where a construction site suddenly starts becoming an exhibition stand.
The major structures are complete. Screens come online. Furniture arrives. Graphics are cleaned. Products are positioned. Tools start disappearing from the floor.
There’s still plenty happening.
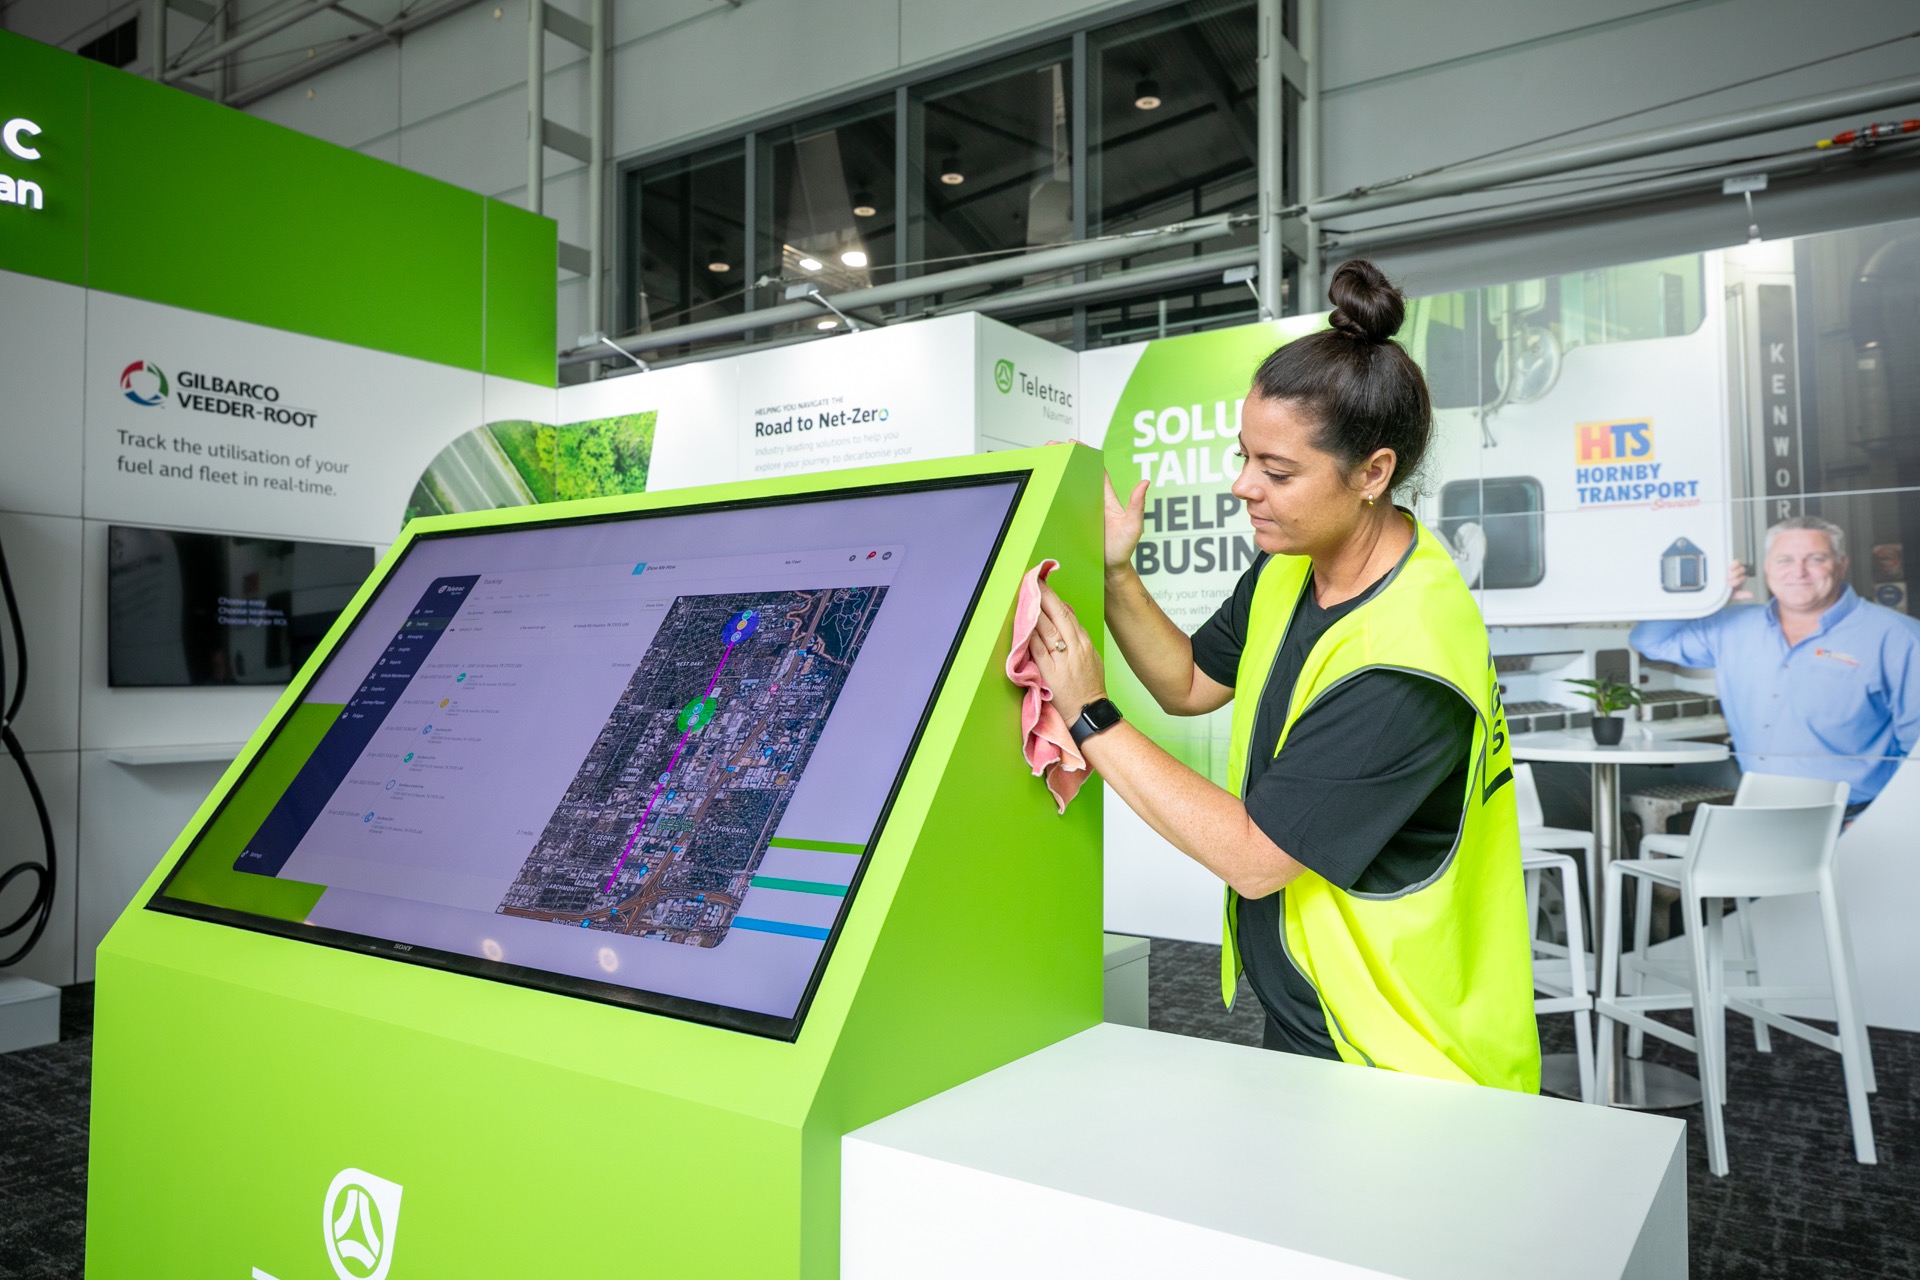
Protective films need to come off. Joinery needs a final clean. Screens and lighting need to be tested. Furniture needs to be positioned properly rather than simply placed somewhere convenient. Graphics are checked for damage. Cables need to disappear. Touch-ups happen wherever installation has left a mark.
On vehicle and machinery stands, everything gets another clean after days of trades working around it.
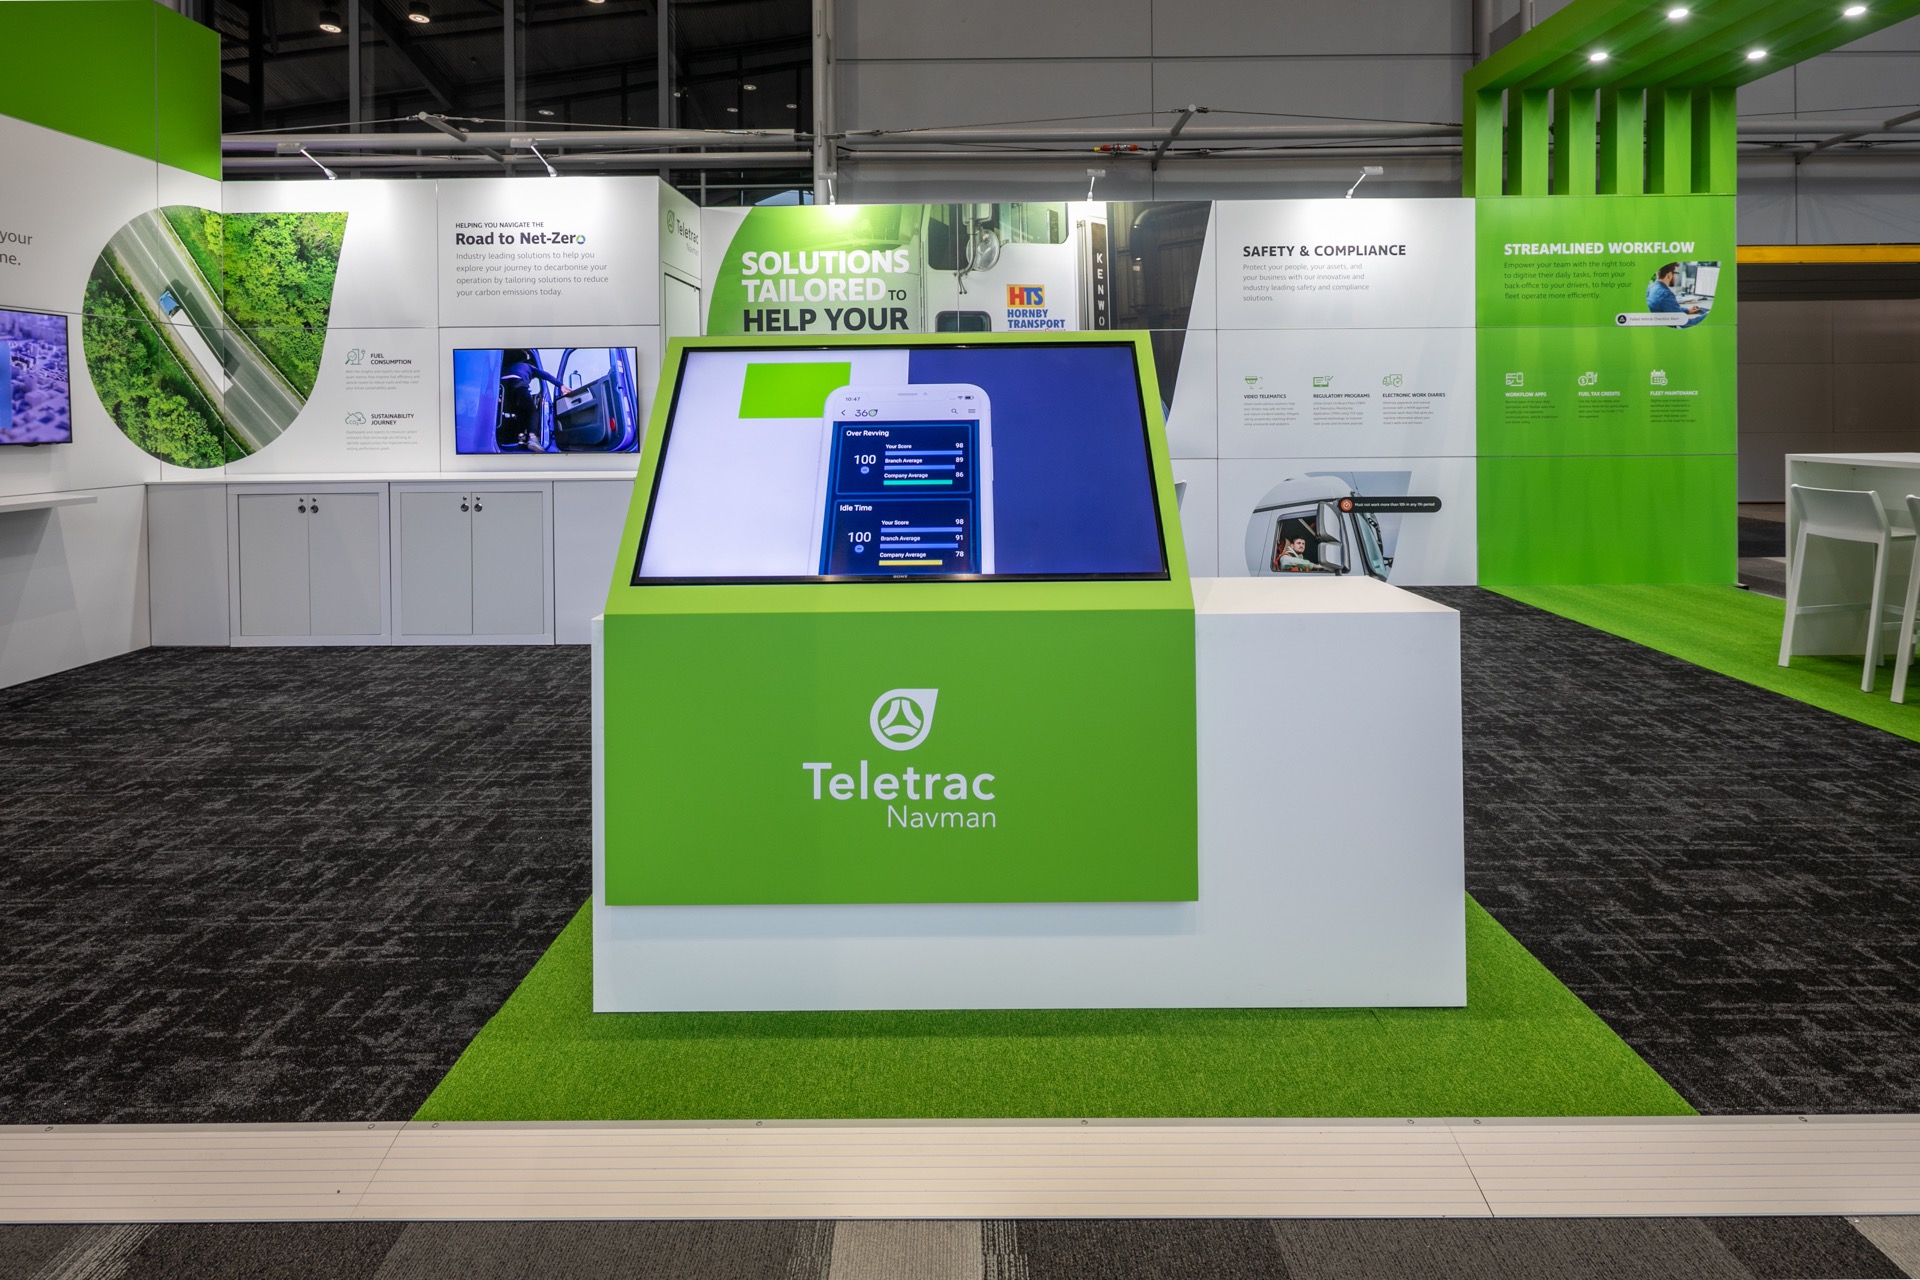
Those final hours have a big impact on how the stand feels when the client arrives.
A technically impressive build can still look unfinished if the detailing isn’t there.
That’s why show-ready and structurally complete aren’t quite the same thing.

Then It All Happens Again In Reverse
Once the exhibition closes and the last visitor leaves, the job isn’t over.
Bump-out starts.
The stand that took months to plan and days to install now has to come back down within the venue’s move-out window.
Client products and equipment need to be removed safely. AV is disconnected. Furniture is packed. Graphics come down. Custom joinery is identified for storage or transport. Reusable framing is dismantled and packed for the next project.
On large shows, hundreds of exhibitors are doing this at once, so loading docks and access points quickly become busy again.
There’s also a growing focus on what happens to exhibition assets after the event.
For clients who exhibit regularly, counters, product displays, lightboxes, furniture, AV and structural components may all have another show ahead of them. Keeping track of those assets, storing them properly and knowing what can be reused can save unnecessary fabrication on future projects.
A well-managed exhibition project should therefore consider bump-out before bump-in even begins.
What Should You Look For In A Large Exhibition Stand Builder?
If you’re planning a large exhibition stand, the portfolio matters, but it’s worth looking beyond the finished photography.
Ask how the project will actually be delivered.
Who is managing it?
Where is the custom fabrication happening?
How are technical drawings and engineering handled?
Who coordinates electrical, AV and rigging?
What happens with freight?
Does the builder have experience in the venue you’re exhibiting at?
Who will be on site during installation?
And, if something changes halfway through bump-in, is there someone there who can make a decision and keep the job moving?
For a straightforward stand, some of those questions may not matter very much.
For a stand covering several hundred square metres with custom construction, large-format AV, rigging, hospitality and significant product or vehicle displays, they matter a lot.
The final design is important. So is having the production and project delivery capability to actually get it onto the floor.

Custom Stand Builder – NSW
Final Thoughts
By show open, most of the complexity behind a large exhibition build should have disappeared.
Visitors shouldn’t be thinking about freight schedules, structural engineering, electrical plans or the order the joinery arrived in.
The exhibitor shouldn’t be thinking about them either.
They should have a stand that’s ready to use, products where they need to be, screens running, meeting spaces prepared and a team that can get on with the reason they came to the exhibition in the first place.
That’s ultimately the job.
At Grand Stand Events, we manage custom exhibition projects from early planning and design development through fabrication, technical delivery, logistics, installation and bump-out. Our team works across everything from compact custom stands to large-format exhibition environments, vehicle displays and multi-level mezzanine builds throughout Australia.
If you’re planning a large exhibition stand, involve your builder early. The more we understand about the products, people, technical requirements and event logistics before the design is locked in, the better we can plan what needs to happen behind the scenes.
Because when the doors open, all anyone should see is the finished result.
Talk to Grand Stand Events about your next exhibition stand.

BRANDS WE’VE MADE STAND OUT