Top 10 Considerations for a High Performing Island Exhibition Stand
An island exhibition stand commands one of the most prominent positions on an exhibition floor. With aisles on every side, the format gives brands greater visibility and more opportunities to engage visitors as they move through the hall.
7 min read | Island Exhibition Stands | Exhibition Stand Design | Visitor Experience
They also give designers far more freedom to create a complete branded environment.
But that freedom comes with complexity.
With no traditional back wall, an island stand needs to accommodate visitors arriving from every direction while balancing displays, meeting spaces, demonstrations, hospitality, storage and staff movement within a single footprint.
A well-designed island stand considers how visitors will approach the space, what they will see and how they will move through it during the event.
Here are 10 key elements to consider.
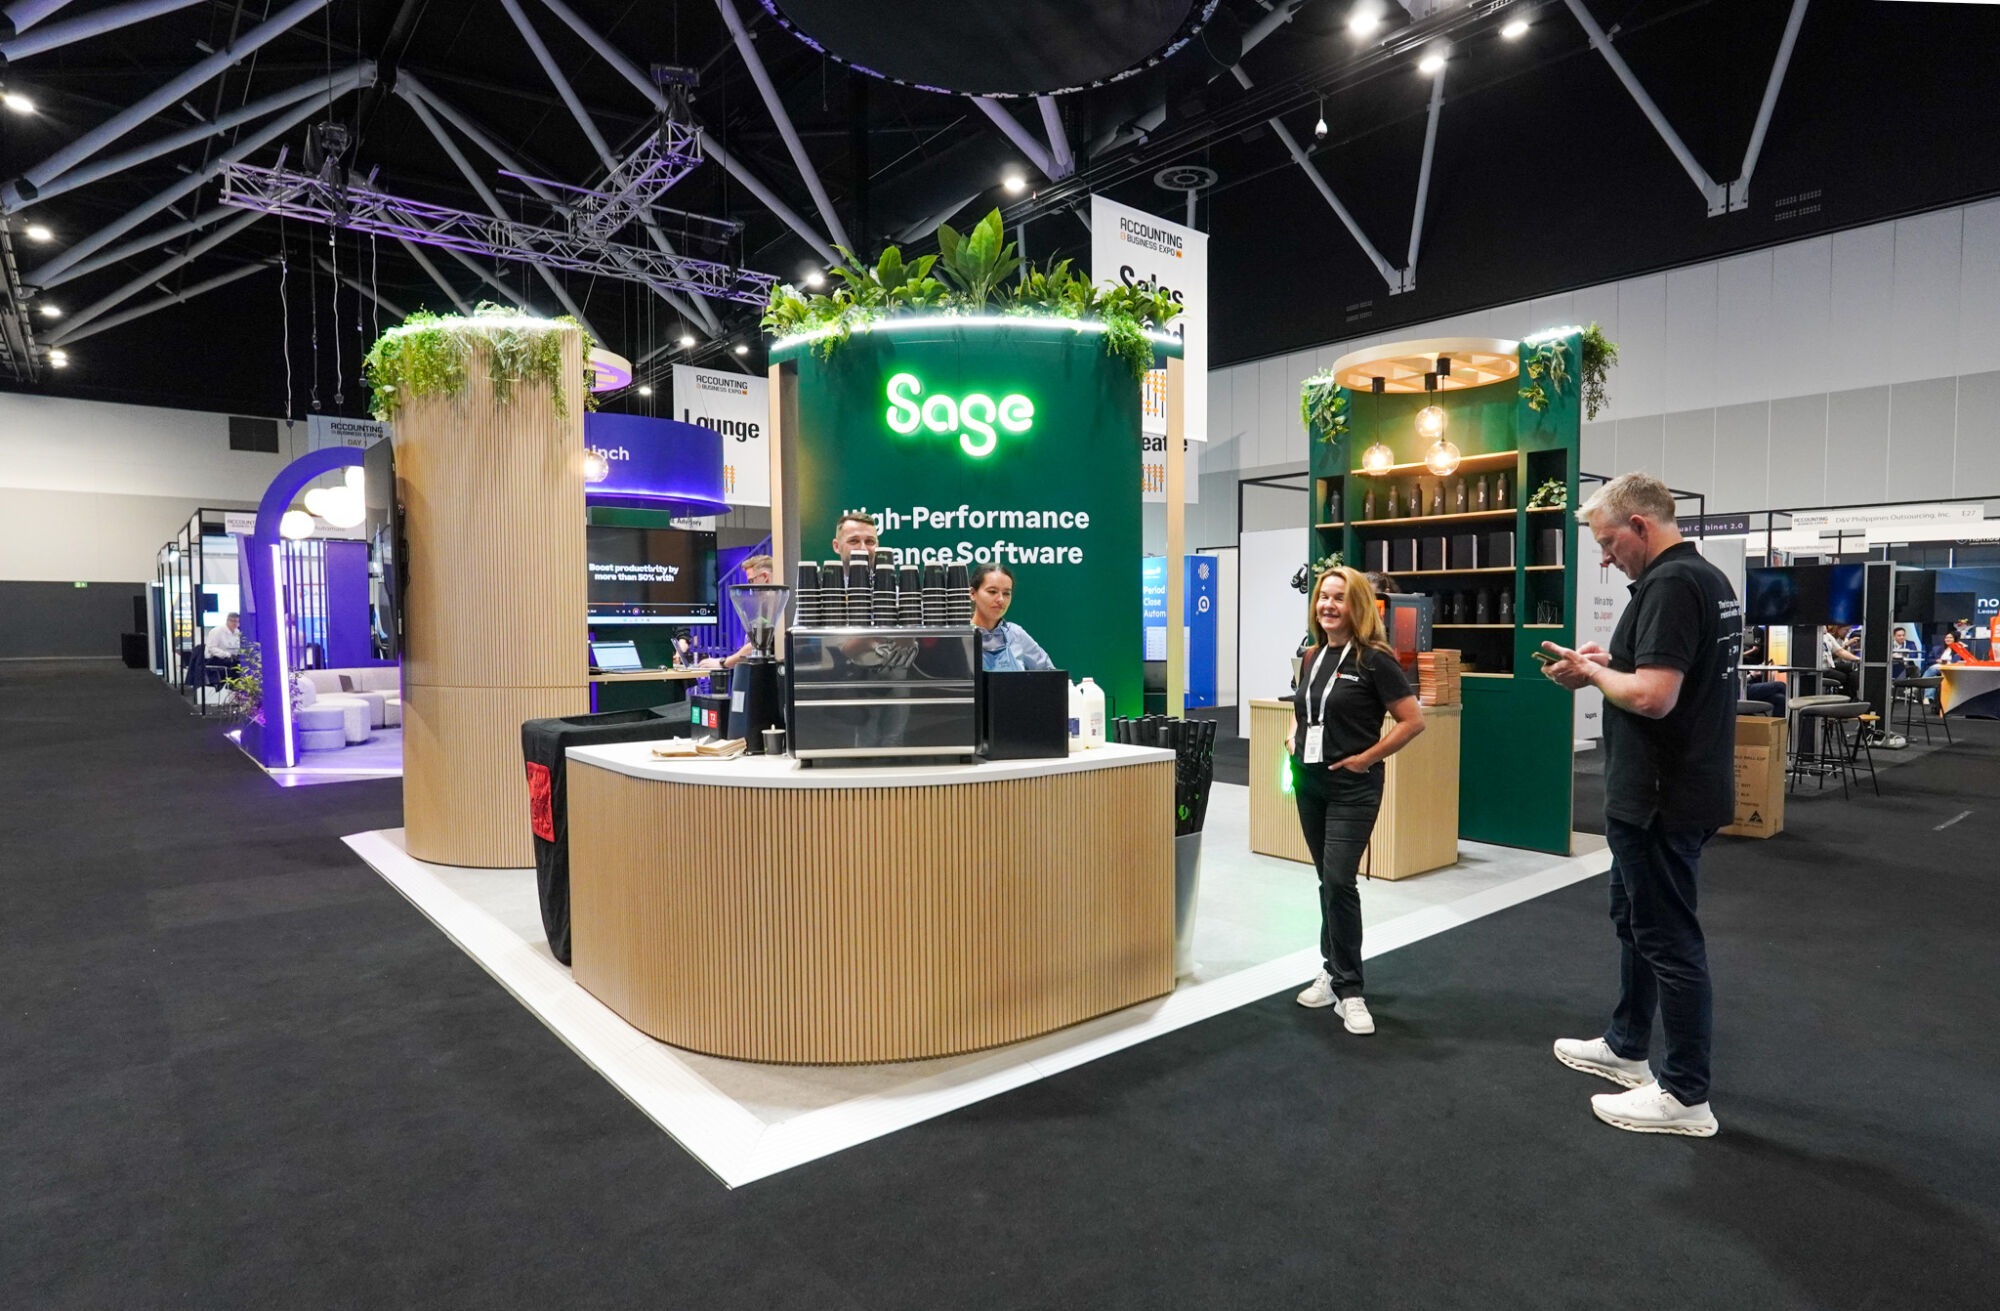
A custom island exhibition stand creates opportunities for visibility and engagement from multiple directions.
What is an island exhibition stand?
An island exhibition stand is open on all four sides, giving visitors the freedom to enter and engage with the space from any direction.
This creates strong visibility across the exhibition floor and gives brands more opportunities to connect with passing traffic throughout the event.
The format works particularly well for larger custom exhibition stands that need to accommodate several functions within one space, such as product demonstrations, activations, meeting areas, hospitality and interactive displays.
With every elevation on show, the layout needs to consider the stand from every angle. Clear circulation, considered sightlines and well-planned functional areas help the space work effectively as visitor numbers increase.
Explore our guide to exhibition stand types, layouts and footprints to compare island stands with other exhibition stand configurations.
1. Create a Clear Visual Anchor
An island exhibition stand should make an impression before visitors ever step onto it.
Overhead branding, suspended signage, architectural features, lighting and large-format digital displays can extend the stand’s presence beyond its footprint and make it easier to spot across a busy exhibition hall.
What visitors see first matters. From a distance, the brand should be immediately recognisable. Closer to the stand, more detailed messaging, products and experiences can take over.
With an island site visible from multiple aisles, this hierarchy needs to work from several directions rather than from a single front-facing viewpoint.

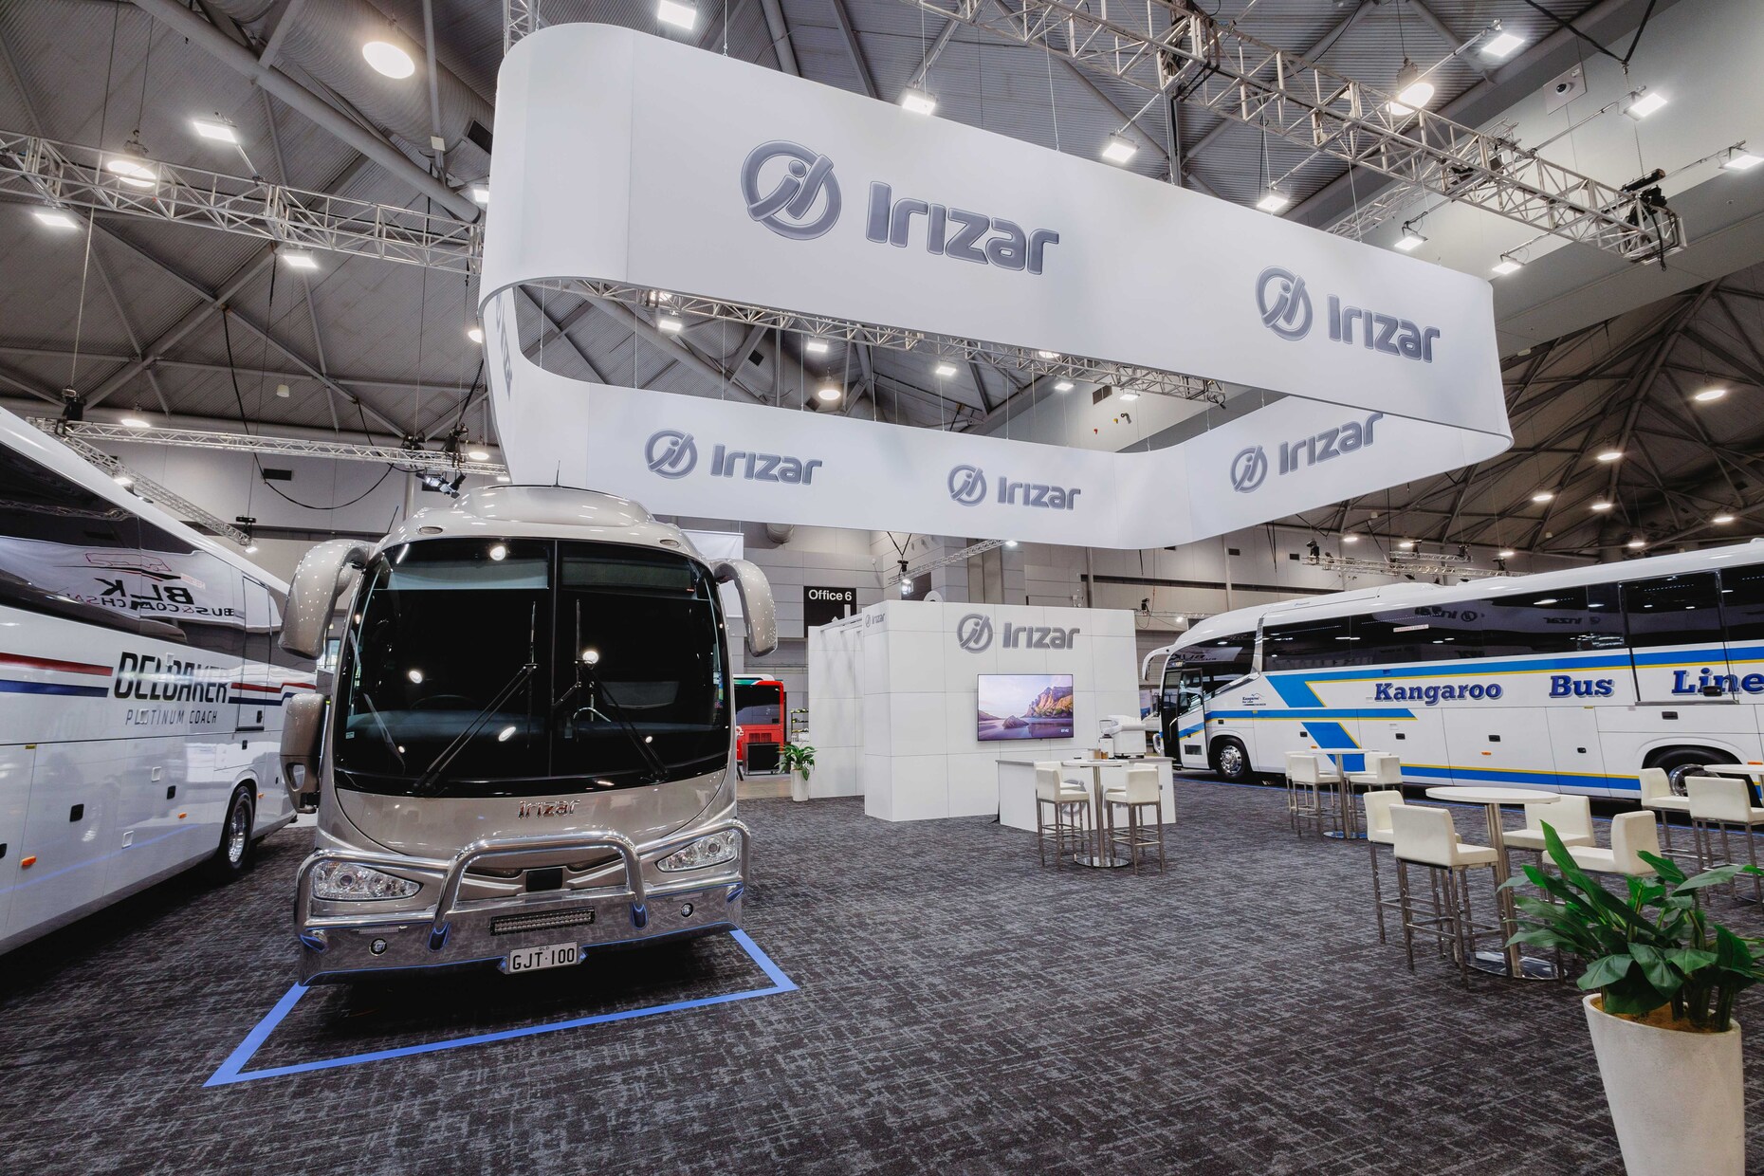
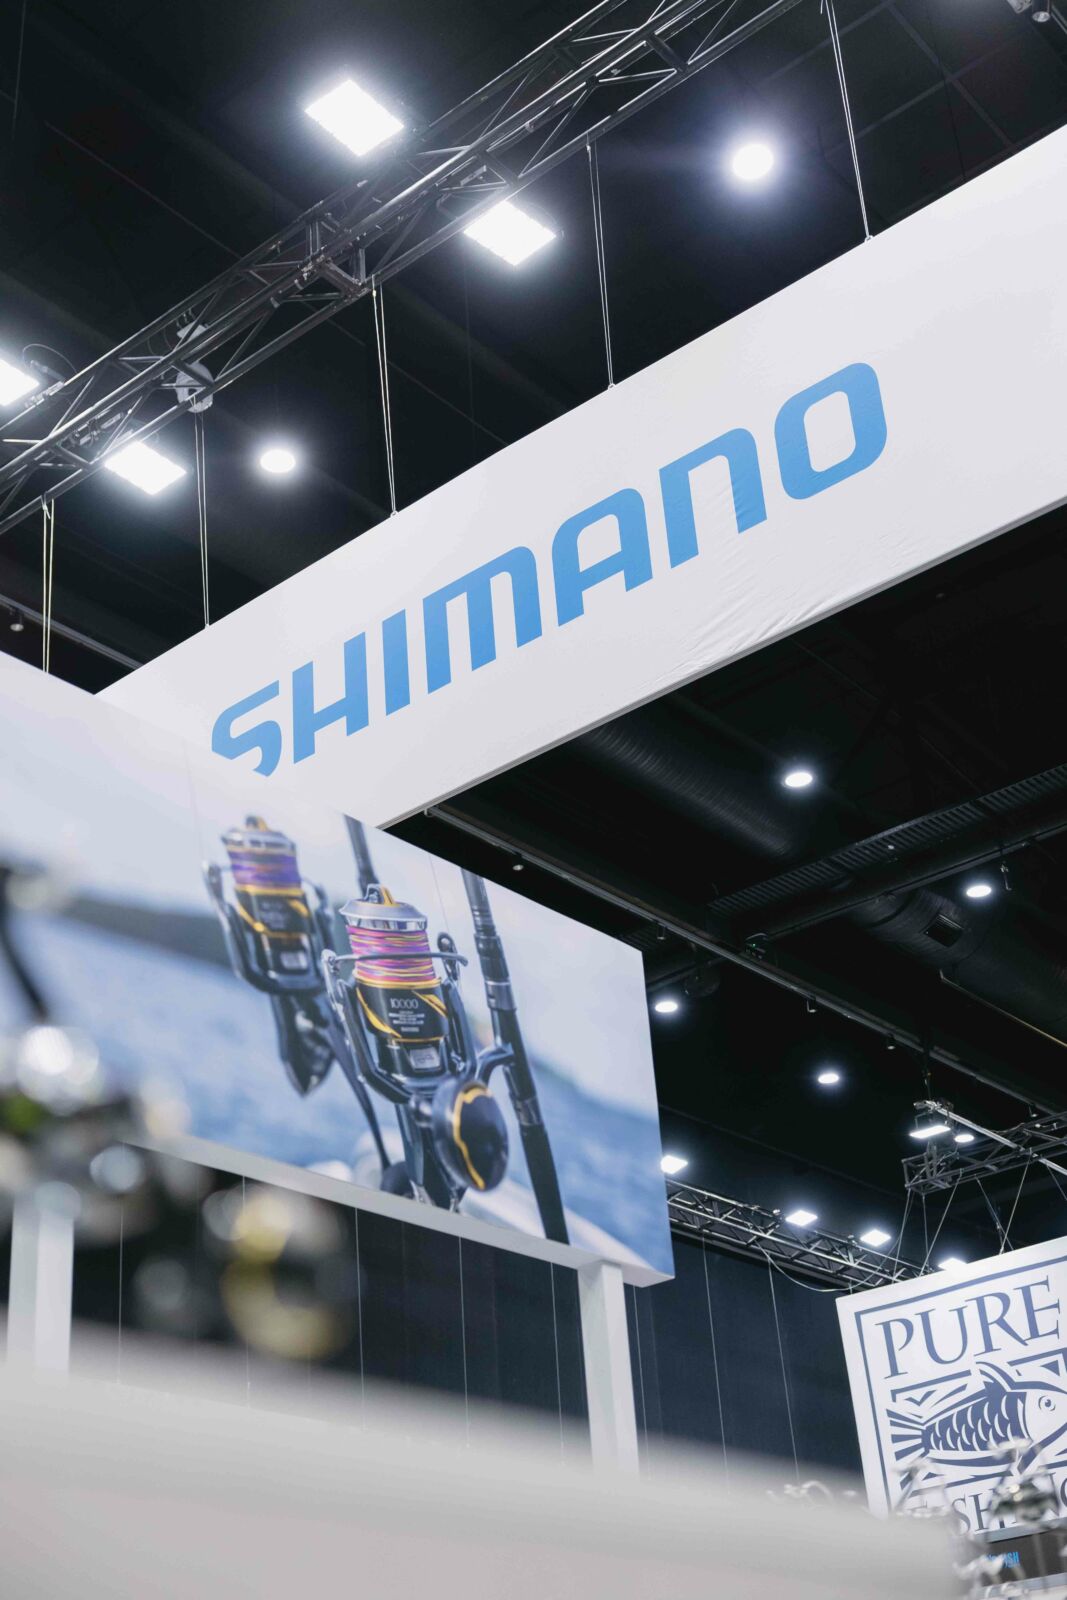
Elevated branding can help establish visibility before visitors reach the stand.
2. Design an Island Exhibition Stand for All Four Sides
With an island stand, there is no single front. Every side is part of the visitor experience, and each needs to be considered in relation to the exhibition floor around it.
Look beyond the stand footprint to the main aisles, venue entrances, neighbouring exhibitors and nearby attractions. These will influence how people approach the space, where attention naturally falls and which elevations are likely to receive the most traffic.
The design can respond accordingly. A prominent approach might carry the primary brand message or a large digital display, while another side could host a demonstration or activation. Quieter areas can be used for meetings, hospitality or longer conversations.
These different functions can give each side its own character without losing consistency across the stand as a whole.
Our Masats stand at Australasian Bus and Coach Show is a good example. Within a 6m × 6m island footprint, the design combined open circulation and meeting space with integrated storage, hospitality, hero product display and overhead branding.


Each elevation can respond to a different visitor approach while maintaining a consistent brand identity.
3. Make Entry Easy and Intuitive
Visitors often decide within seconds whether a stand is worth exploring, so the way they enter the space deserves careful consideration.
Counters, furniture, screens and even staff positioning can create subtle barriers, particularly around the perimeter. Keeping key approaches open makes the stand feel more accessible and gives people a natural way into the space.
Once inside, the layout can lead visitors towards demonstrations, product displays, hospitality or areas for conversation without making the journey feel prescribed.
This relationship between layout and movement is an important part of visitor behaviour and engagement on the exhibition floor.
Allowing space to enter, slow down and stop also becomes increasingly important as visitor numbers build throughout the day.
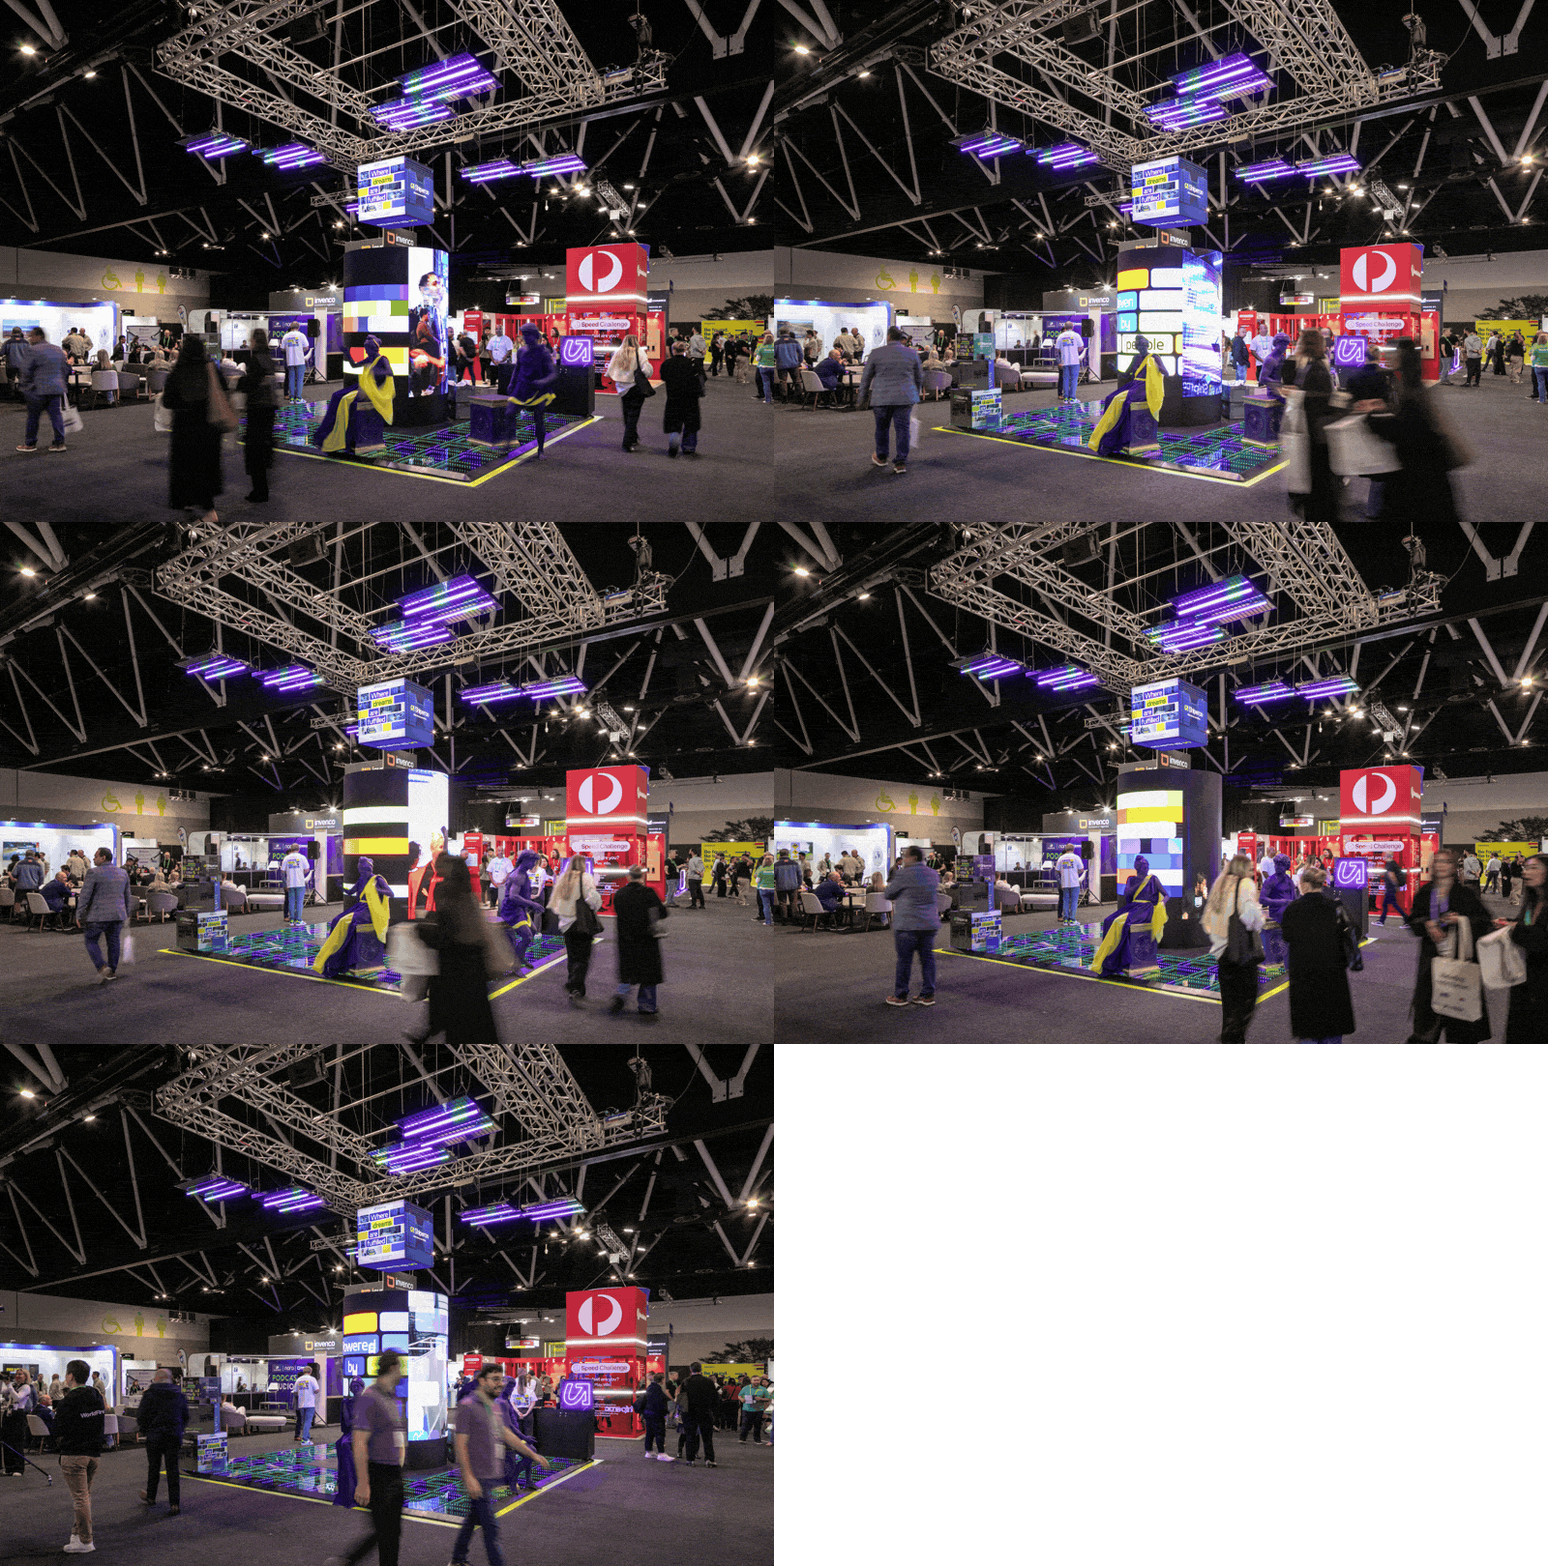
Open approaches and clear circulation help visitors move naturally into the stand.
4. Create Defined Zones
Island stands often need to accommodate several activities at once, from product demonstrations and sales conversations to hospitality and private meetings.
Defining these areas early helps each part of the stand function properly, particularly during the busiest periods of an event.
Consider how people will move between each zone, where they are likely to stop and how crowds may build around popular features. Staff also need clear routes through the space without constantly crossing visitor pathways.
Placement can make a noticeable difference. An activation positioned beside a meeting entrance can quickly create a bottleneck, while a demonstration facing a major access point may draw an audience into an important circulation route.
Understanding these movement patterns during the design process allows the layout to respond before the stand reaches the exhibition floor. Spatial analytics can provide further insight into how visitors move through and interact with exhibition environments.

Functional zoning can separate demonstrations, meetings, hospitality and visitor engagement while maintaining clear circulation.
5. Make the Central Core Work Hard
The centre of an island stand is valuable real estate and can take on much of the practical work behind the design.
A central structure can house storage, AV equipment, utilities or private meeting spaces, while also giving the stand a strong architectural focal point.
From the outside, that same structure can become part of the visitor experience through integrated screens, graphics, product displays, shelving or lighting.
Its scale and position need careful consideration. Too large and it can restrict movement or block sightlines; well proportioned, it can help define the surrounding spaces and create natural circulation around the stand.
For larger island footprints in particular, the central core can provide structure and purpose to an otherwise very open environment.
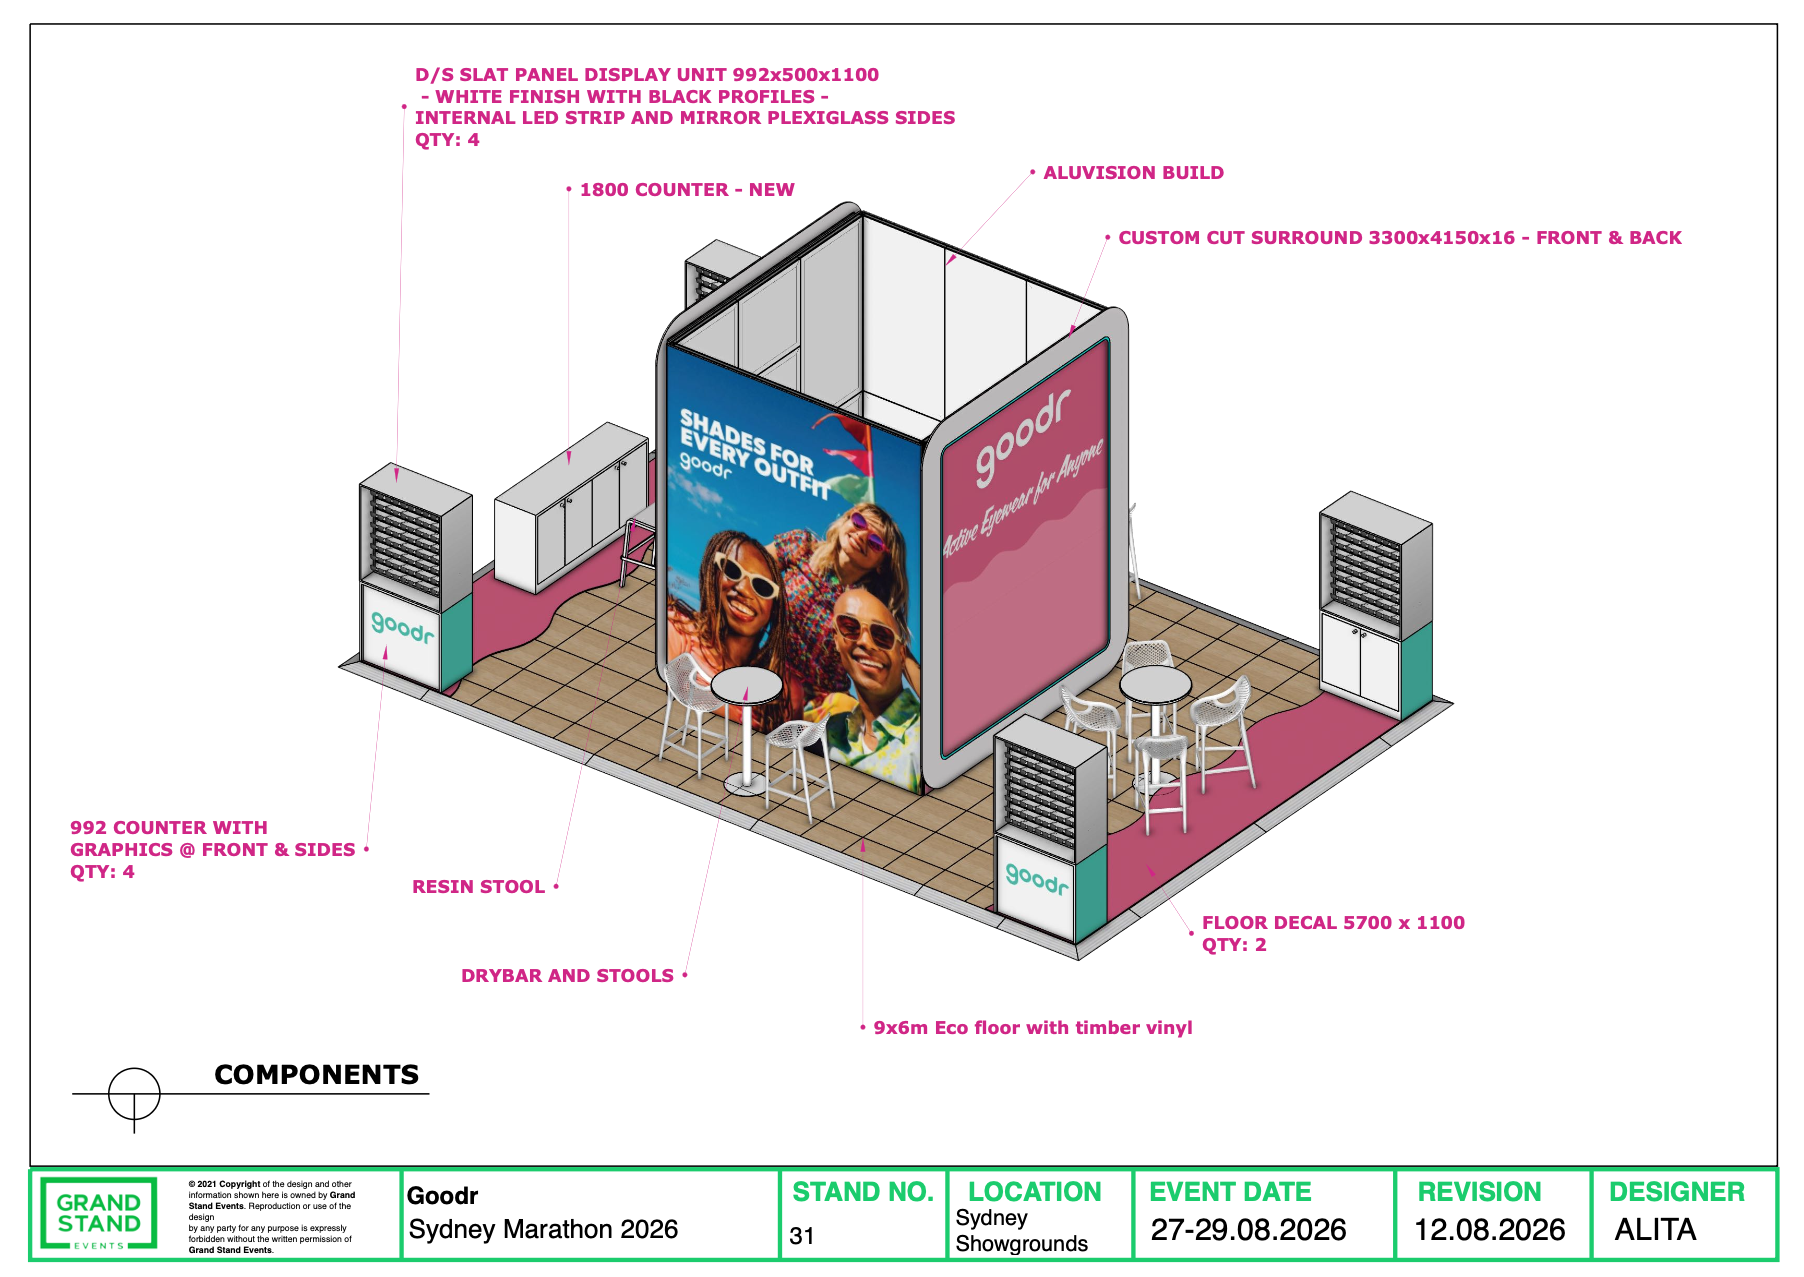
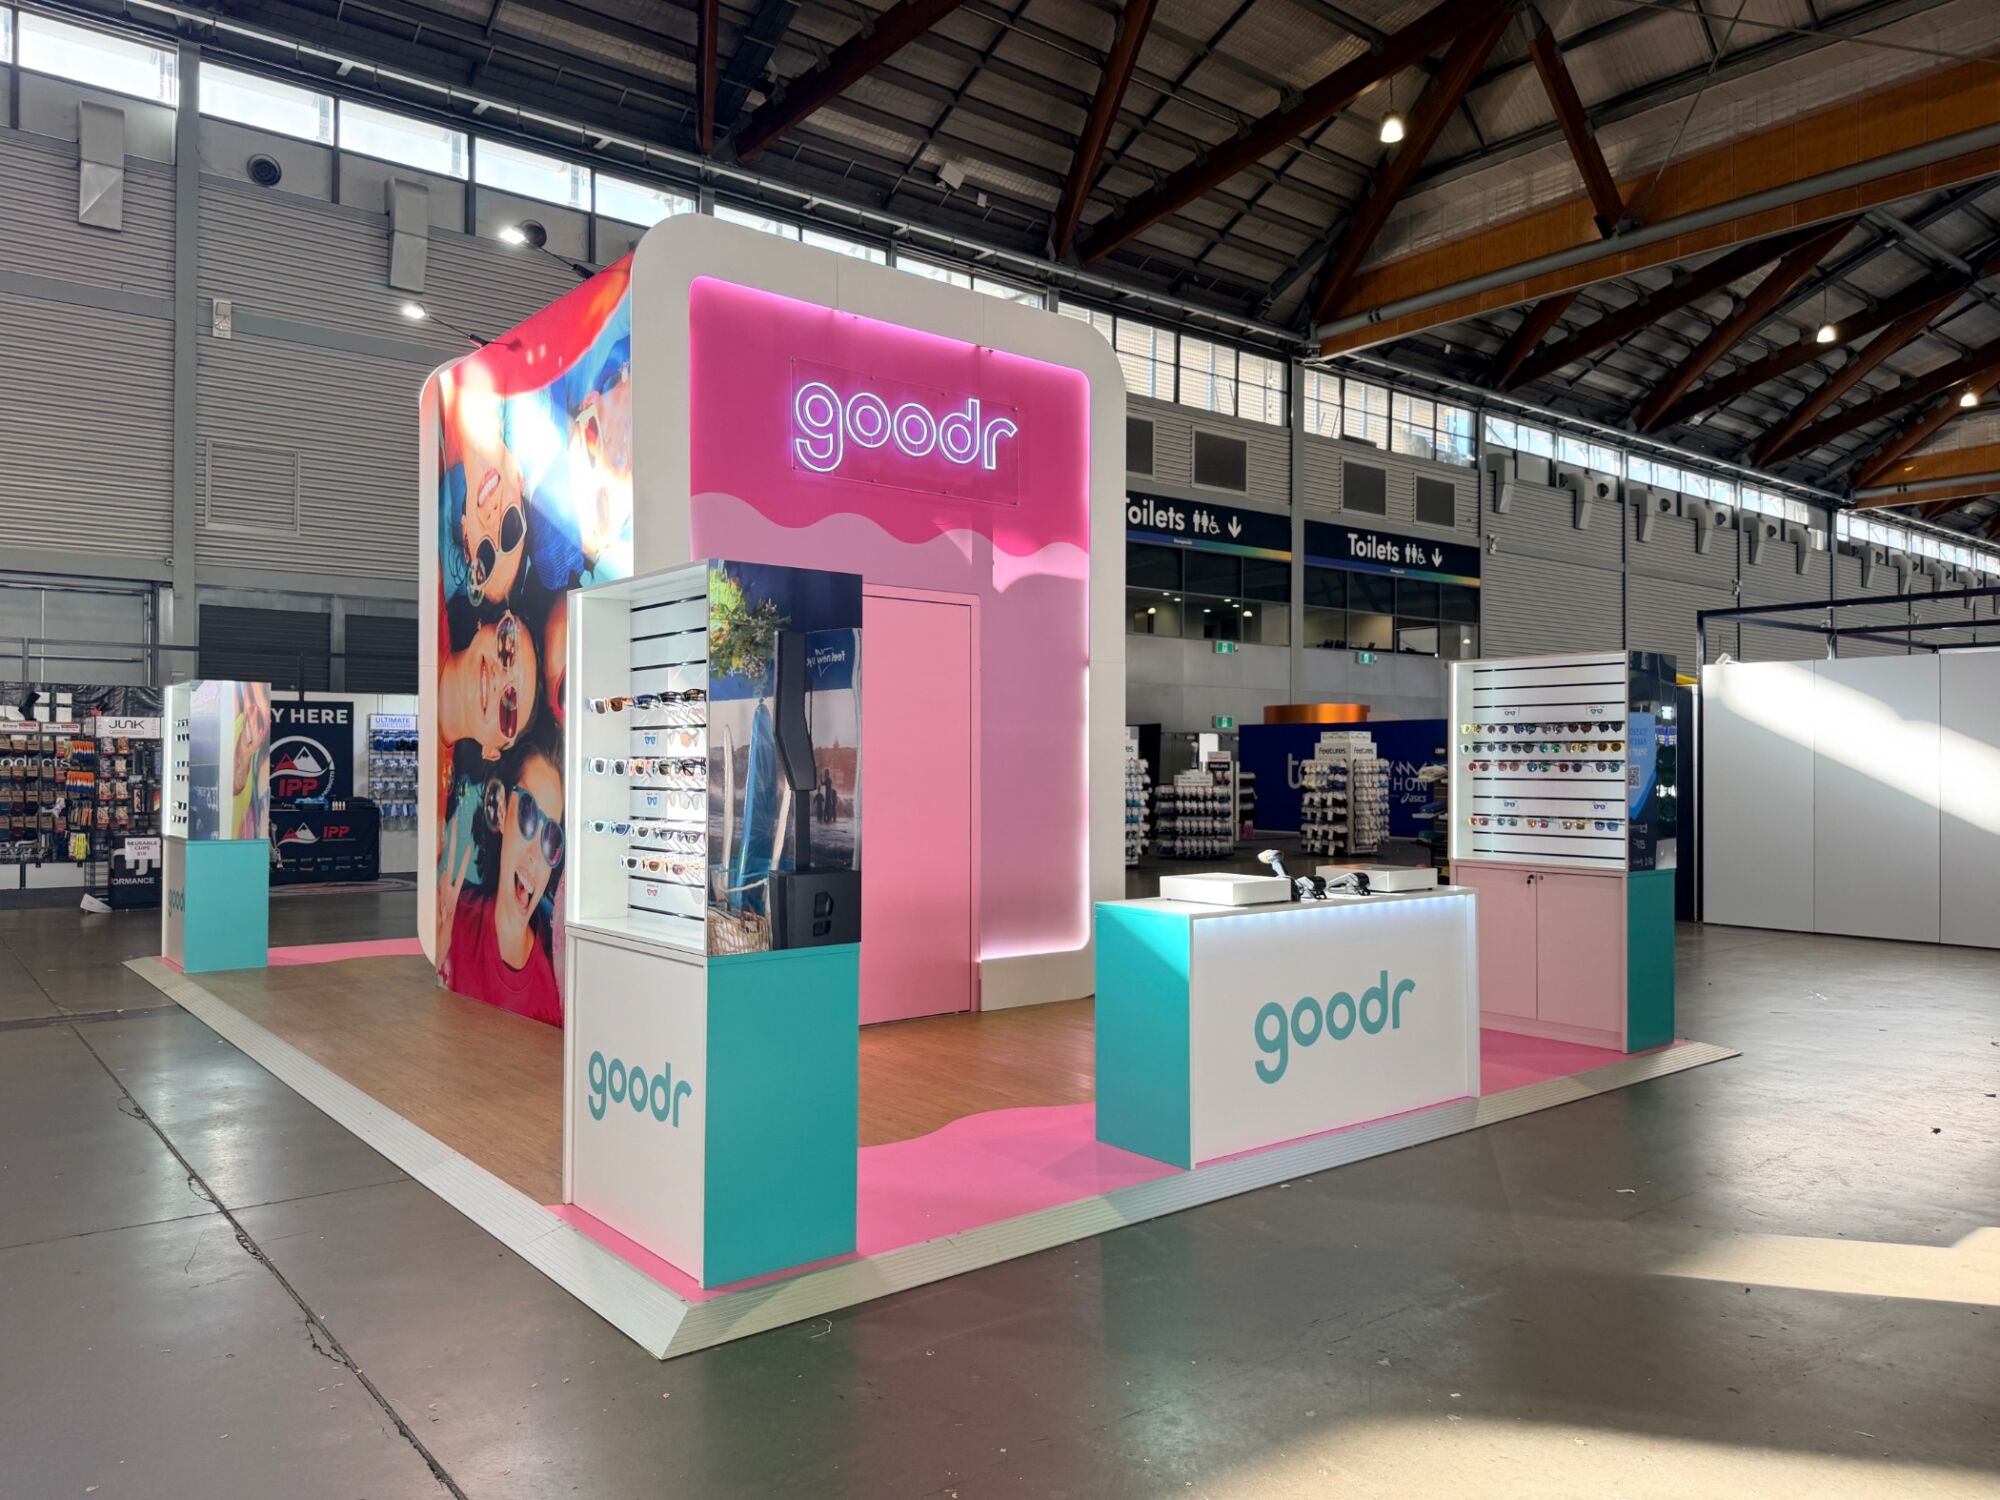
A central architectural core can combine practical requirements with branding, displays and spatial organisation.
6. Check Sightlines From the Aisle
Sightlines can change dramatically once an exhibition hall fills with people. What looks clear during setup may be partially obscured when neighbouring stands, signage and crowds are added to the picture.
Designing from the visitor’s point of view helps identify where the most important elements should sit. Branding needs to remain visible from key approaches, while screens, product displays and demonstrations should be easy to see as people move closer.
Architecture also plays a role. Walls, structures and suspended elements can create impact, but their position should not unintentionally hide the features intended to attract attention.
Reviewing sightlines from realistic positions around the stand during the design stage helps establish the right height and placement for branding, screens and key display elements.
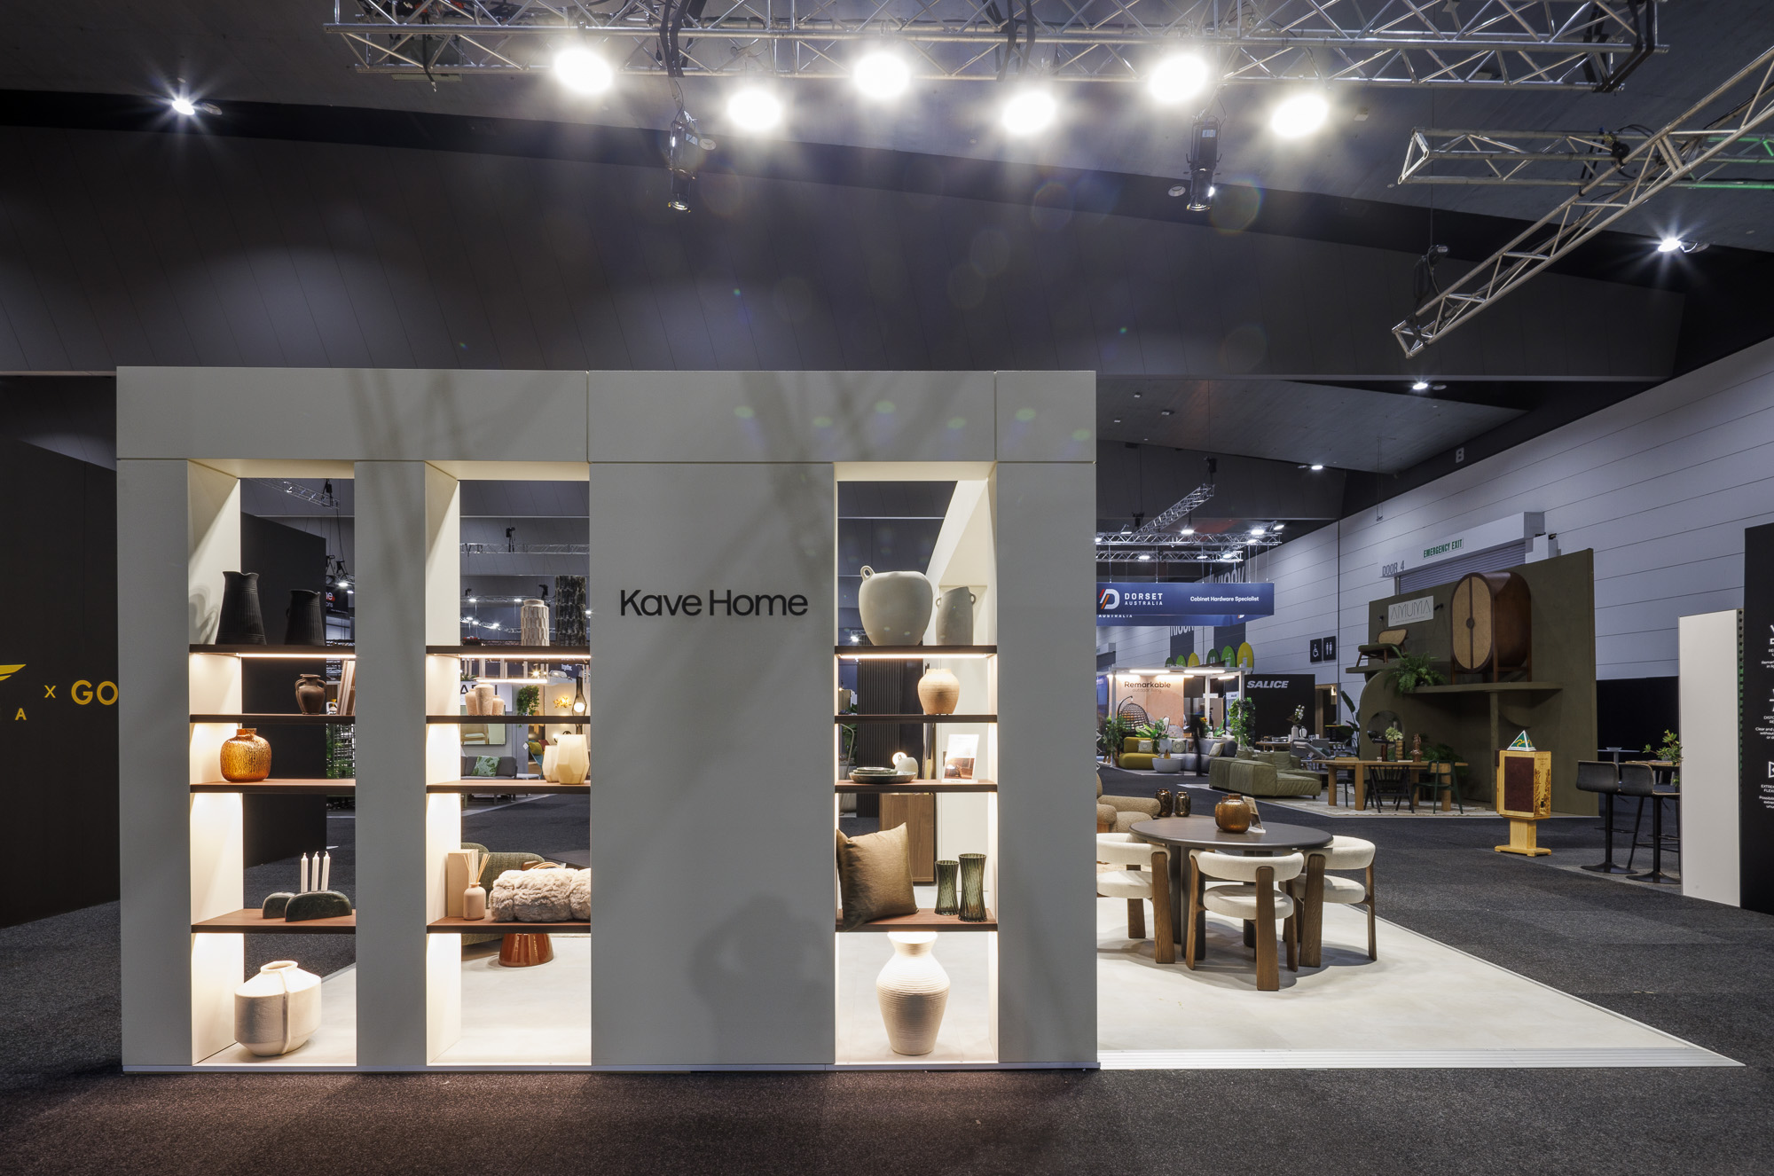
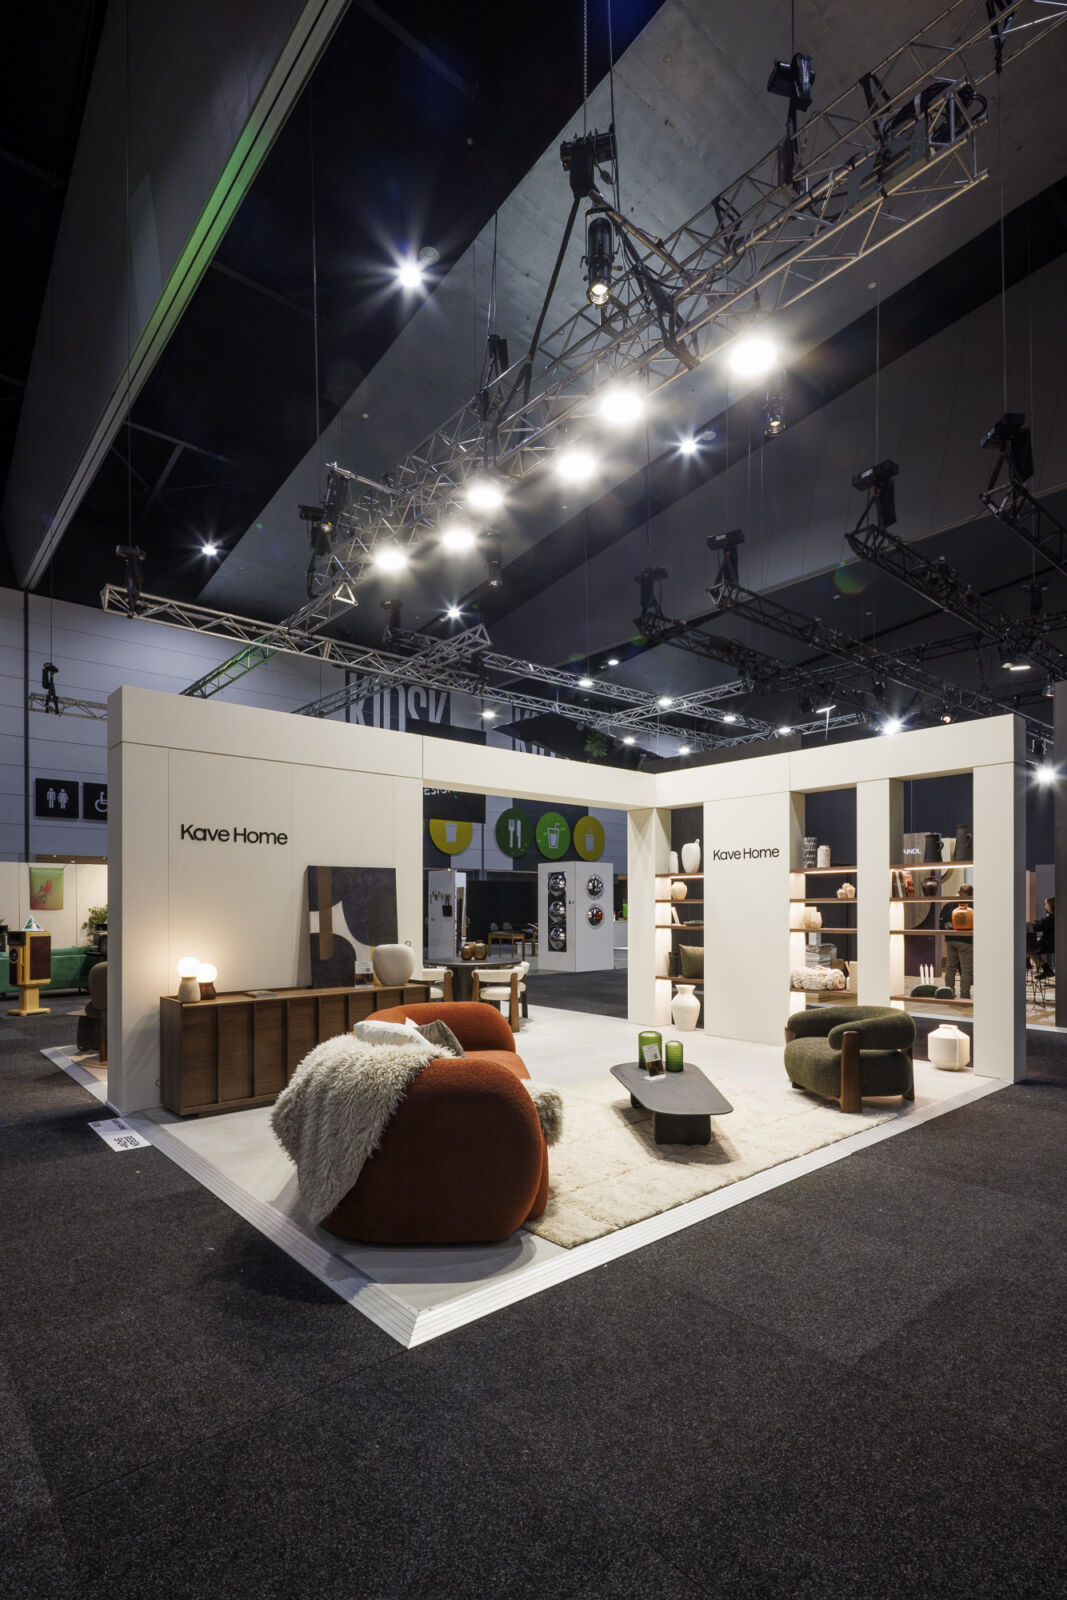

Testing sightlines from realistic visitor positions helps determine where key branding and displays should sit.
7. Build Branding Across Different Heights
Island exhibition stands can communicate across several visual levels.
Elevated elements create brand presence across the hall. Eye-level graphics and screens communicate with people approaching the footprint. Product displays, interactive elements and detailed information become more relevant once visitors enter.
Giving each level a clear purpose keeps the overall environment easy to read.
Architecture, lighting, materials and negative space can then contribute to the brand experience throughout the stand.
This layered approach is particularly valuable on large island sites, where visitors may first see the stand from a considerable distance.

Branding at different heights allows an island stand to communicate with visitors from across the hall through to the stand itself.
8. Integrate AV and Technology Early
LED walls, digital displays, interactive screens, lighting and demonstration technology are common features of custom island exhibition stands.
Their placement affects the wider floor plan.
Screen height and viewing distance need to suit the content. Power and data require planned routes. Equipment needs to remain accessible for technicians, while audio needs to work alongside meetings and conversations taking place nearby.
The content itself also matters.
Detailed product demonstrations have different viewing requirements from large-format LED content designed to create visual impact across the exhibition hall.
Planning AV alongside the stand architecture creates a more cohesive visitor experience.
Stand height, suspended structures and rigging requirements can vary between venues and exhibitions. Technical requirements should always be confirmed with the relevant organiser and venue. Exhibitors working at ICC Sydney, for example, should review the venue’s current technical requirements as part of the planning process.


AV works best when screens, lighting, content and technical infrastructure are considered during the stand design process.
9. Plan the Behind-the-Scenes Space
What happens behind the scenes can have a significant impact on how well an island stand operates throughout the day.
Staff belongings, hospitality supplies, product stock, AV equipment and cleaning materials all need somewhere to go, and the space required can add up quickly.
Factoring these practical requirements into the layout from the beginning keeps operational activity out of visitor areas and gives staff easy access to what they need.
A well-positioned storeroom doesn’t need to be large to make a difference. Even a compact space can help keep the stand organised, functional and presentation-ready throughout the event.
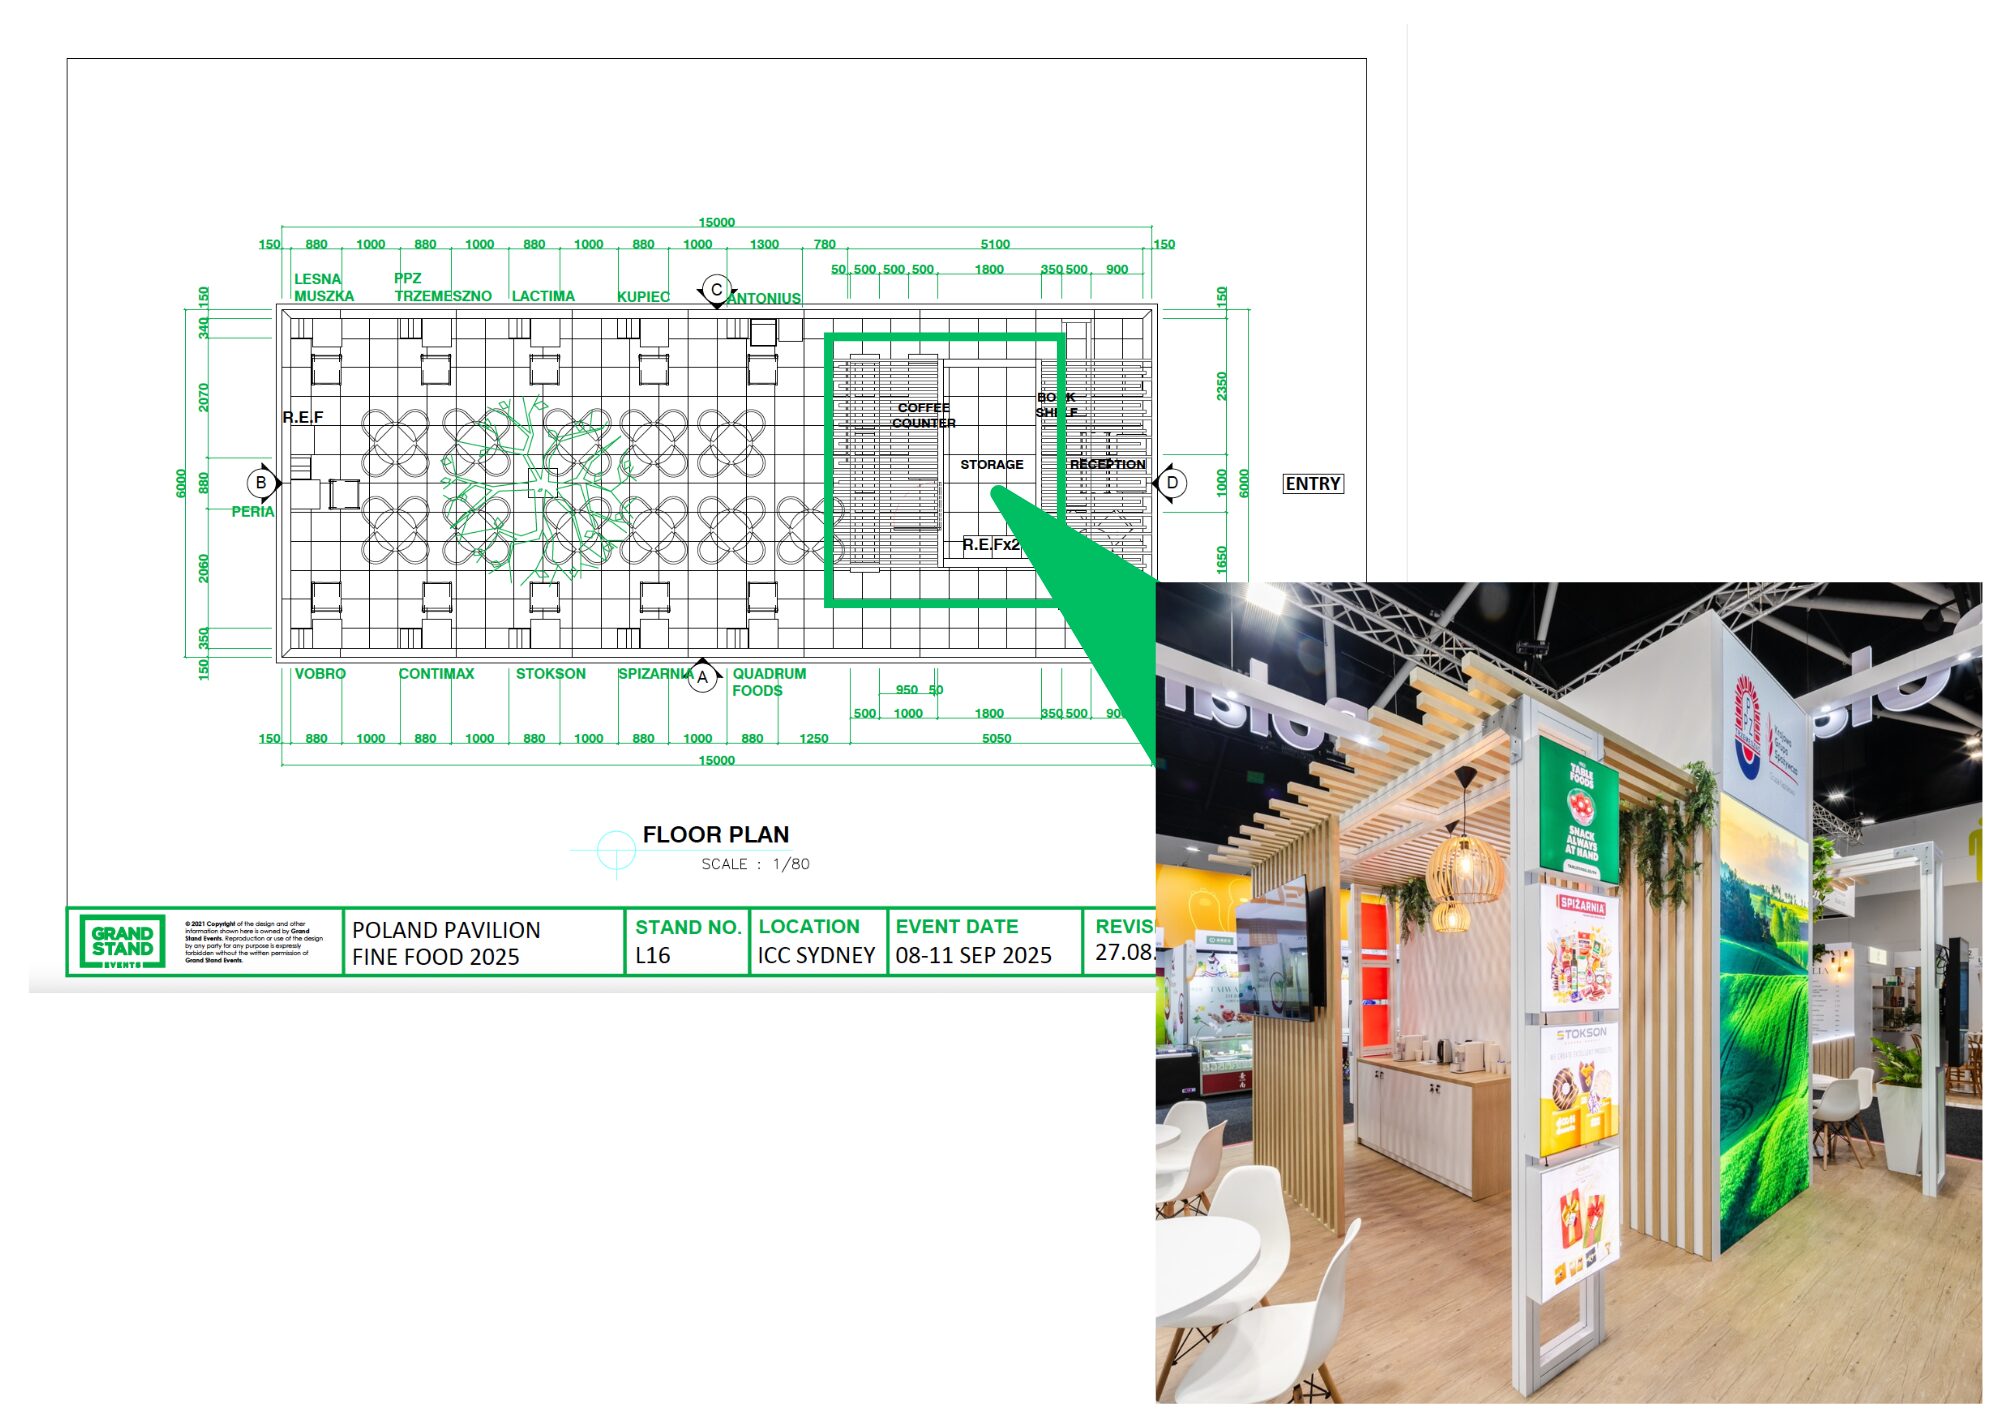
Integrated storage keeps essential equipment and supplies accessible without compromising visitor-facing areas.
10. Plan Your Island Exhibition Stand Around Its Purpose
The right island stand layout starts with what needs to happen within the space.
How many staff will be working during peak periods? How many conversations need to happen at once? Will there be scheduled meetings? Do products need to be demonstrated? Will hospitality be served? Does the brand need an activation, presentation or interactive area?
These requirements shape the exhibition stand footprint and determine how much space should be allocated to each function.
A 36 sqm island stand designed around product demonstrations will operate differently from a 100 sqm stand accommodating hospitality, meetings and multiple product zones.
Event requirements can also differ between organisers and venues, so exhibitors should review the specific conditions for each show. Industry organisations such as the Exhibition & Event Association of Australasia (EEAA) also provide information and resources for Australia’s exhibition and events sector.
Planning an Island Exhibition Stand
Island stands give brands the freedom to create an exhibition space that can be seen, approached and experienced from every direction.
Making the most of that opportunity requires careful planning. Sightlines, visitor movement, functional zones, branding and technology all need to work together, while the practical requirements of running the stand remain largely out of view.
Considering these elements from the outset allows the layout and creative direction to develop around how the space will actually be used on the exhibition floor.
Grand Stand Events designs and delivers custom exhibition stands for trade shows and exhibitions across Australia. From concept development and spatial planning through to fabrication, project management, logistics and installation, our team manages every stage of the build.

Island Exhibition Stand FAQs
What is an island exhibition stand?
An island exhibition stand is surrounded by aisles and accessible from all four sides. This gives exhibitors greater visibility and allows visitors to approach the stand from multiple directions.
What size should an island exhibition stand be?
The appropriate size depends on the activities planned for the stand, including product displays, demonstrations, meeting areas, hospitality, storage and the number of staff and visitors expected during peak periods.
How do you design an island exhibition stand?
Island exhibition stand design typically considers visitor approach, sightlines, circulation, functional zoning, branding, AV, storage and operational requirements. The layout should account for visitors arriving from all four sides.
Can an island exhibition stand include meeting rooms and storage?
Yes. Enclosed meeting rooms, storage areas and operational spaces can be incorporated into an island stand. These are often positioned within a central structure to maintain clear access around the perimeter.
Can island exhibition stands have overhead signage?
Overhead signage and rigged structures may be possible depending on the exhibition and venue. Height limits, engineering requirements and rigging regulations should be confirmed during the design process.
Ready to Make an Impact From Every Angle?
Talk to Grand Stand Events about creating an island exhibition stand designed around your brand, your audience and what needs to happen on the exhibition floor.

BRANDS WE’VE MADE STAND OUT