Dana @ Brisbane Truck Show 2025
Client: Dana
Stand Size: 100sqm corner stand (10m x 10m)
Event: Brisbane Truck Show 2025
Location: Brisbane Convention & Exhibition Centre
The Brief
As one of Grand Stand Events’ longest-standing clients, Dana returned to Brisbane Truck Show 2025 with a clear goal: to create a premium exhibition space that reflected their position as a global innovator, supported strategic conversations, and showcased the depth of their local and international capabilities.
Having partnered with Dana across multiple events over the years, we understood their priorities: precision, brand consistency, and the ability to engage both technical and commercial audiences with clarity. This year’s build had to not only support their evolving EV product range but also reinforce their leadership in traditional driveline technologies.
The Design Approach
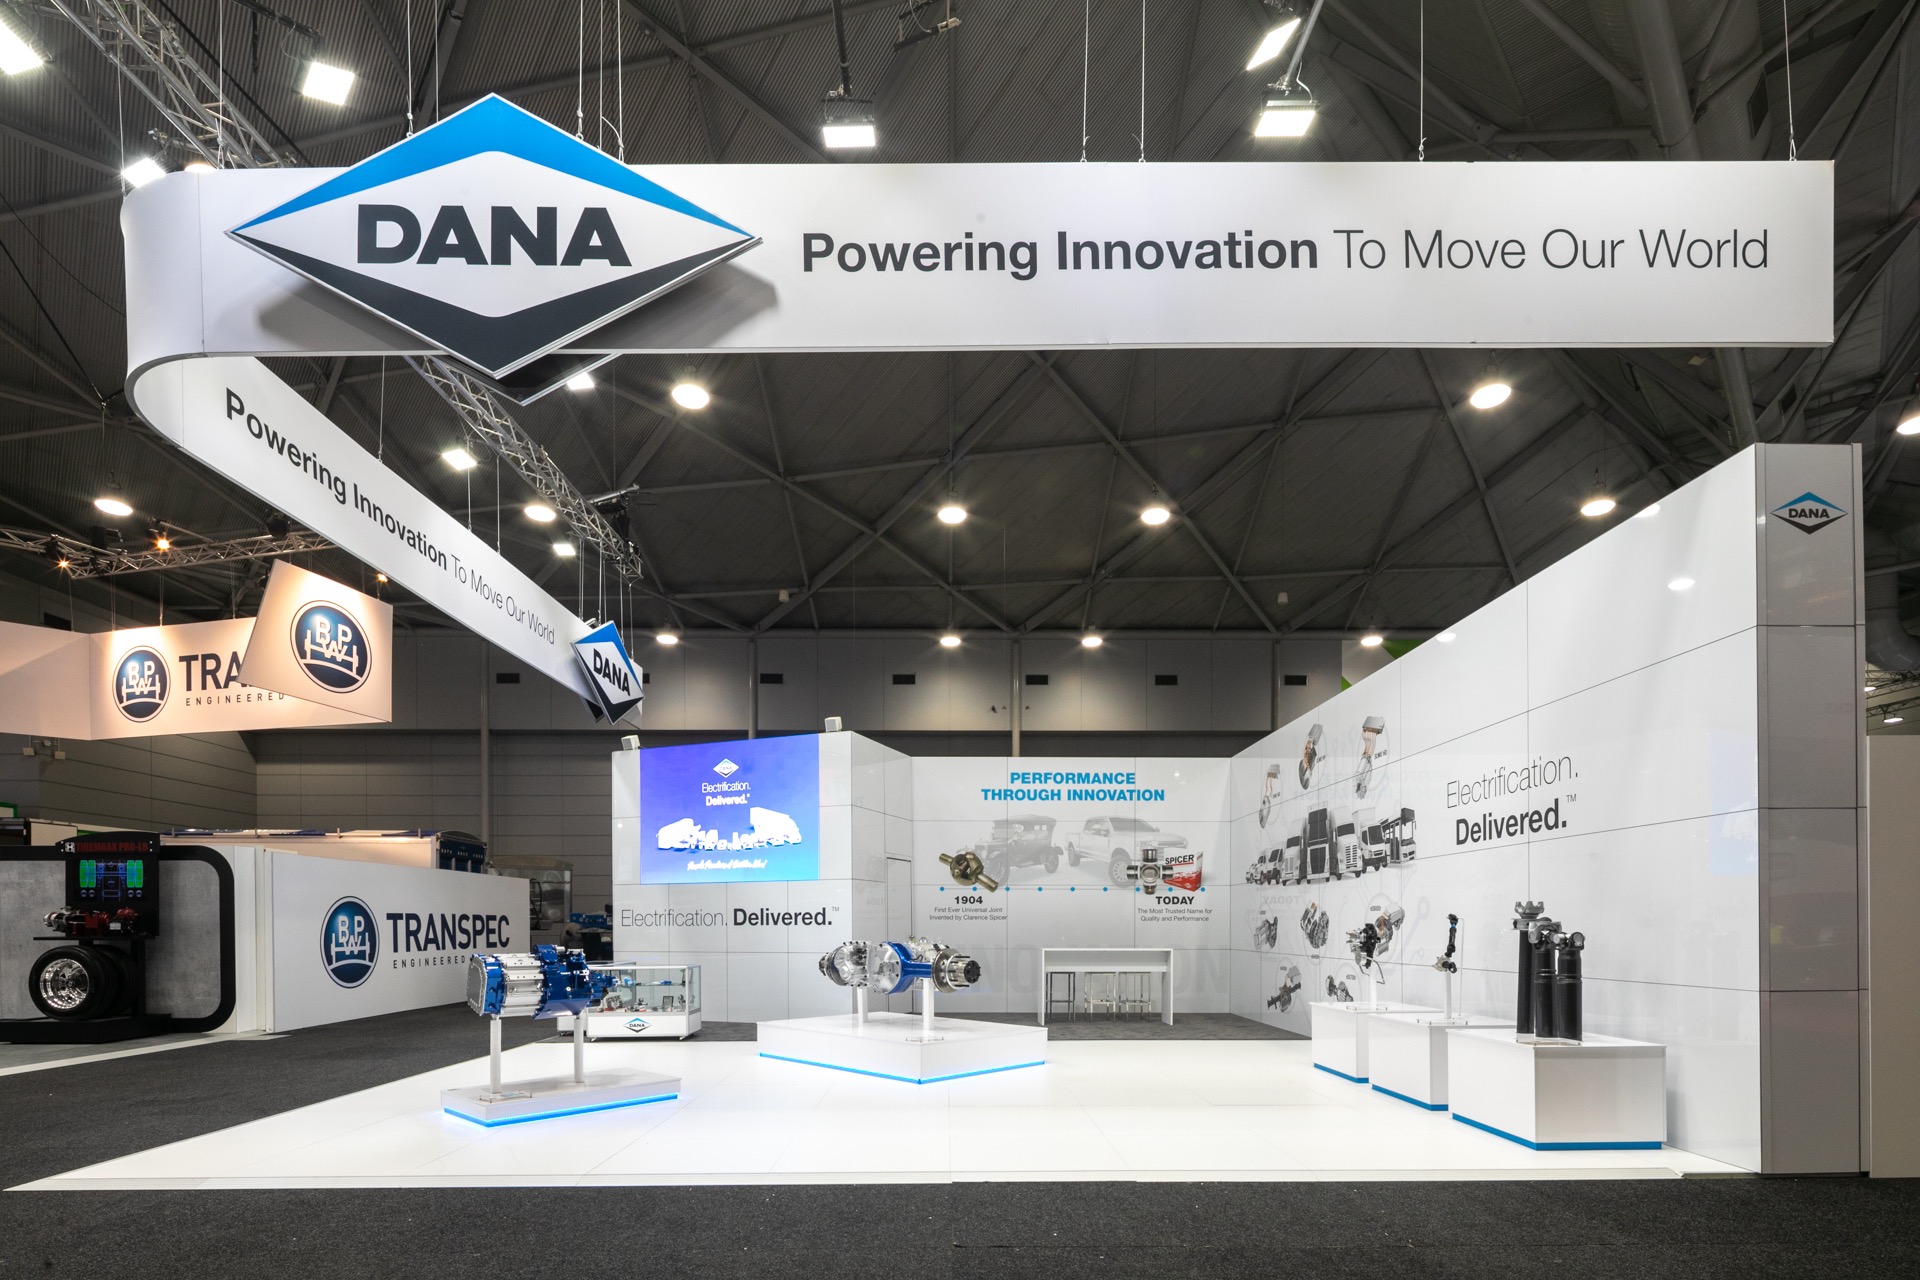
Our team designed the space to achieve clarity and movement. We prioritised open sightlines, intuitive navigation, and clear zone separation to ensure each product category was easy to identify and interact with.
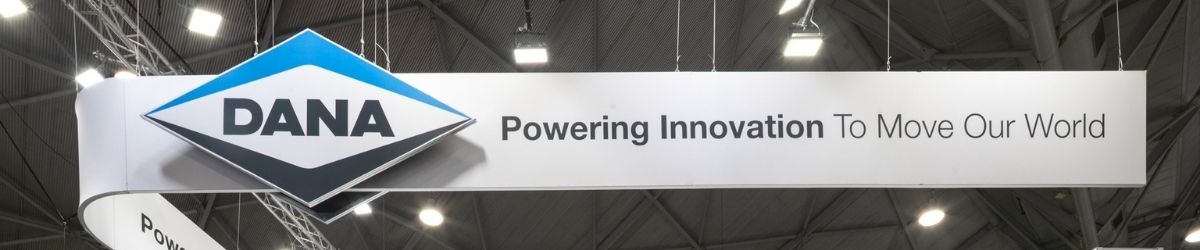
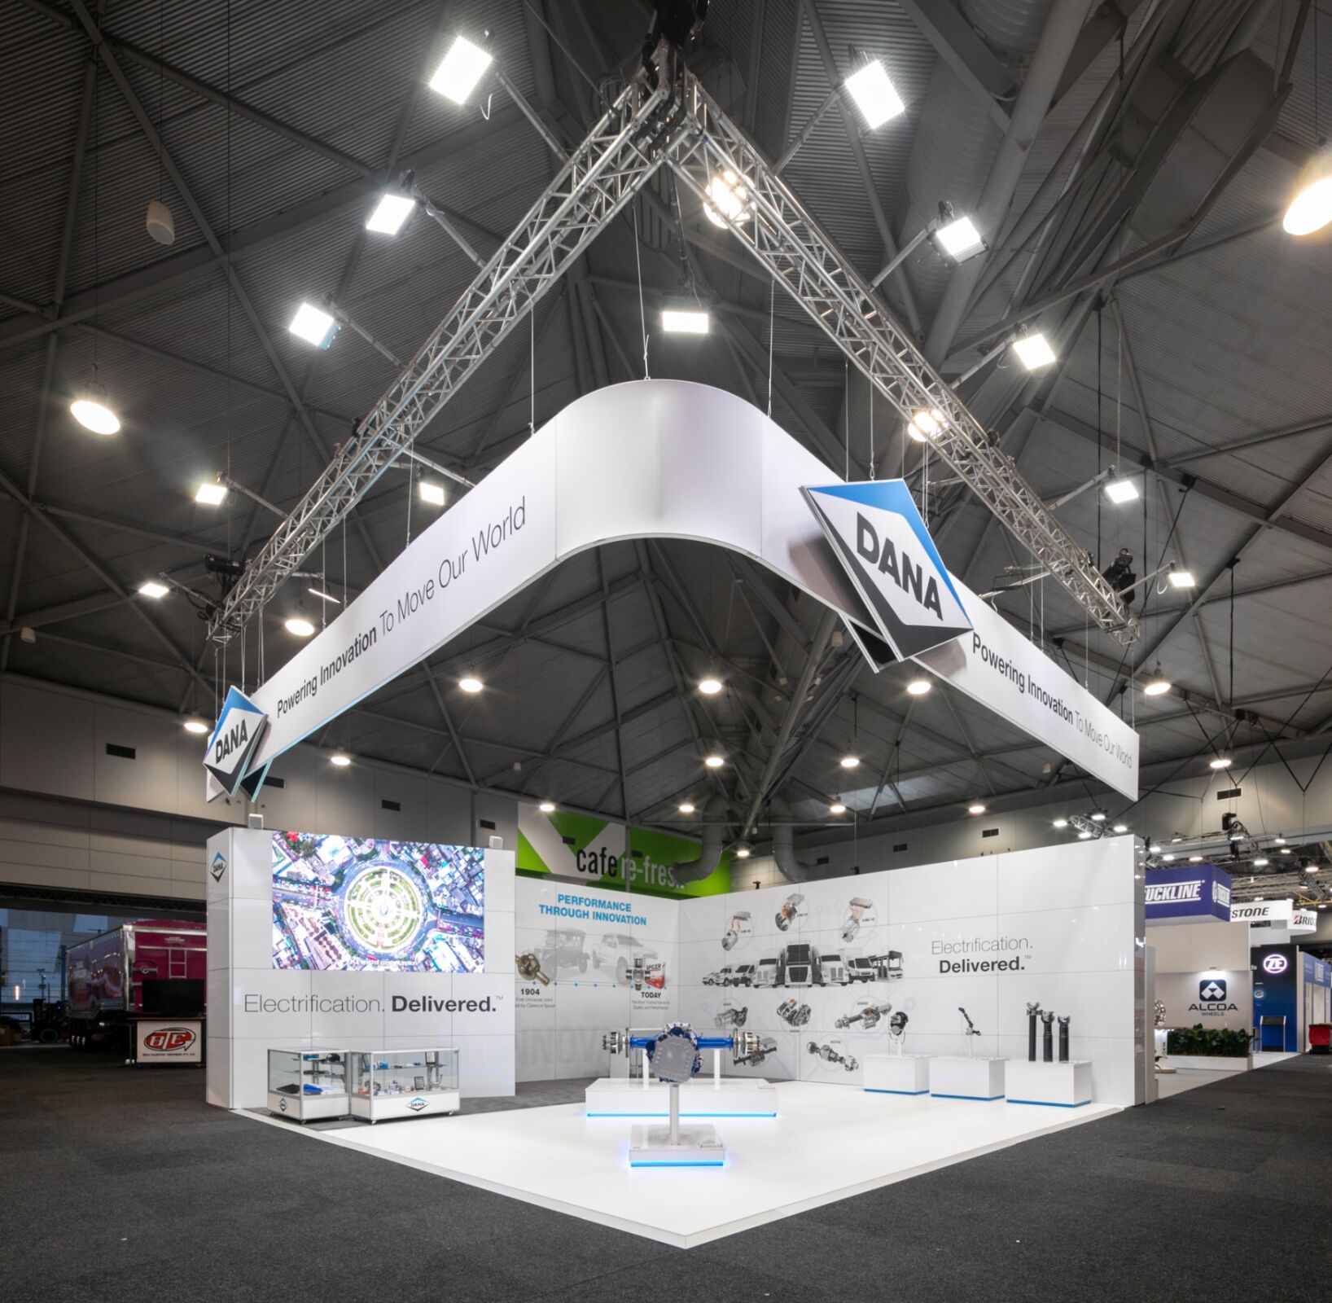
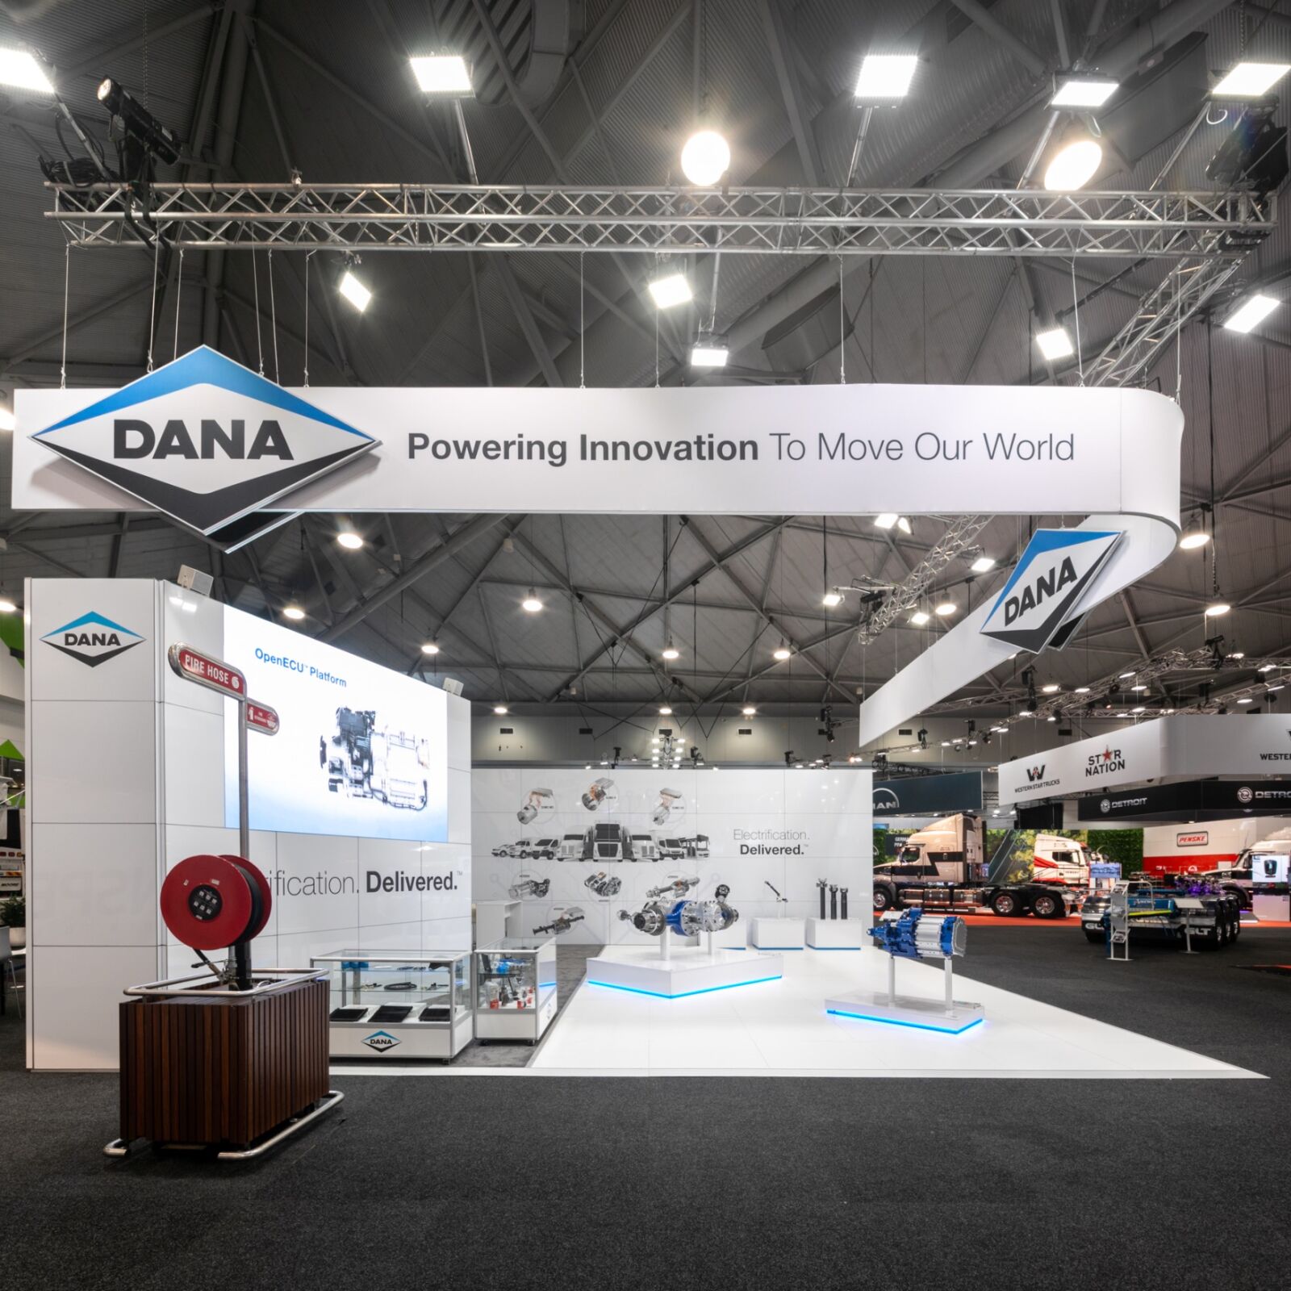
Layered signage at rigging height, fascia level, and eye level ensured Dana’s brand had prominence across all touchpoints. Internal lighting was used to subtly direct attention to “electrified” displays, and dual access points encouraged natural foot traffic from both sides of the aisle.
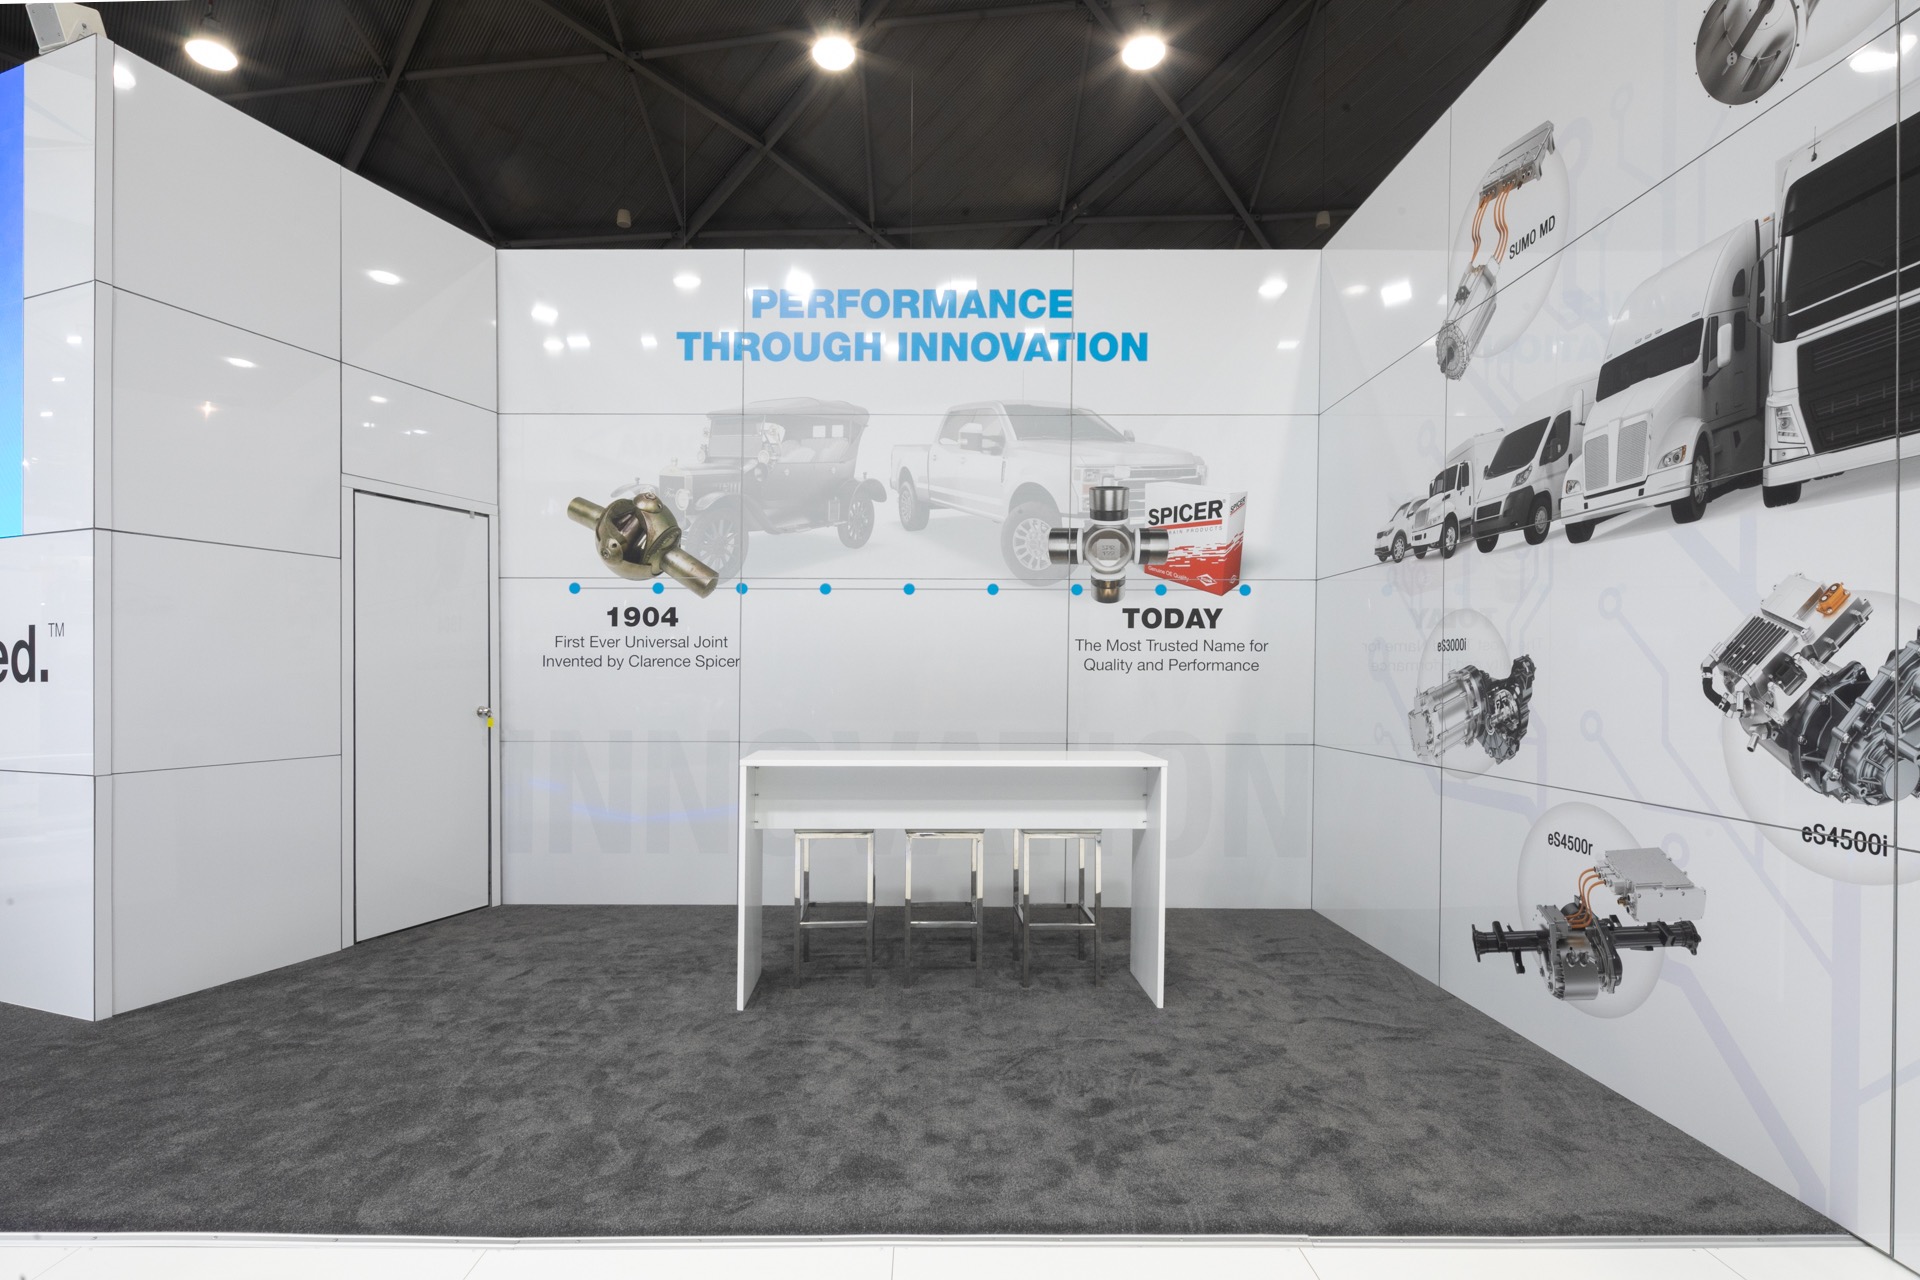
From a build perspective, the challenge was balancing scale, visual impact, and material efficiency. The front section of the stand was constructed using prefinished MDF flooring, while the rear section used raw MDF overlaid with broadloom carpet. Walling on the front-facing areas featured custom-printed Dibond panels, while the back-of-house zones used repurposed Dibond from our hire stock. This mix of new and reused materials allowed us to maintain a polished presentation where it mattered most, while reducing unnecessary waste where possible.
The Build Journey
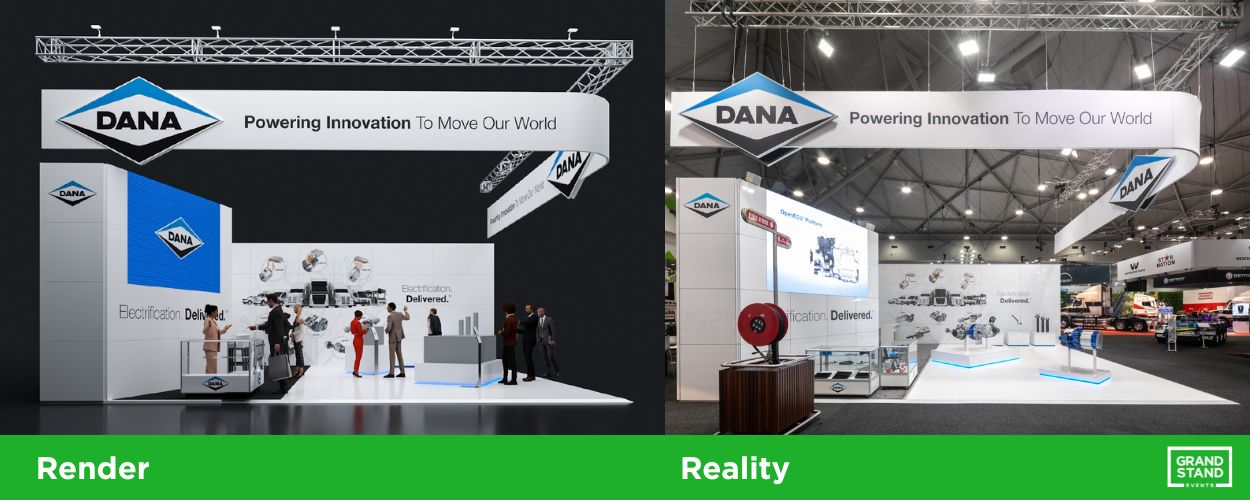
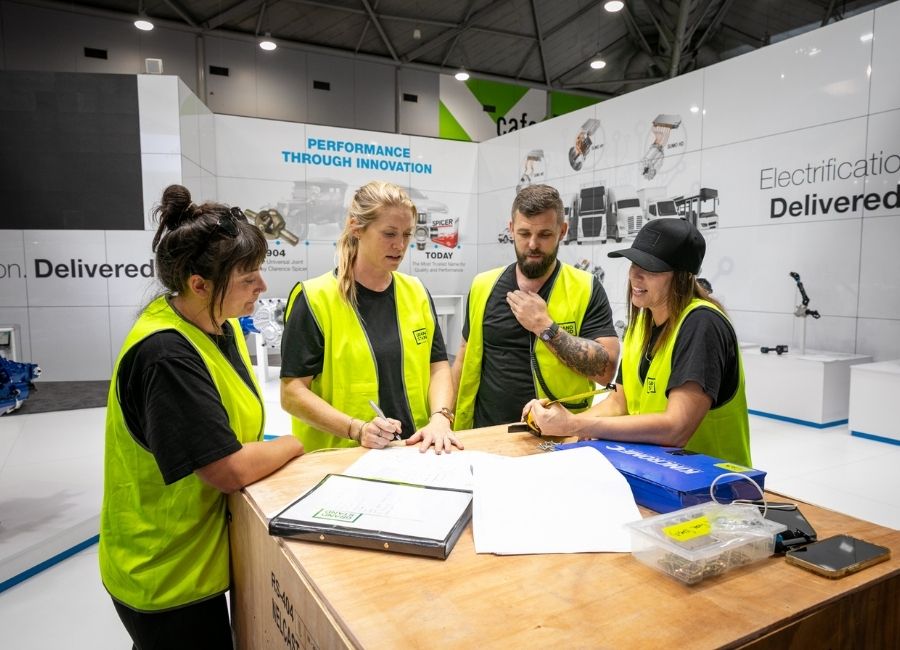
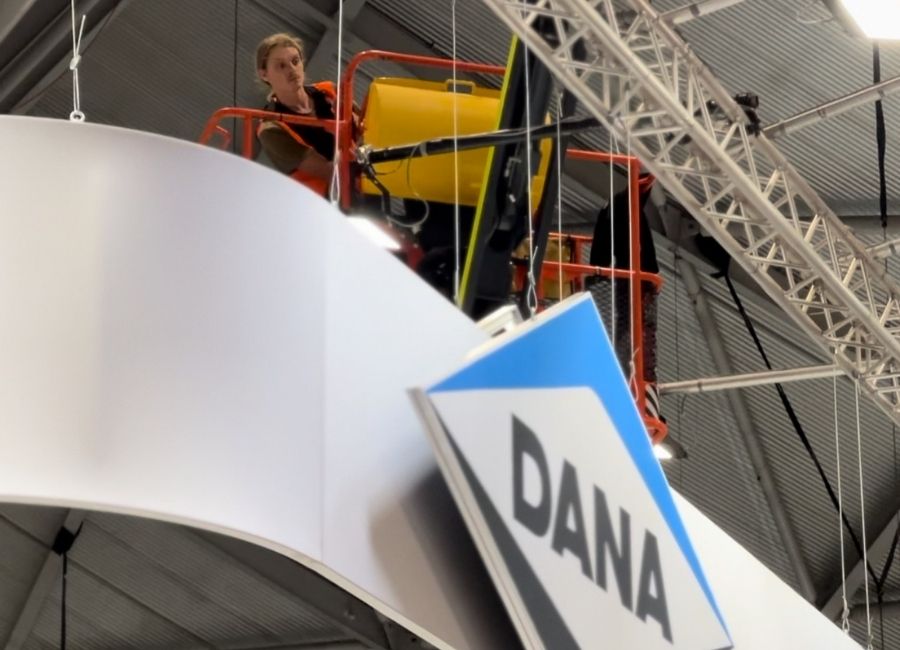
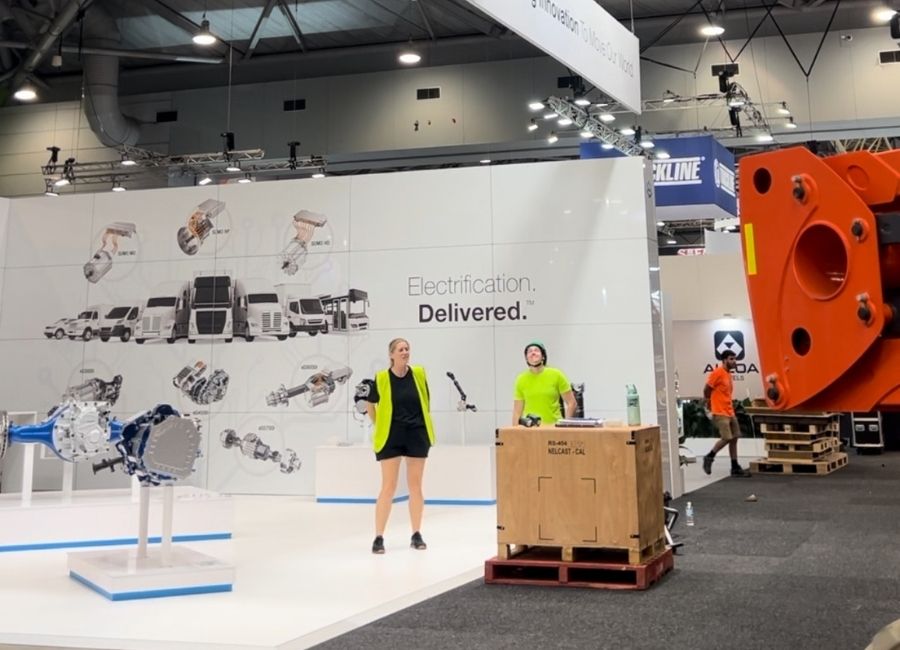
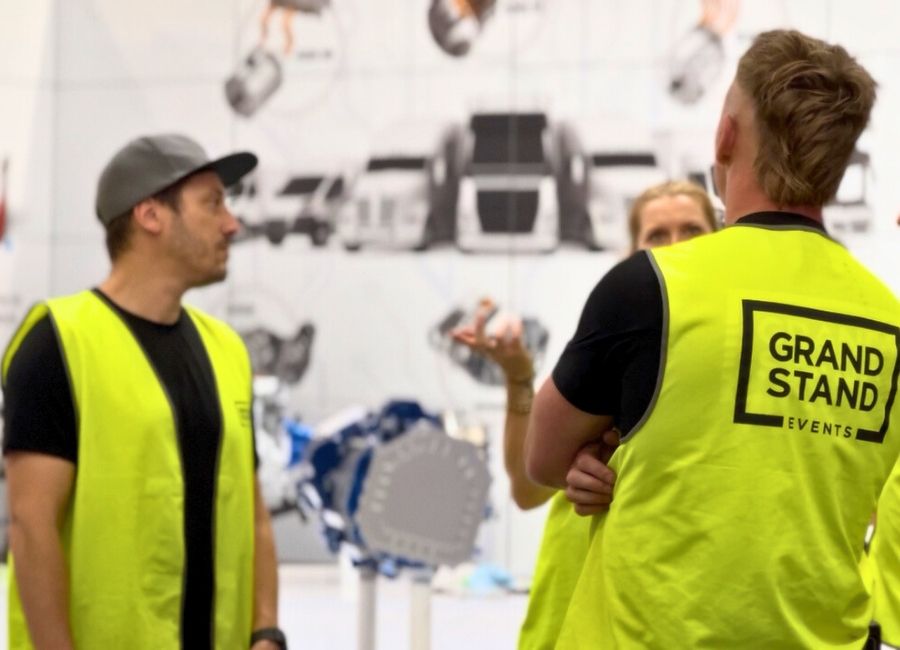
With just four days to complete the bump-in, our operations team managed a complex delivery schedule involving multi-vendor logistics, rigging crews, and custom fabrication drop-offs. A large corner truss system was installed early to support the elevated signage, while floor and wall elements were constructed concurrently.
Despite tight access windows and venue constraints, every milestone was hit on time. Key elements like raised flooring, wall cladding, and product positioning were double-checked to ensure an exact match to client-approved renders.
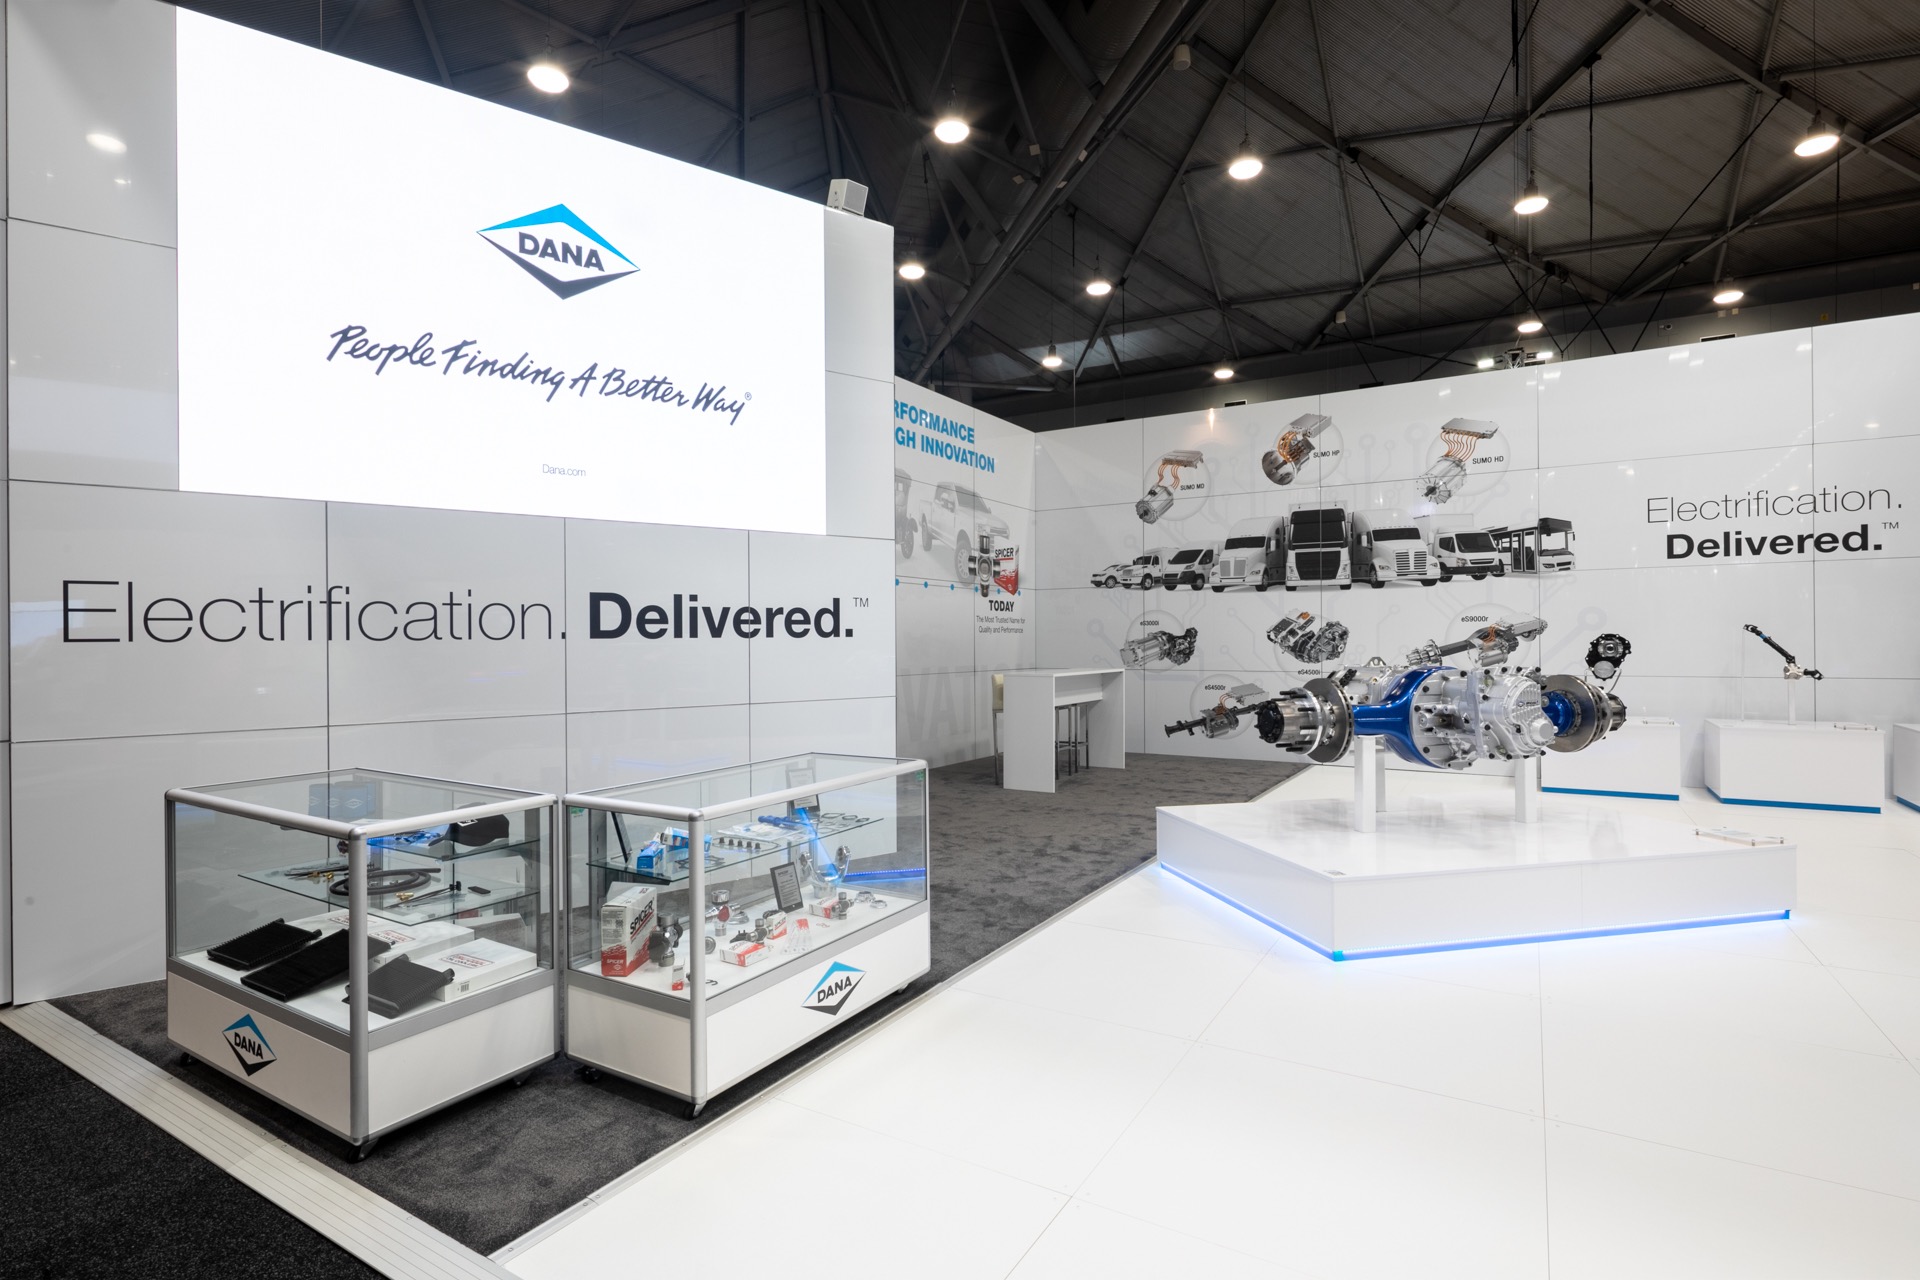
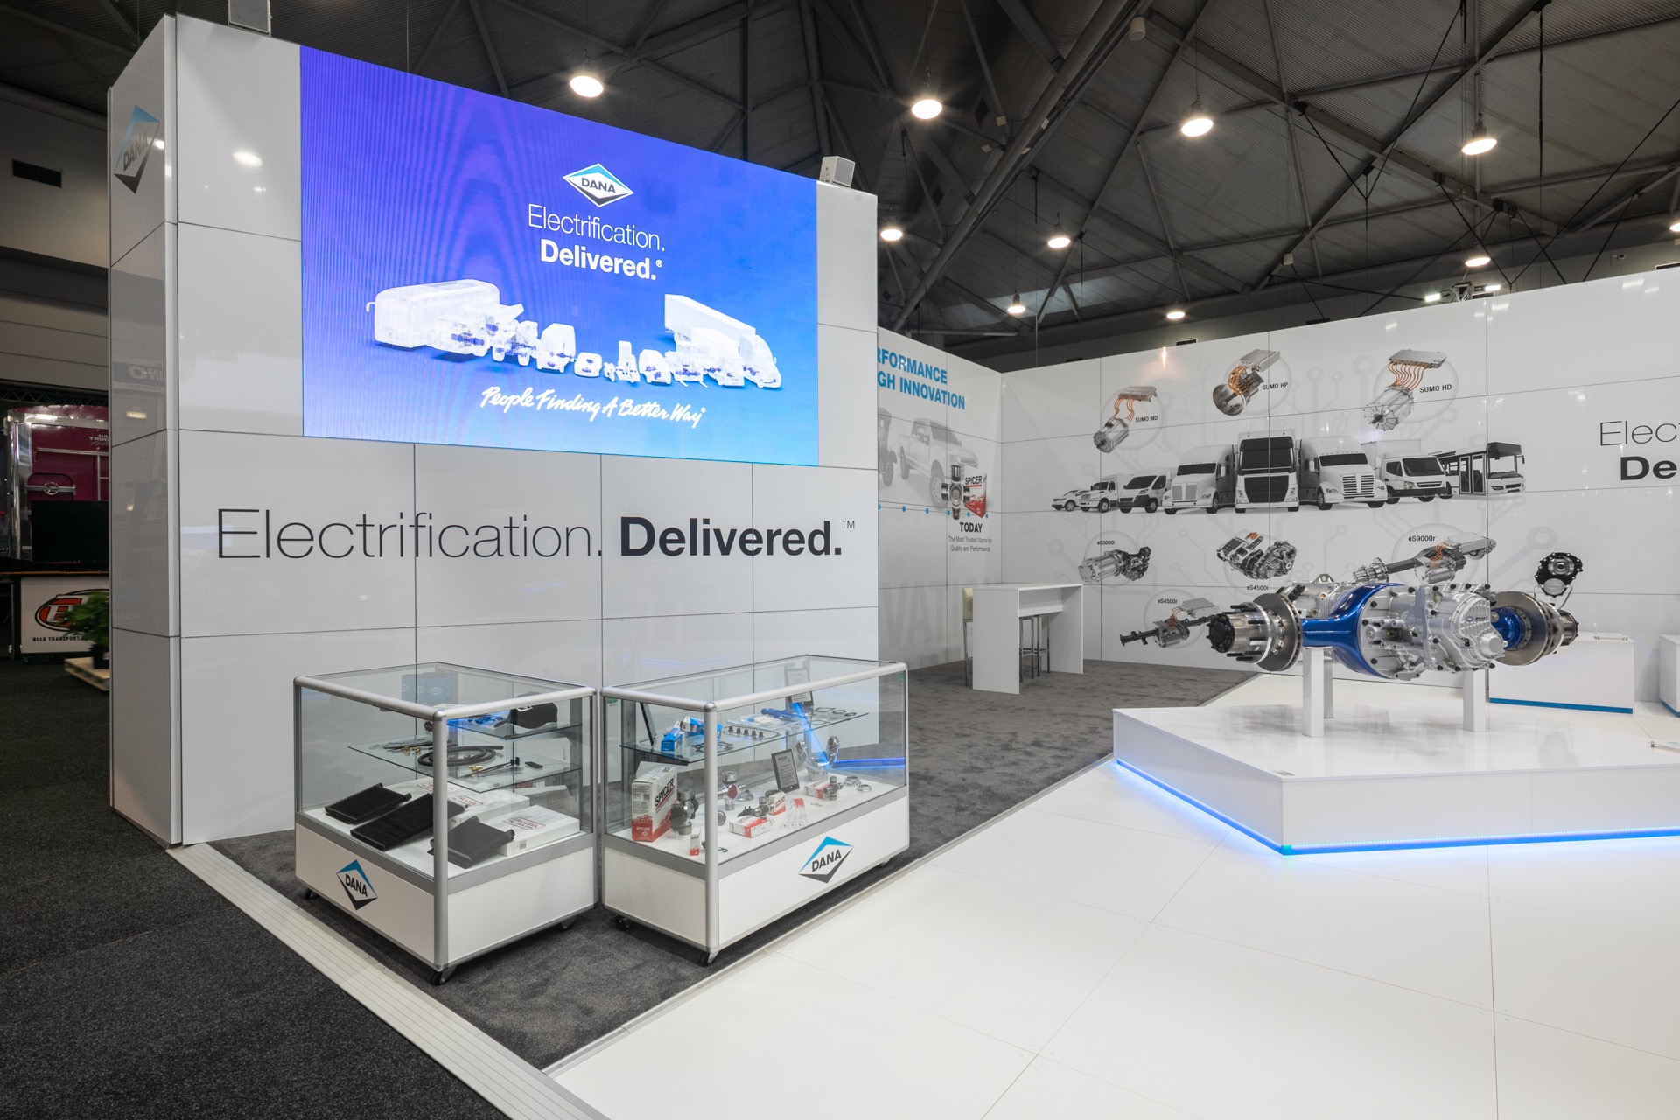
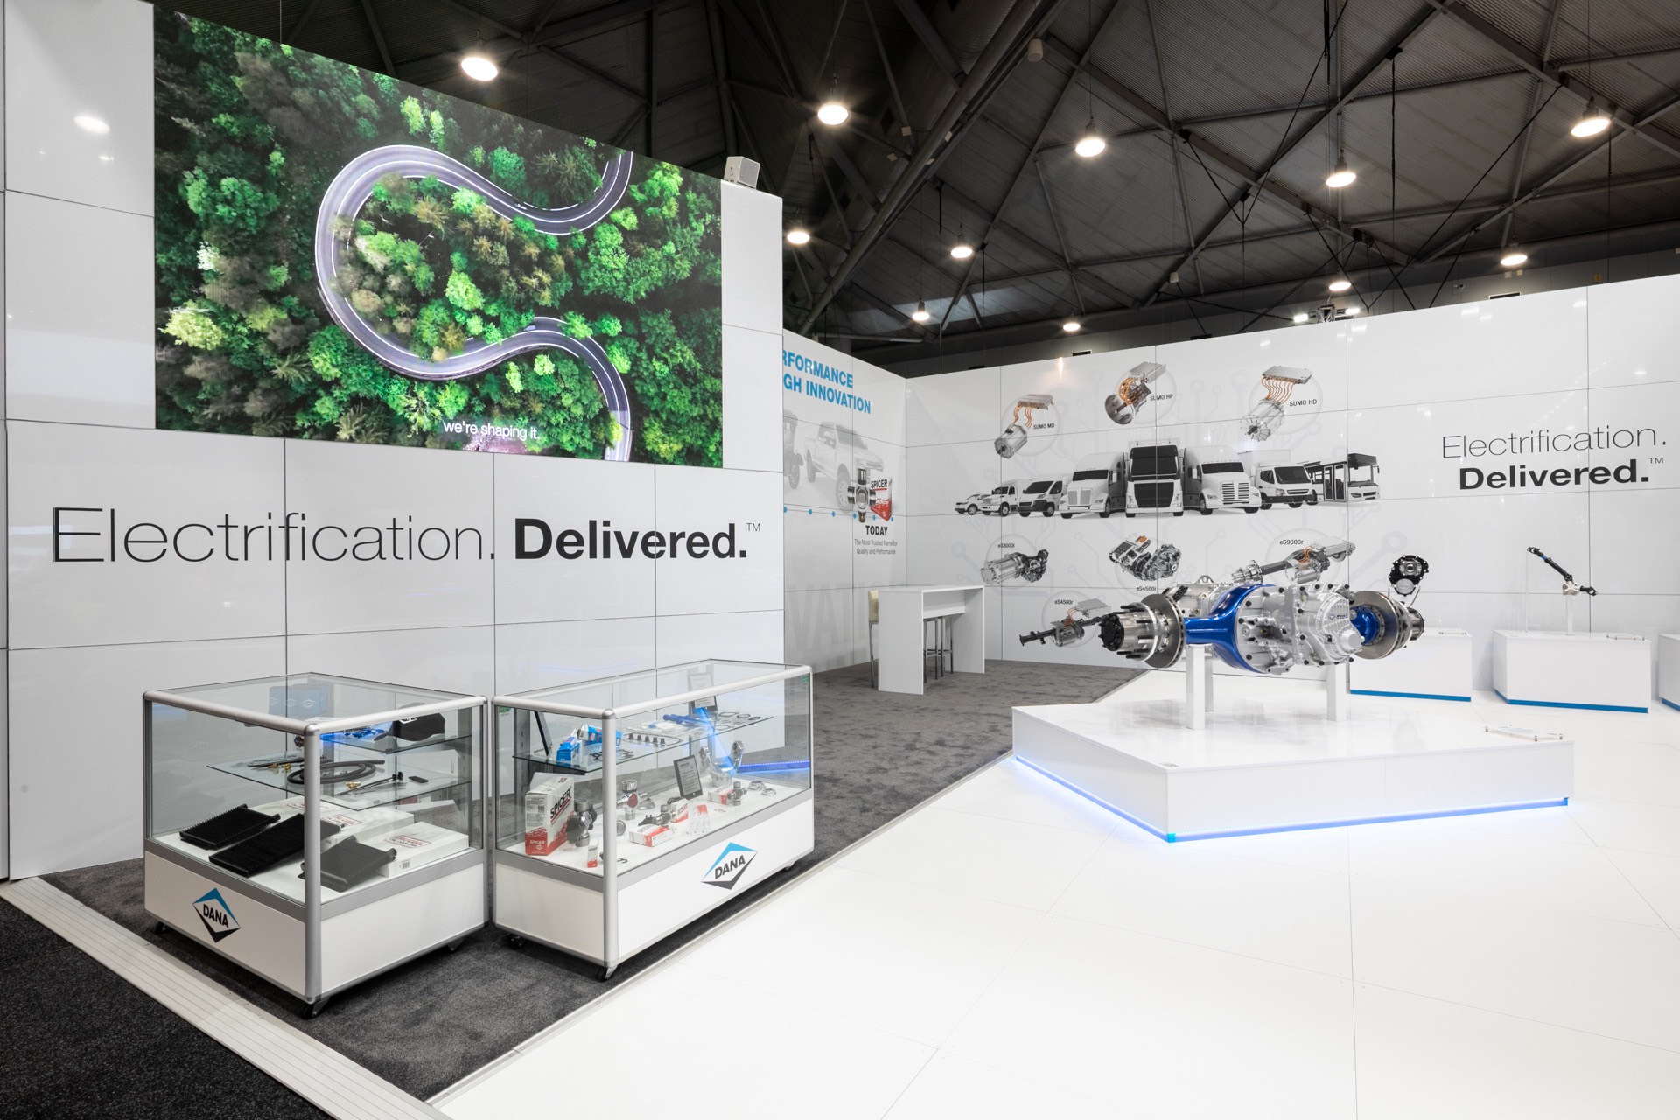
To support Dana’s product range, we delivered a suite of custom-built plinth surrounds in various dimensions, designed to house driveline assemblies, steering shafts, and EV components. These plinths were fitted with integrated LED lighting and finished with painted kickers in Dana blue. Glass display counters with integrated lighting and a printed front panel served as an additional display and engagement zone. Branded acrylic signage was also reverse printed and mounted with standoffs to support clear product identification.
Key Features
The stand layout was designed to distinguish Dana’s diverse product lines, from traditional driveline systems to electric vehicle innovations. Each zone provided space for focused conversations and exploration, helping visitors engage deeply with the technology on display.
High-set overhead signage and layered wall branding ensured the Dana logo was visible from across the hall front and back, reinforcing brand recognition and drawing traffic from multiple entry points.
Custom-fabricated plinth surrounds were built specifically to showcase Dana’s heavy-duty components. These units were styled for consistency, enhanced with LED lighting, and finished with brand-coloured kickers.
Reverse-printed acrylic signs were mounted with standoffs to clearly label products across the space. A glass display counter with integrated lighting and a printed front panel provided a welcoming zone for discussion and visitor interaction.
The open-plan design allowed for intuitive flow between display zones, supporting natural interactions without congestion. This encouraged casual walk-ups as well as extended, in-depth discussions between Dana’s team and event attendees.
Built using reusable aluminium frames and recyclable materials, the stand supported Dana’s commitment to sustainability. It was also designed for future adaptability, ensuring a longer event lifecycle and reduced environmental impact.

Design in Action
Throughout the four-day event, the Dana stand became a magnet for fleet managers, OEM engineers, and decision-makers seeking clarity on the brand’s evolving product line.
The space enabled both casual walk-through engagement and structured sales conversations. Dana’s global team used the layout to field questions and align messaging across their traditional and EV product portfolios.
It was a seamless extension of their sales floor: functional, focused, and brand-aligned.


“Its been fantastic working with Grand Stand Events, they’ve delivered a stand that really highlights the nature of our products and really compliments the nature of our branding and our presentation to the market” — Matt James, Chief Engineer, Dana
Strategic Outcome
Dana’s stand achieved more than just aesthetic appeal. It became a high-performing asset that enabled targeted conversations and commercial traction. Purpose-built to align with Dana’s sales process, the layout facilitated product engagement while reinforcing the strength and consistency of their global brand.
Its modular construction also sets the foundation for future use and adaptation, giving Dana the flexibility to maximise ROI across multiple events without reinventing the wheel.
A Trusted Partnership
Grand Stand Events has proudly partnered with Dana across multiple exhibitions, evolving their stand design year after year. This long-term collaboration enables greater efficiency, deeper brand understanding, and smarter solutions that support Dana’s goals at every show.


See More of Brisbane Truck Show 2025
👉 Read Allison Transmission Case Study
👉 Read Teletrac Navman Case Study
BRANDS WE’VE MADE STAND OUT