How Exhibition Floors Are Delivered: A Guide for Conference and Event Organisers
When you walk into a convention centre on opening day, everything feels ready. Booths are lined up. Fascia signage is in place. Lighting is on. Every exhibitor and sponsor space looks prepared and professional.
From the outside, it can seem like it all came together overnight.
In reality, the physical exhibition floor has been planned, staged, transported, and assembled over months. What exhibitors see when they arrive is the final result of detailed preparation that began long before the venue doors opened.
Understanding how this process works helps organisers, sponsors, and exhibitors prepare properly and avoid unnecessary pressure as the event approaches.

It Starts Months Before Anything Reaches the Venue
Every exhibition begins with a floorplan. Once booth allocations are confirmed, the process of preparing the physical environment can begin. Each exhibitor or sponsor space needs to be accounted for, including structural components, fascia signage, and any allocated furniture or equipment.
Fascia signage is typically produced well in advance so every booth is clearly labelled. This signage becomes the primary way attendees identify exhibitors as they move through the space.
Changes are normal throughout this stage. Exhibitors update branding, sponsors adjust requirements, booth allocations shift as organisers finalise layouts. These updates need to be tracked carefully so the final build reflects the most current plan.
The more structured this phase is, the smoother everything runs later.
How Exhibition Booth Systems Are Built
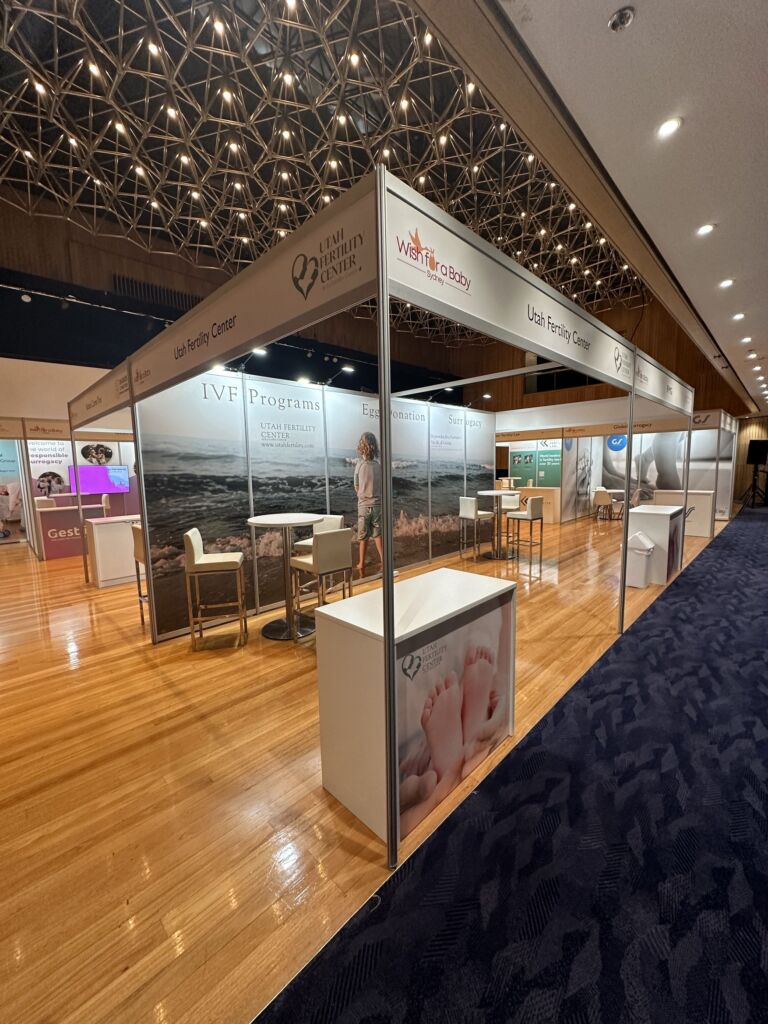
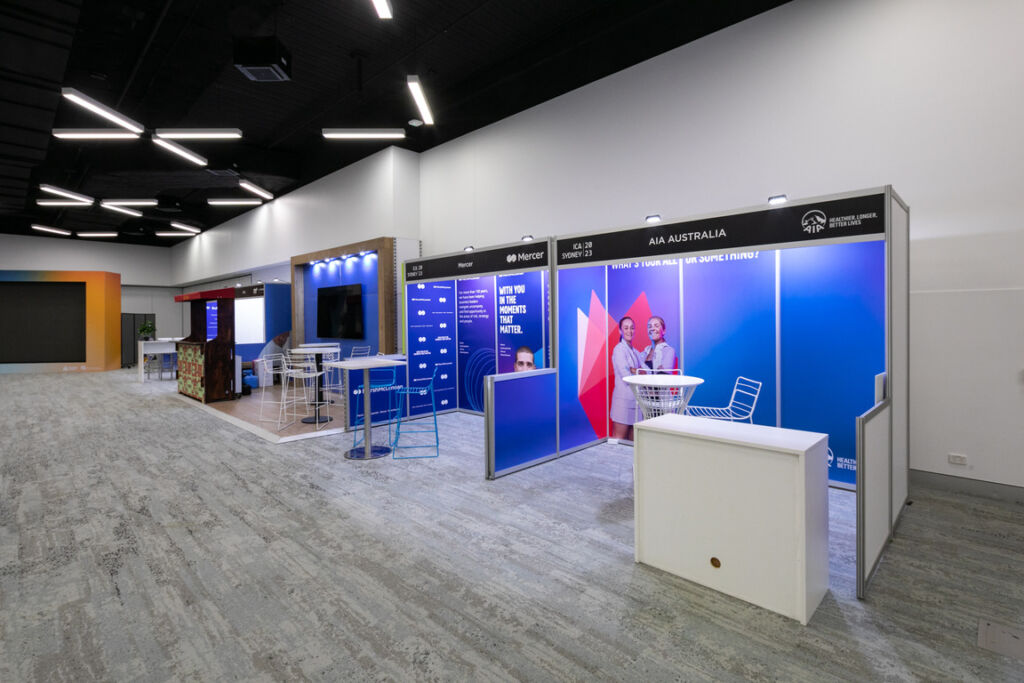
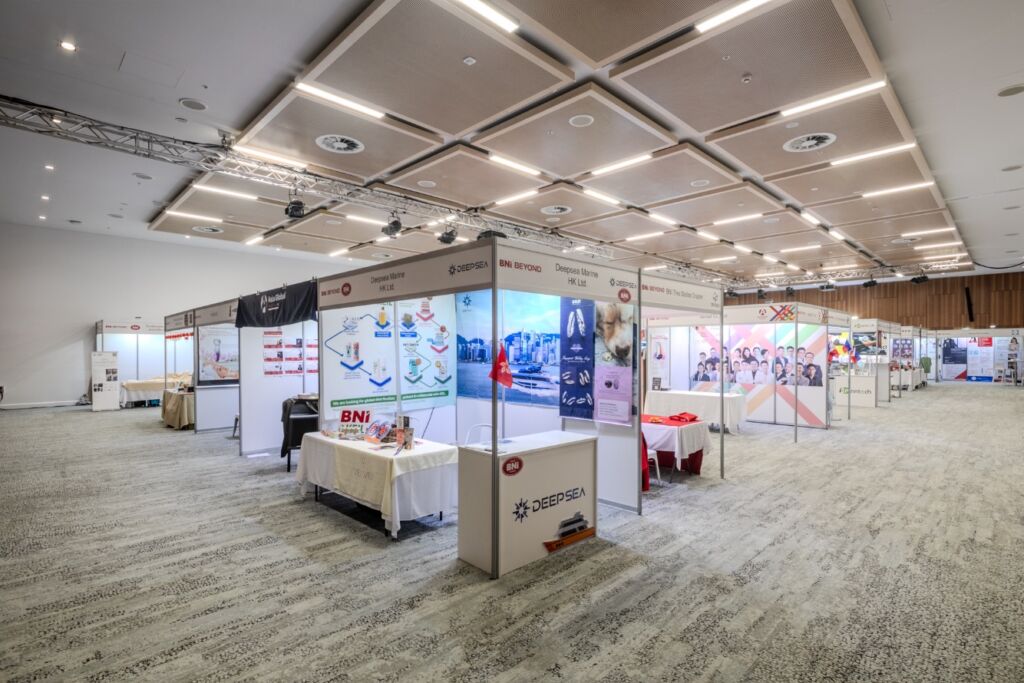
Most conventions use modular booth systems, commonly referred to as shell scheme. These systems use reusable aluminium frames to create the structure of each exhibitor space. Wall panels and fascia signage are then added to complete the booth.
The frame system itself is part of a reusable inventory. It can be installed in different configurations depending on the event layout. Fascia signage and panels are customised for each exhibitor, ensuring every space is clearly identified.
Furniture, counters, and equipment are allocated based on what each exhibitor requires. Some participants keep things simple. Others need more functional space for demonstrations, meetings, or product display.
This modular approach makes it possible to deliver large convention or exhibition environments efficiently while still allowing flexibility for individual exhibitors.
Most of the Real Work Happens in the Warehouse
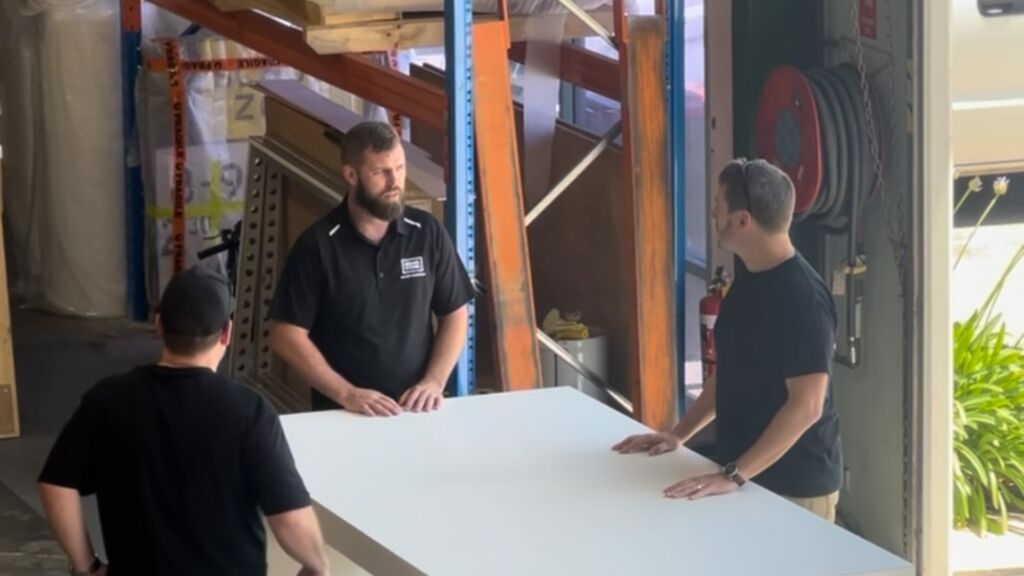
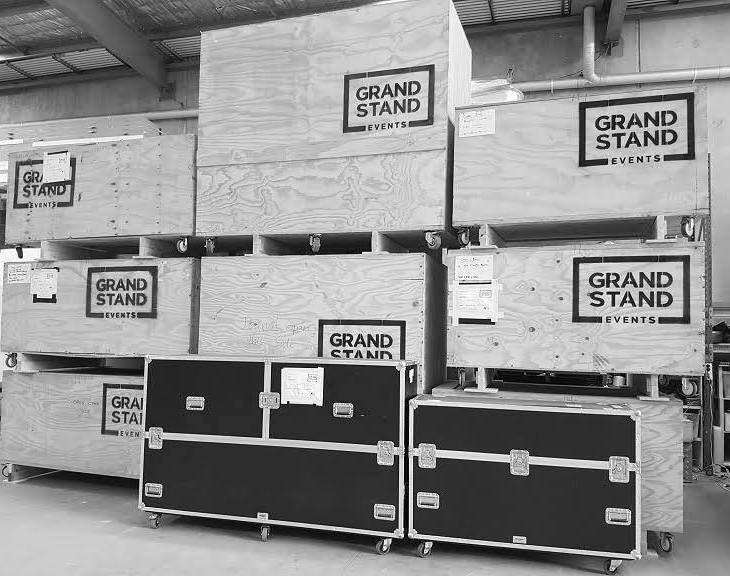
Before anything arrives at the venue, preparation takes place in the warehouse. Structural frames, signage, furniture, and equipment are picked and organised according to their final position on the exhibition floor.
Fascia signage is sorted and labelled so it can be installed quickly. Structural components are grouped based on booth allocations. Furniture and counters are assigned to specific exhibitors. Everything is staged so installation crews can move efficiently once onsite.
Spare components are also prepared. Extra panels, counters, and furniture are packed alongside allocated materials. This allows teams to respond quickly if exhibitors request additional equipment during setup.
This level of preparation is what allows the physical build to run smoothly.
Transport Needs to Be Carefully Planned
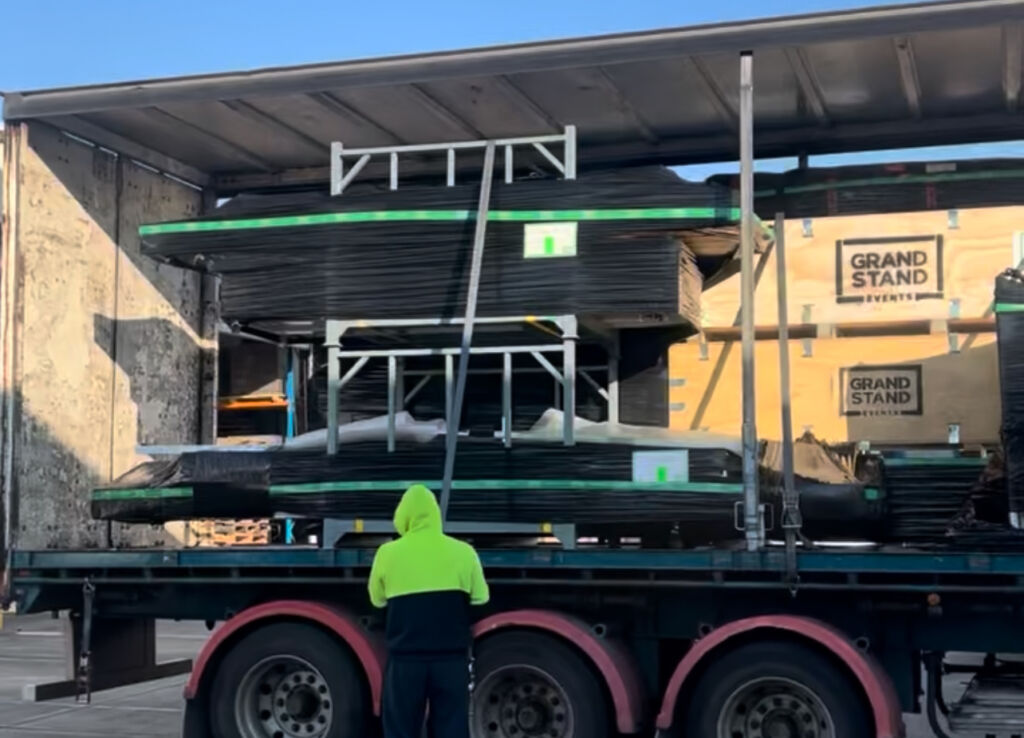
Most major exhibition venues have tight delivery windows, which means booth structures and equipment must arrive in the right order for teams to work efficiently.
Structural components are unloaded first, creating the framework of the exhibition floor. Once those frames are in place, fascia signage and wall panels are installed. Furniture and equipment are brought in last, completing each exhibitor space.
It’s this sequencing that allows crews to move continuously without needing to stop and reorganise materials.
When everything arrives in the right order, the setup moves quickly and predictably.
The Build Itself Is Fast and Structured
By the time crews arrive onsite, most of the work has already been done in preparation.
Build teams begin assembling booth frames according to the floorplan. Fascia signage is installed as structures are completed. Panels, lighting, and structural elements follow.
Because everything has been staged properly, crews can move efficiently across the exhibition floor. Each team knows exactly what they’re responsible for and where materials need to go.
This allows even large exhibition environments to be delivered within limited venue access periods.
Flexibility Is Always Part of the Process
Even with careful planning, adjustments are common during setup.
Exhibitors sometimes request additional counters or furniture once they see their space in person. Having some spare components available allows teams to respond without slowing down overall progress.
This flexibility helps ensure exhibitors receive what they need while keeping the overall build on schedule.
Preparation makes these adjustments manageable rather than disruptive.
Exhibitors Arrive to Spaces That Are Ready
When exhibitors arrive, the structural environment is already complete. Booth frames are installed. Fascia signage is in place. Furniture and equipment have been positioned.
This allows exhibitors to focus on preparing their displays and engaging with attendees rather than waiting for construction to finish.
From their perspective, everything simply appears ready.
Behind the scenes, that outcome was the result of detailed preparation and coordinated effort.
Preparation Is What Makes Exhibition Delivery Reliable
The success of an exhibition floor depends on preparation long before the event opens.
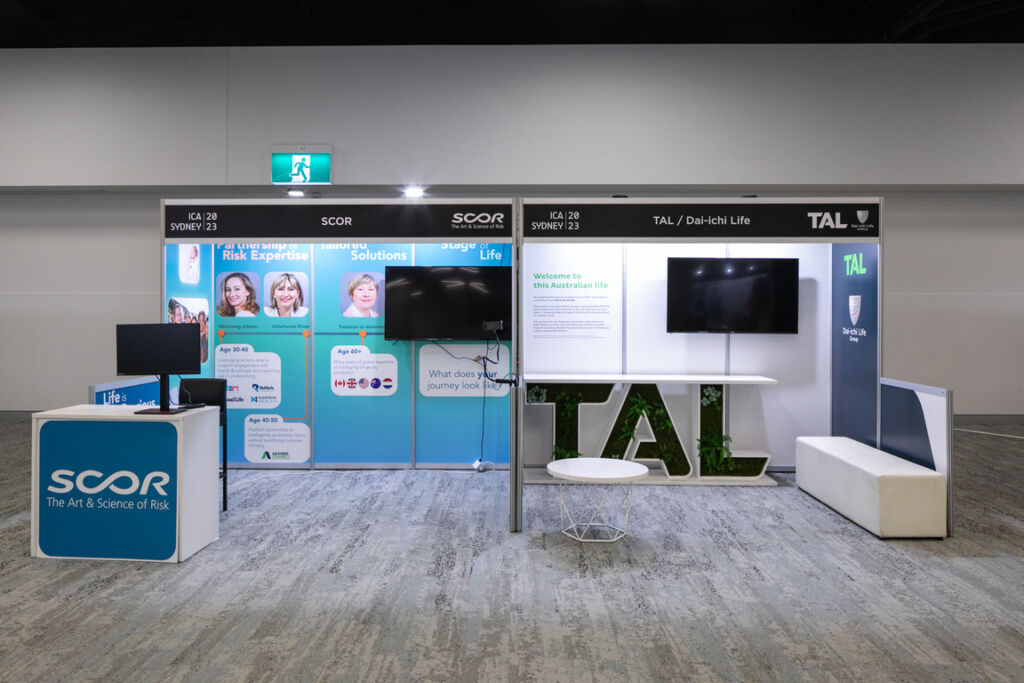
Careful planning ensures signage and booth allocations are accurate. Warehouse staging ensures materials are organised. Structured transport ensures equipment arrives in sequence. Coordinated build teams ensure exhibitor spaces are completed on time.
When these elements are aligned, the physical environment comes together smoothly.
Exhibitors arrive to spaces that are complete and ready for interaction. Organisers can focus on running the event and the attendees experience a professional exhibition environment.
What looks effortless on opening day is the result of structured preparation carried out weeks and months in advance.
Planning Your Next Exhibition
For organisers, understanding how an exhibition floor is delivered helps remove uncertainty. Once signage deadlines are met and infrastructure requirements are confirmed early, the physical build becomes predictable rather than stressful. There’s no last-minute scrambling, no waiting for structures to go up, and no pressure on opening day.
For exhibitors and sponsors, it means arriving to a space that’s ready. Your booth is already built. Your fascia signage is in place. Power, furniture, and structure are where they should be. You can focus entirely on preparing your team, your products, and your conversations, rather than worrying about whether your space will be ready in time.
The physical exhibition environment sets the tone for the entire event. When it’s delivered properly, everything else becomes easier. Exhibitors are confident. Organisers stay in control. And the event opens exactly as planned.
Planning a conference, convention, or exhibition? Speak with our experienced team about how we can support your event from initial planning through to delivery.
Call 1300 279 897 or get in touch here.

BRANDS WE’VE MADE STAND OUT