Client: Winnebago
Location: Rosehill Gardens, NSW
Size: ~896sqm
Key Features:
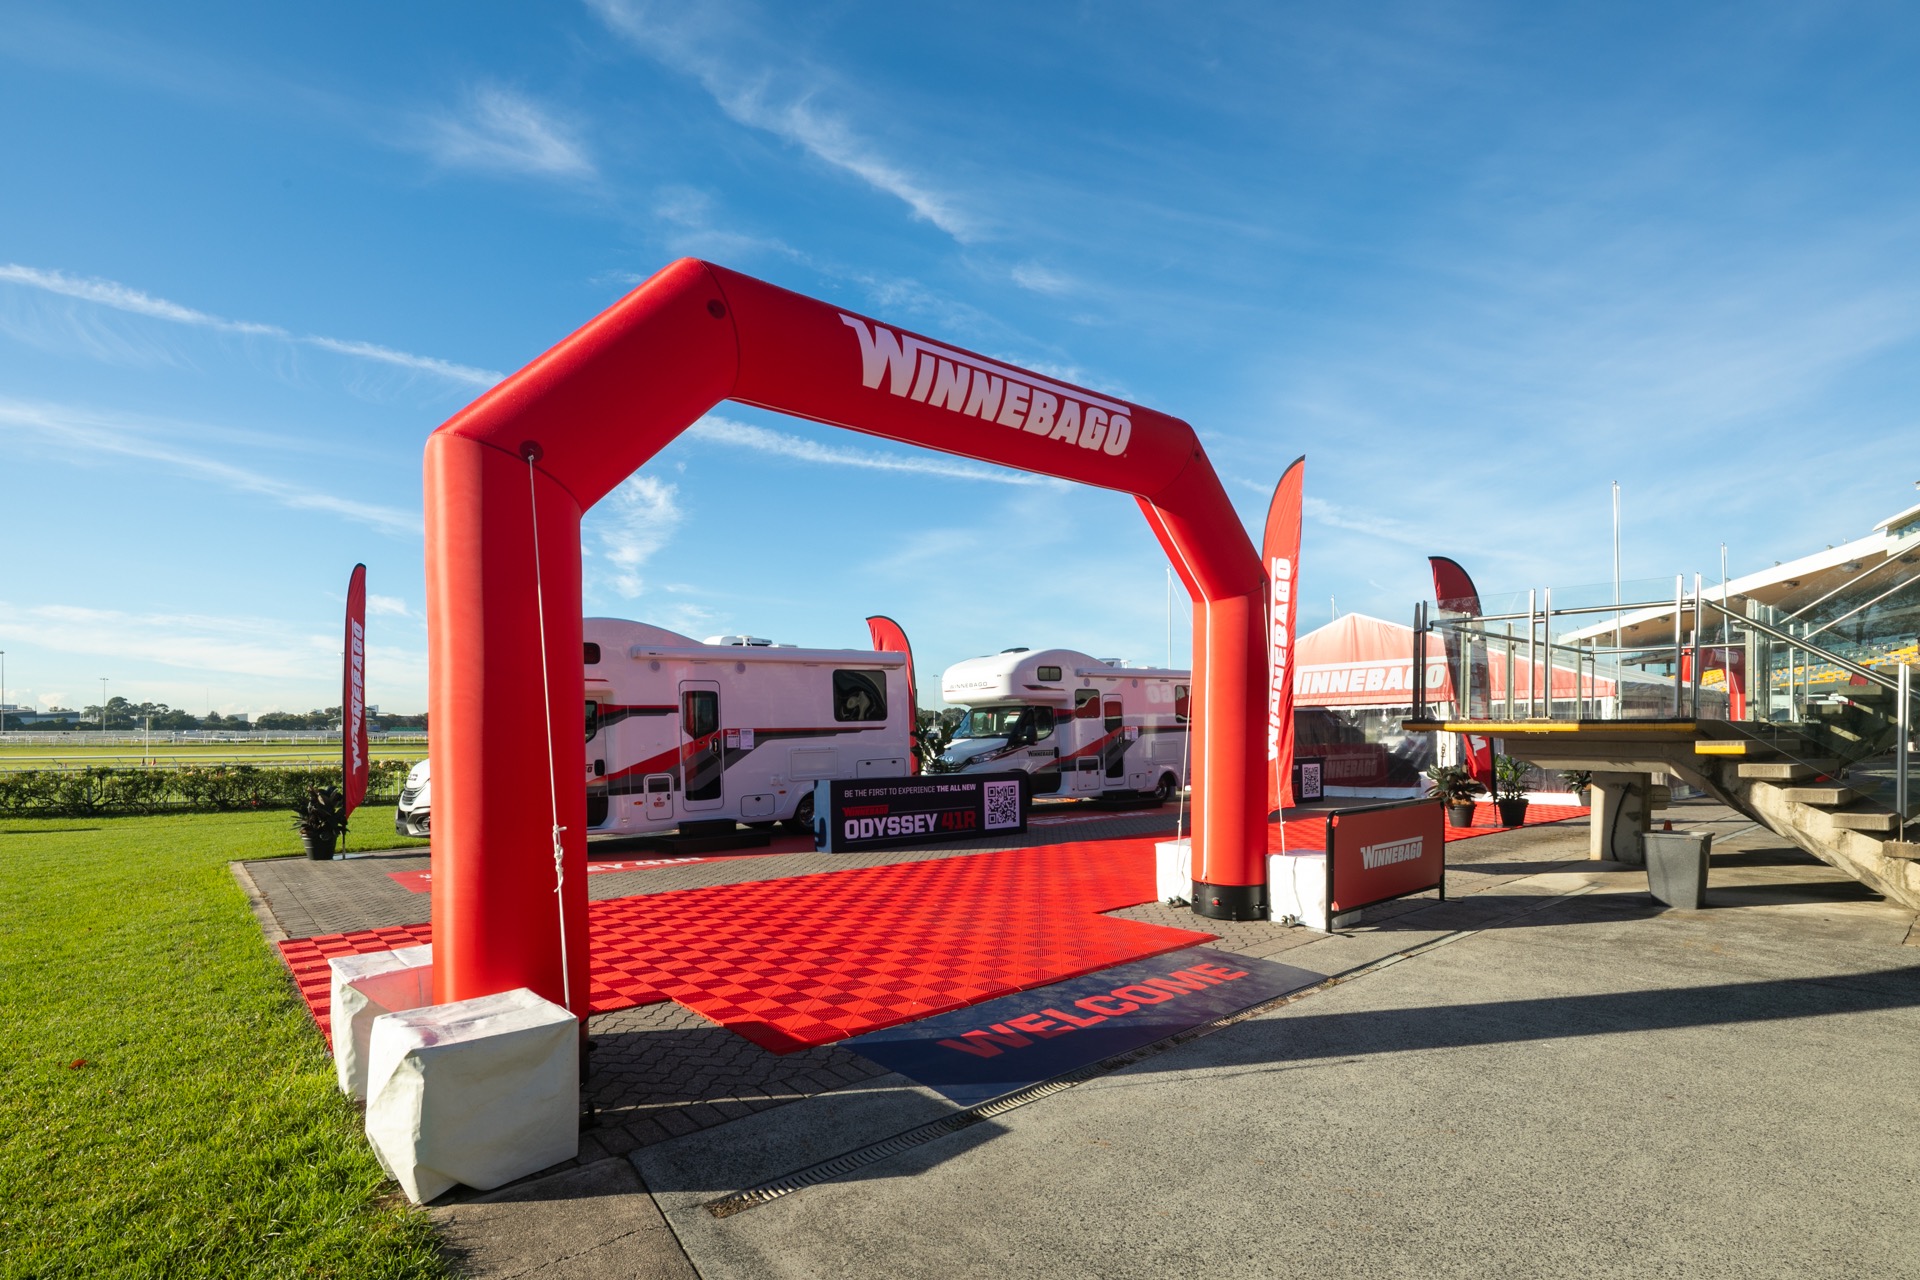
- • Large-scale outdoor activation spanning 800+sqm footprint
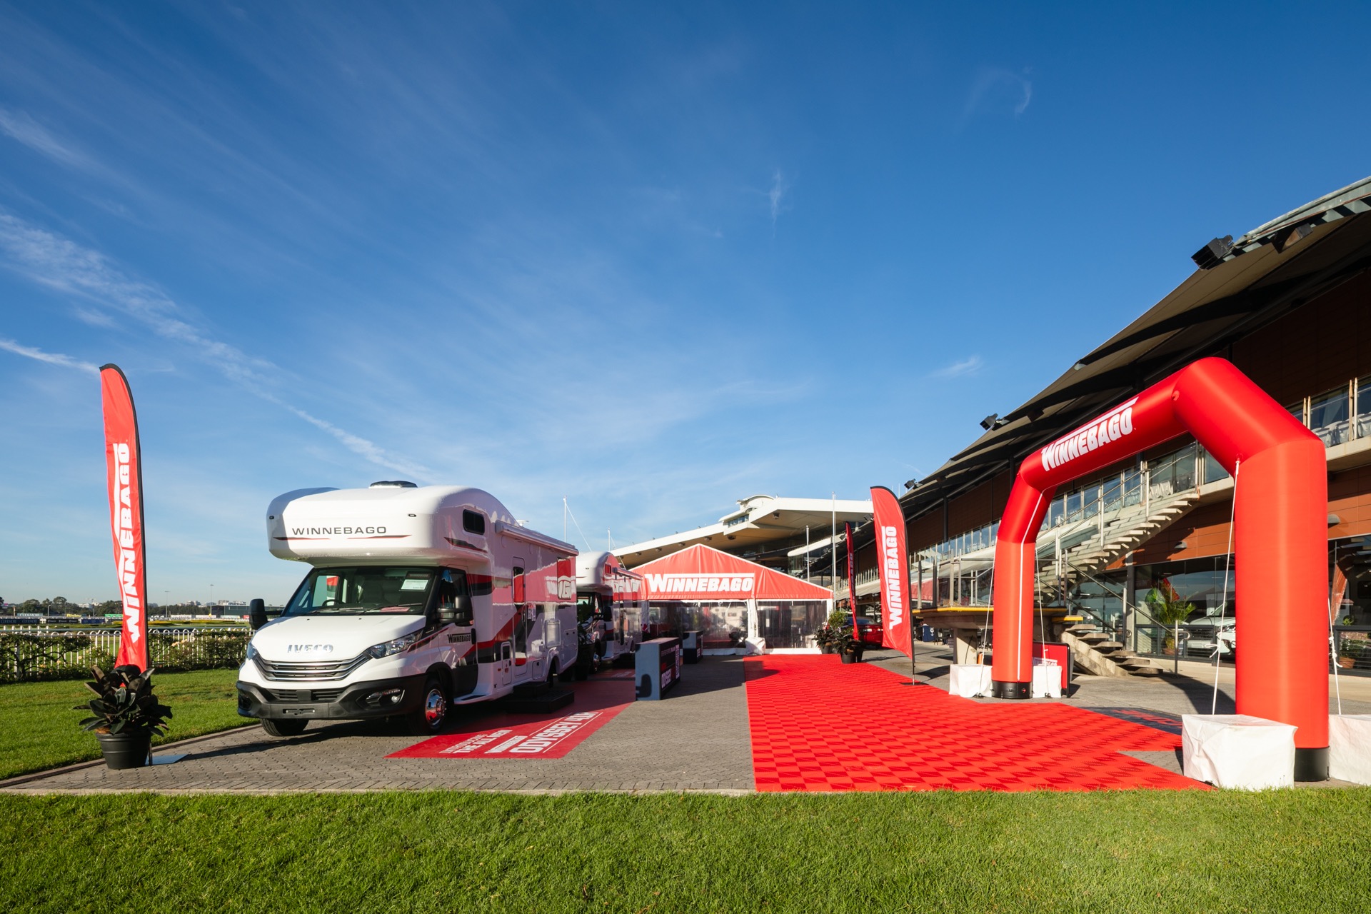
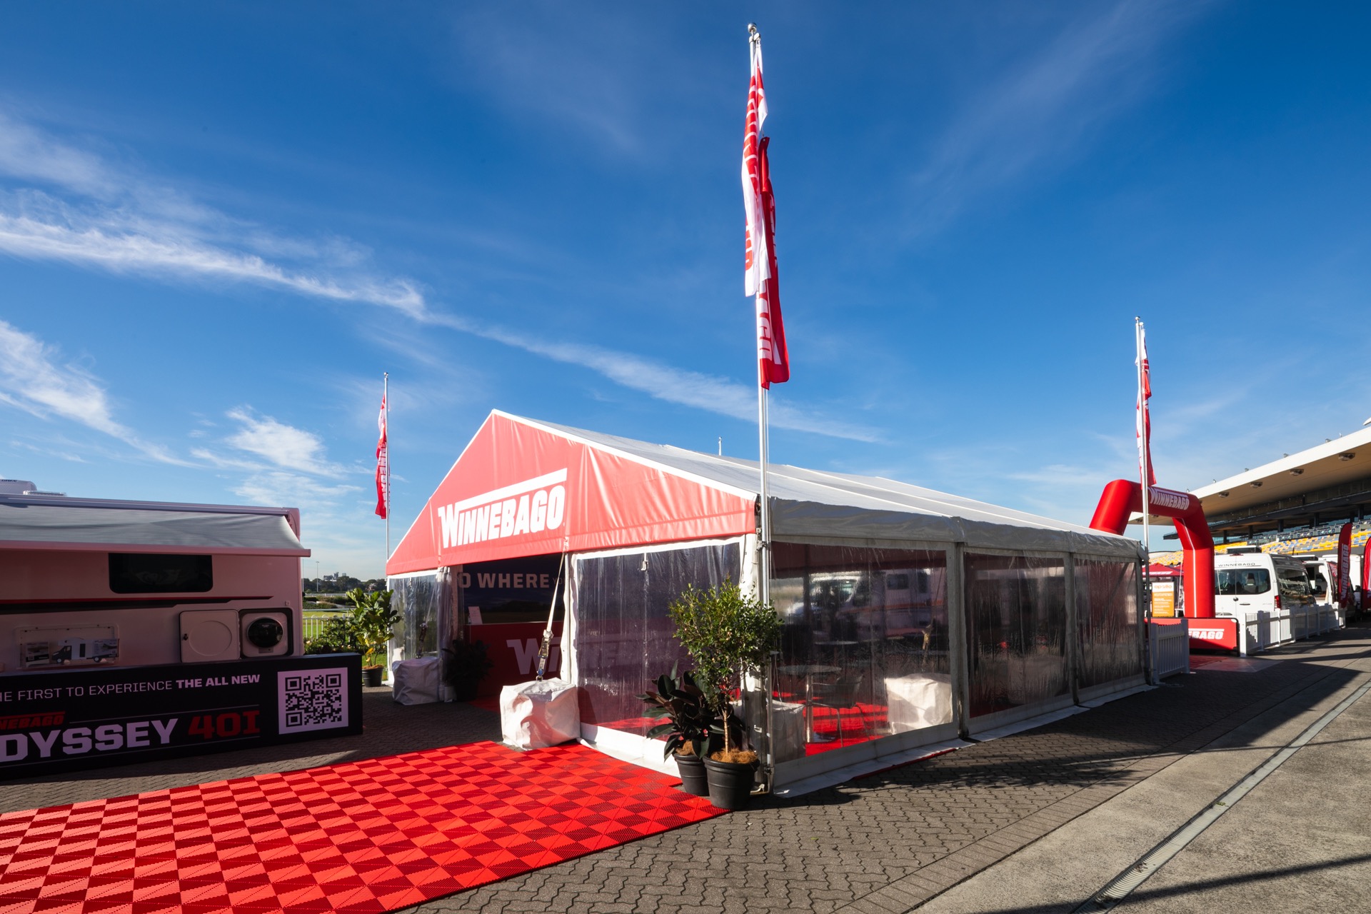
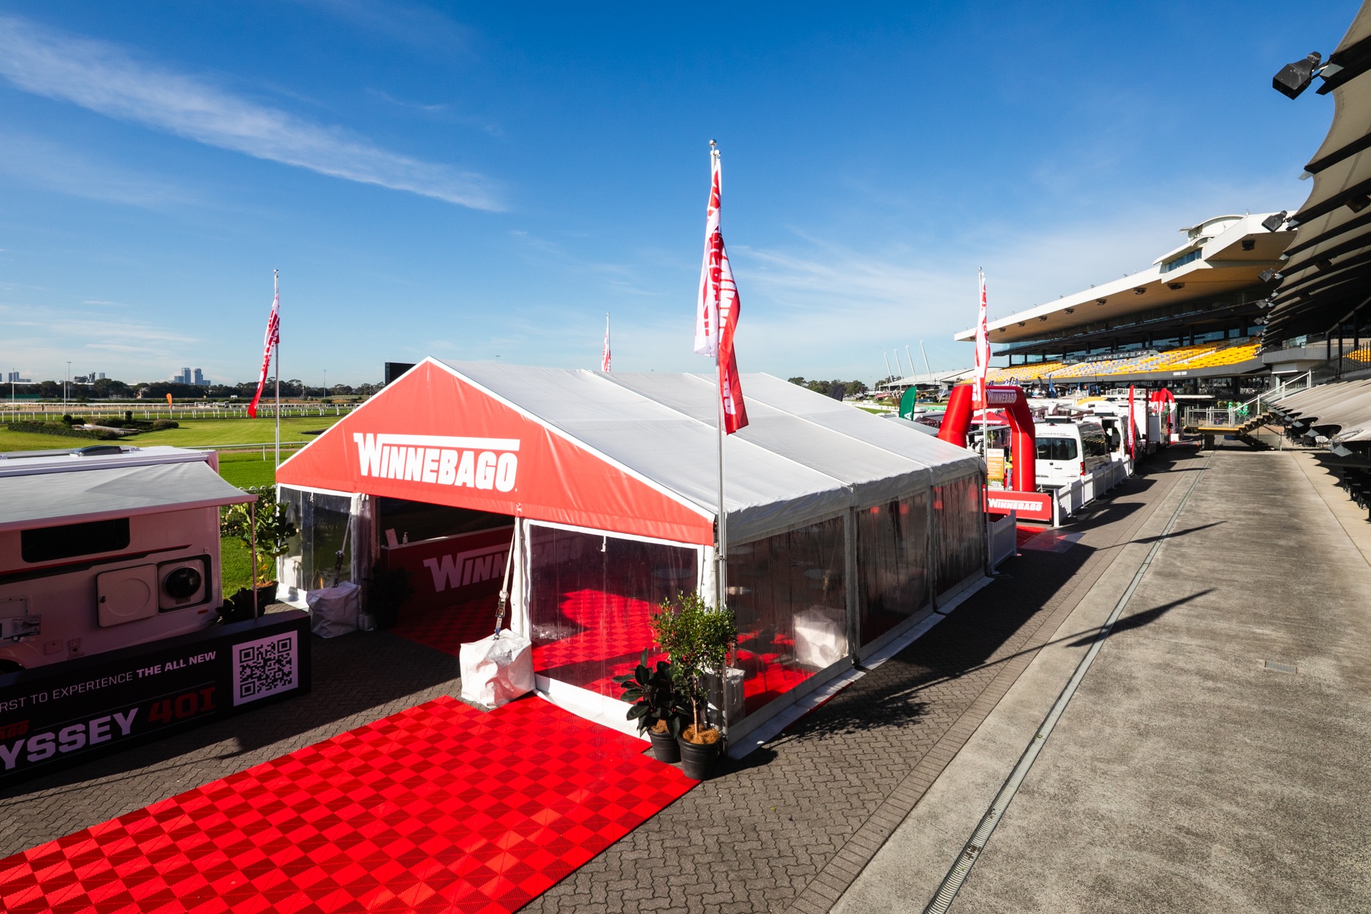
- • Central branded marquee with sales and engagement zones
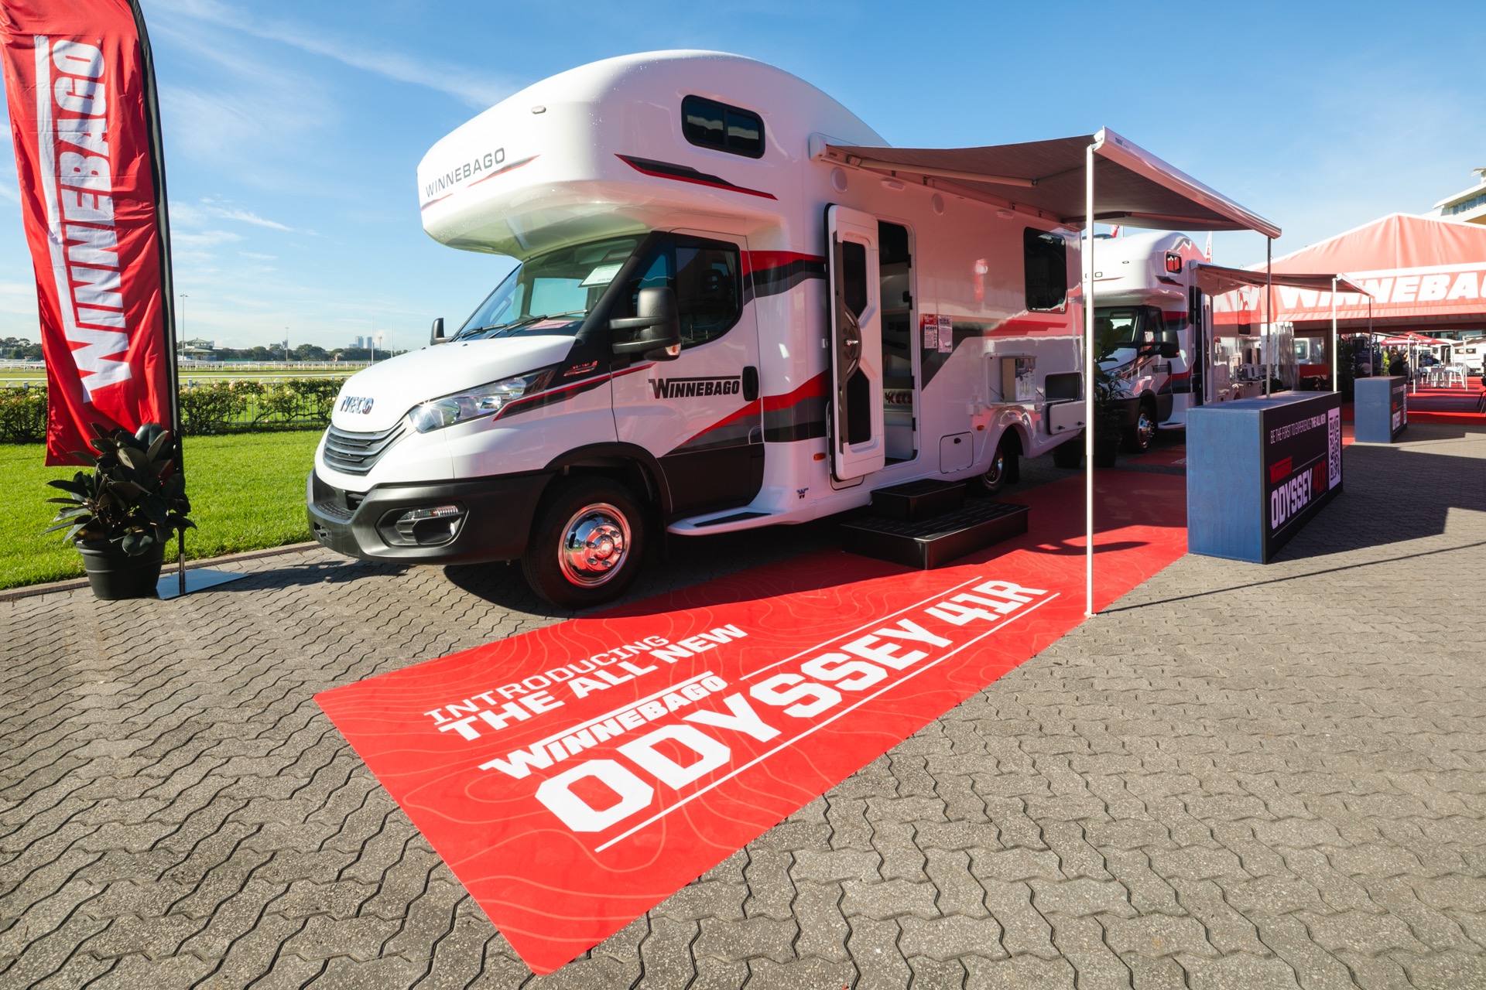
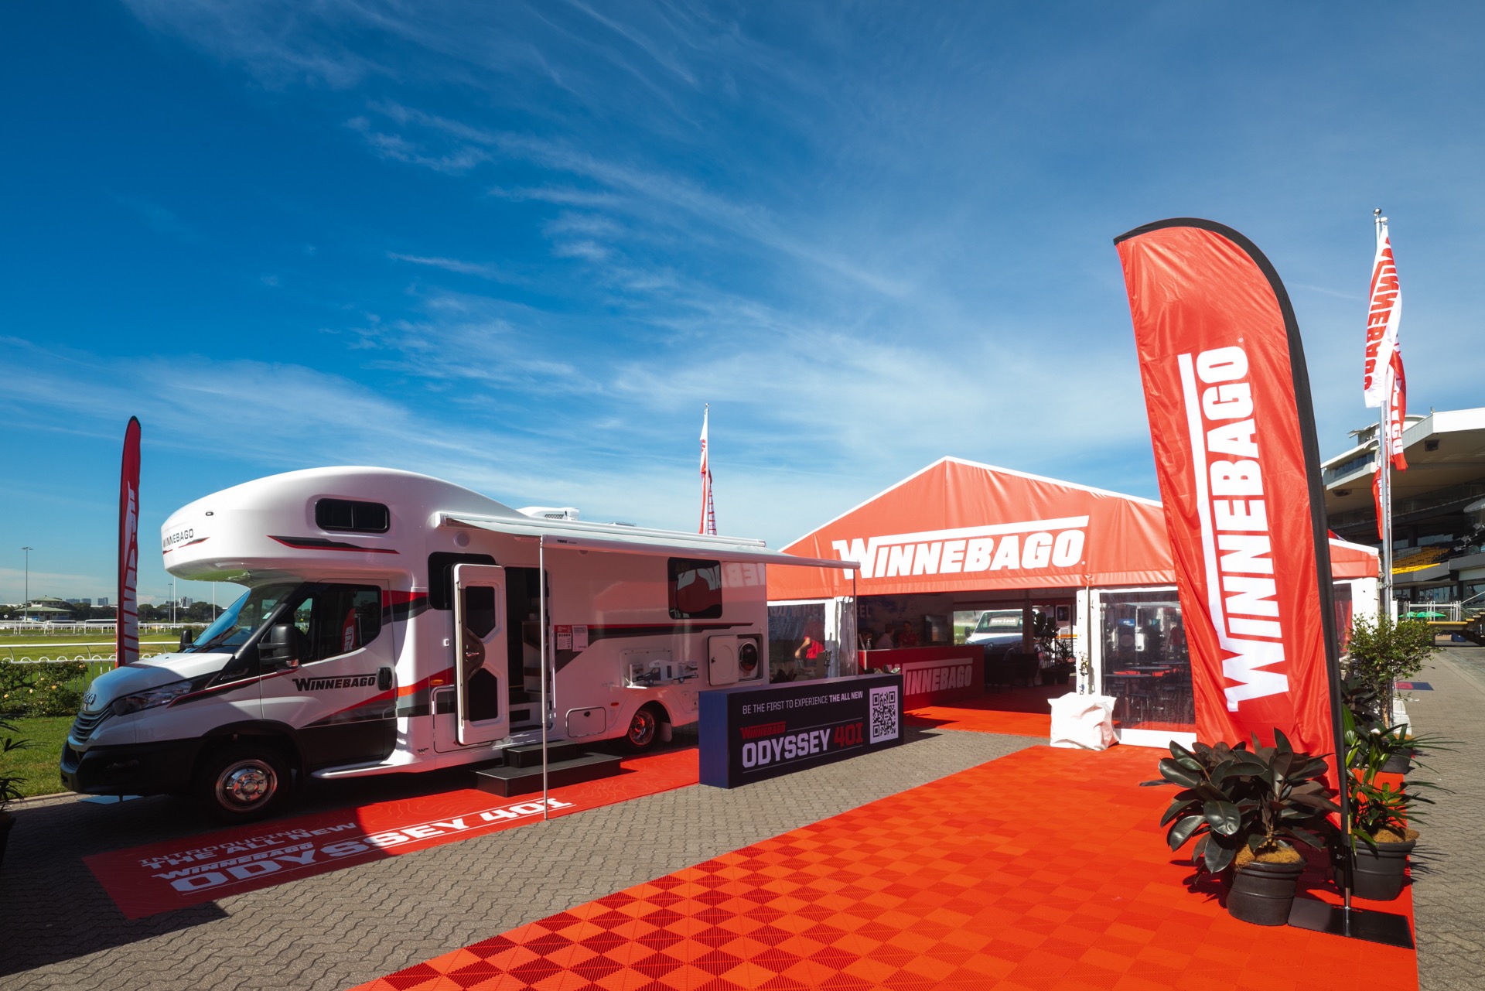
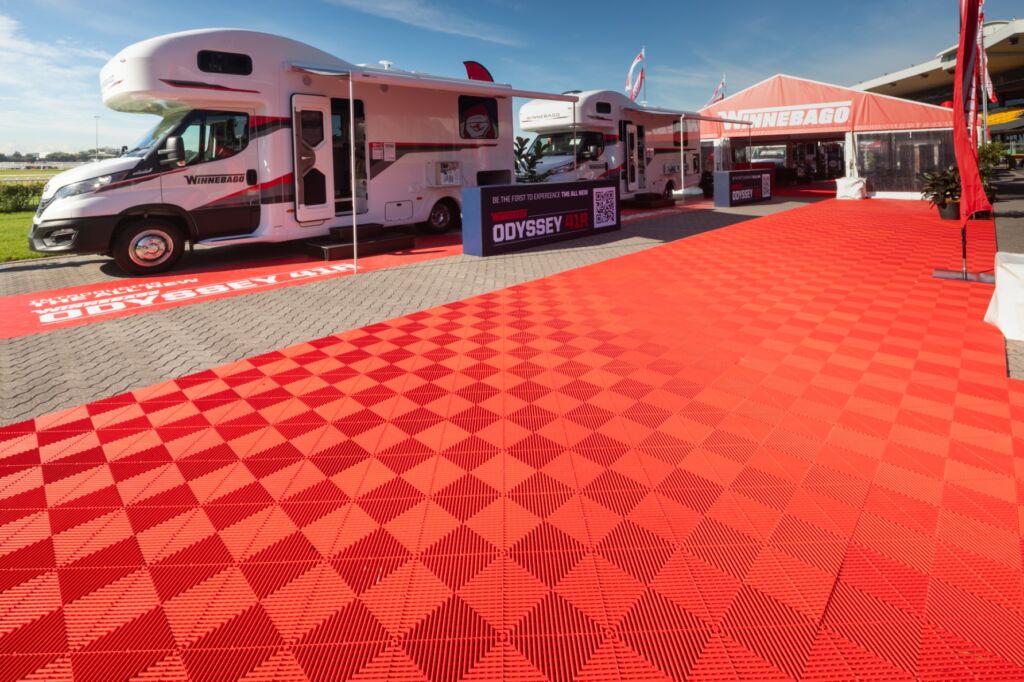
- • Multiple motorhome display integration
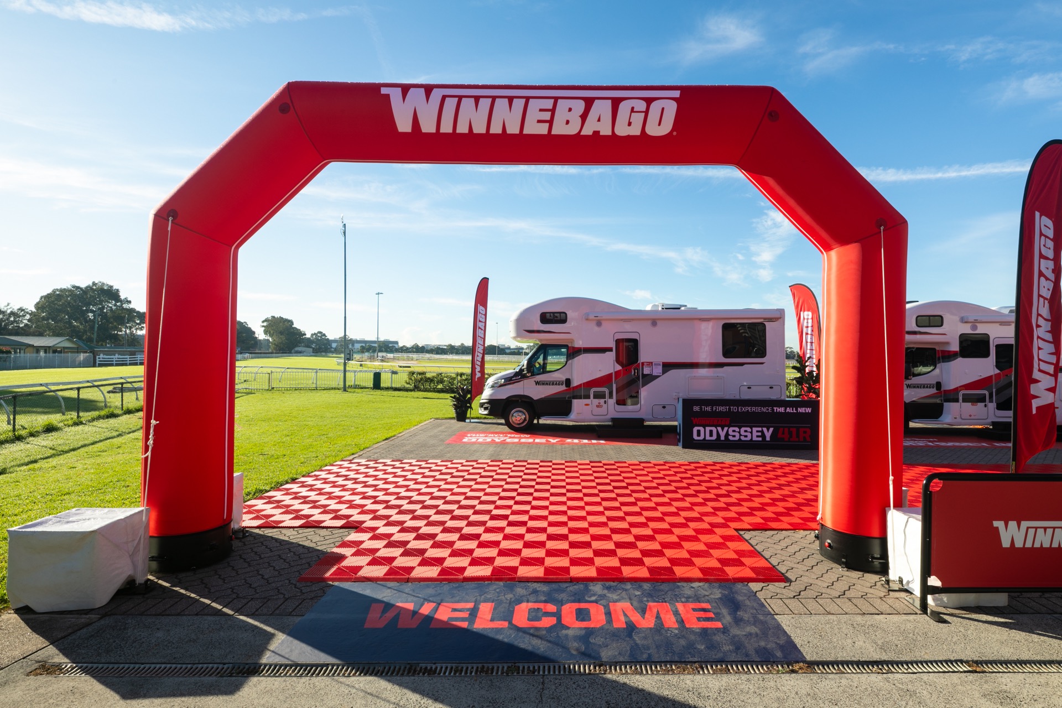
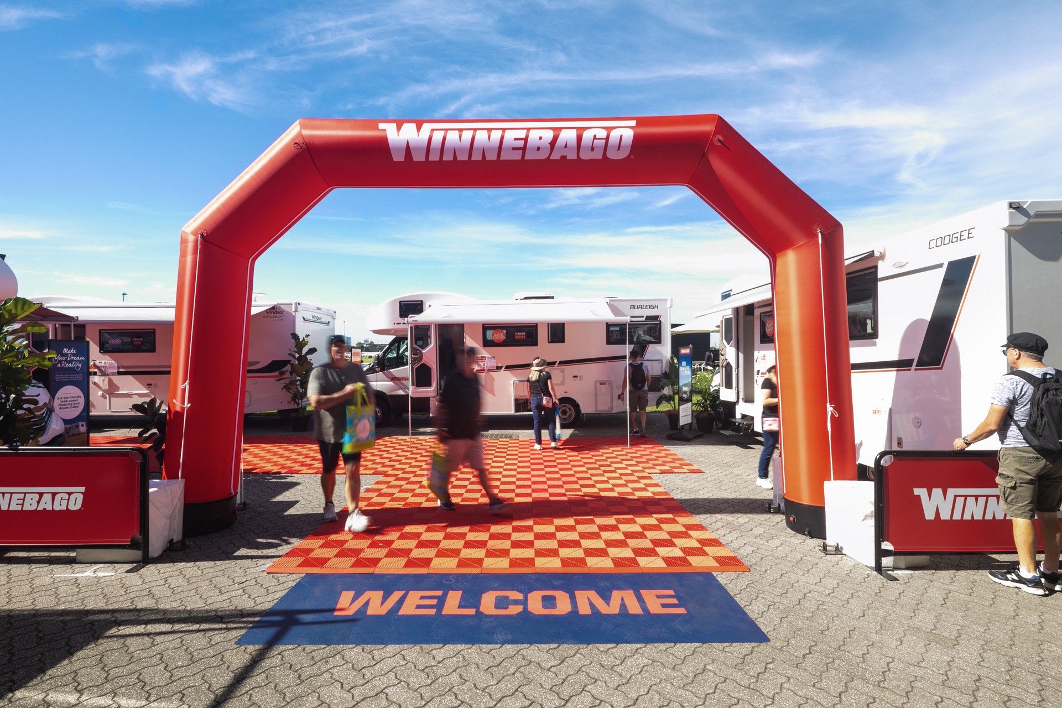
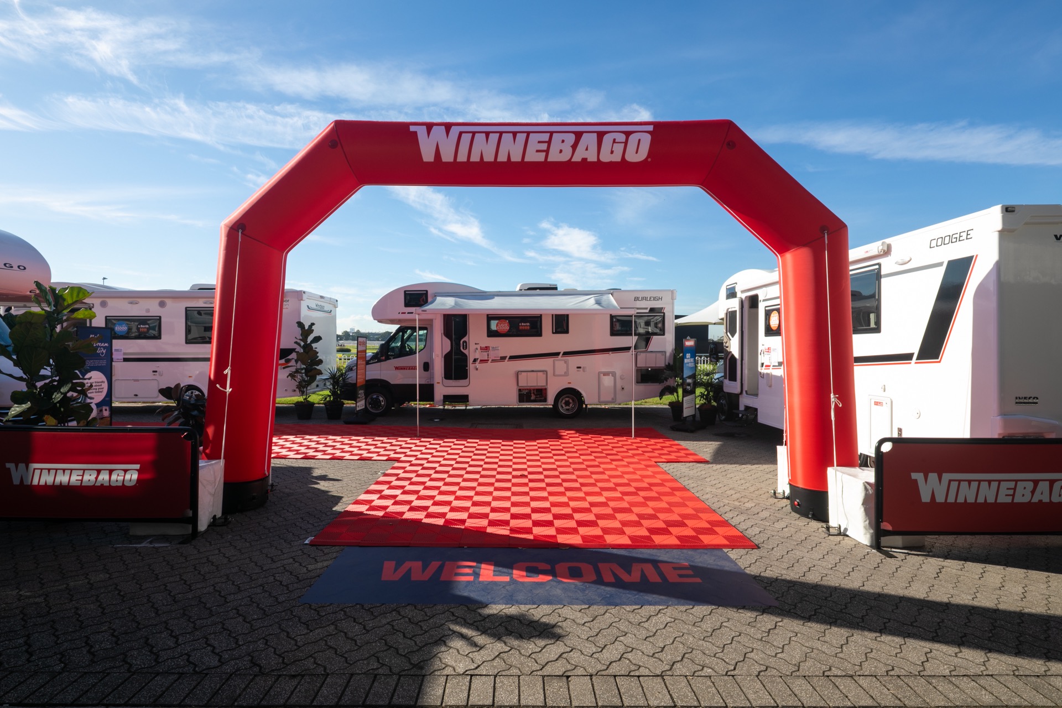
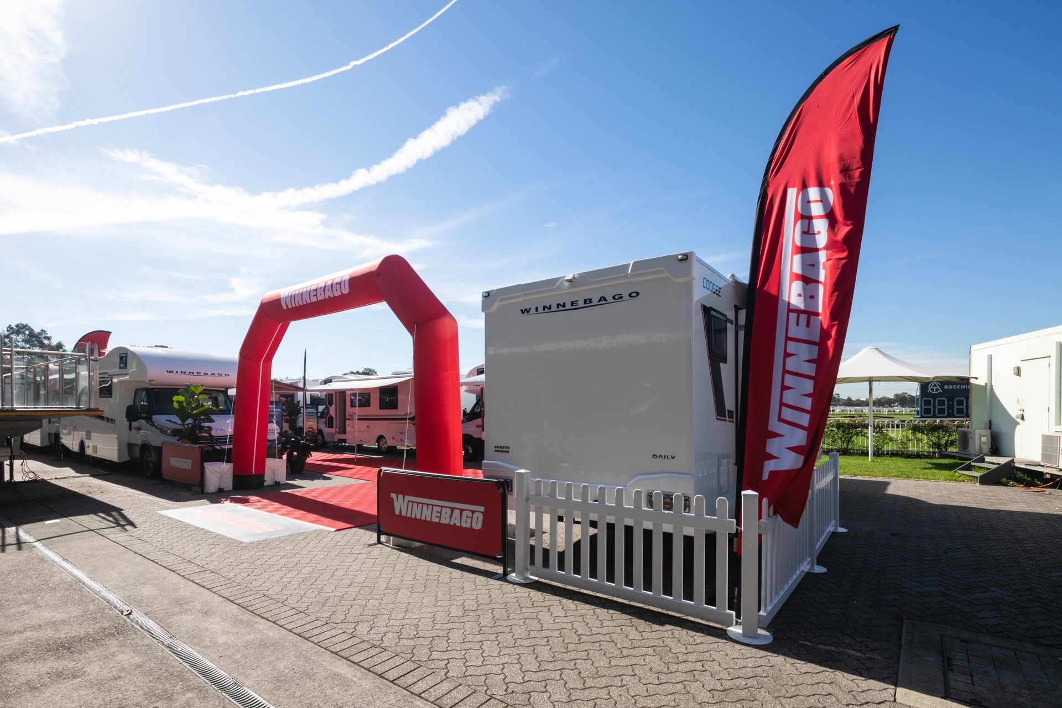
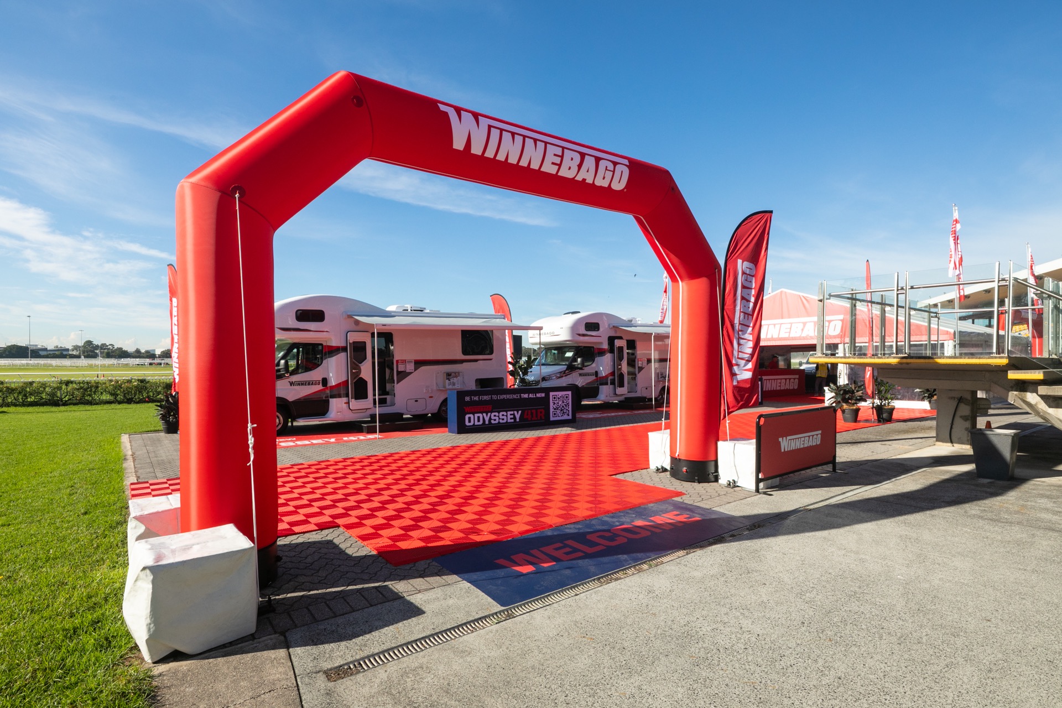
- • Custom inflatable entry arches and high-visibility ribbon flags
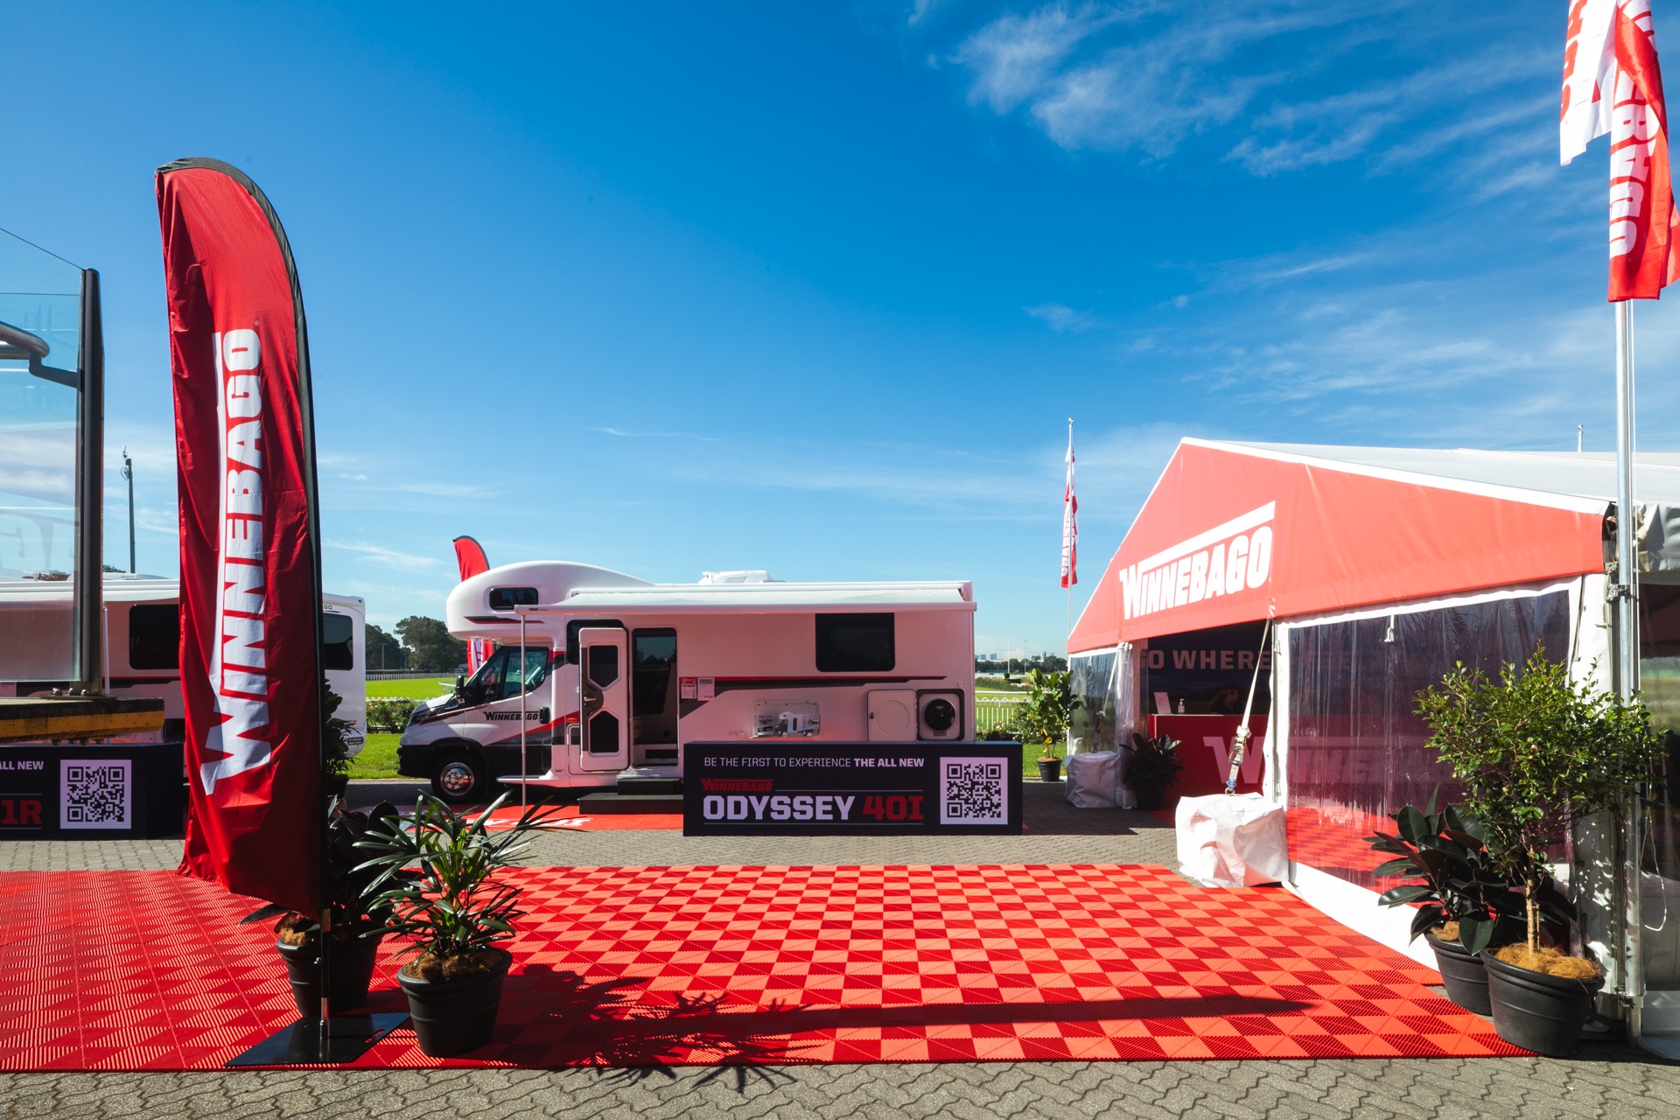
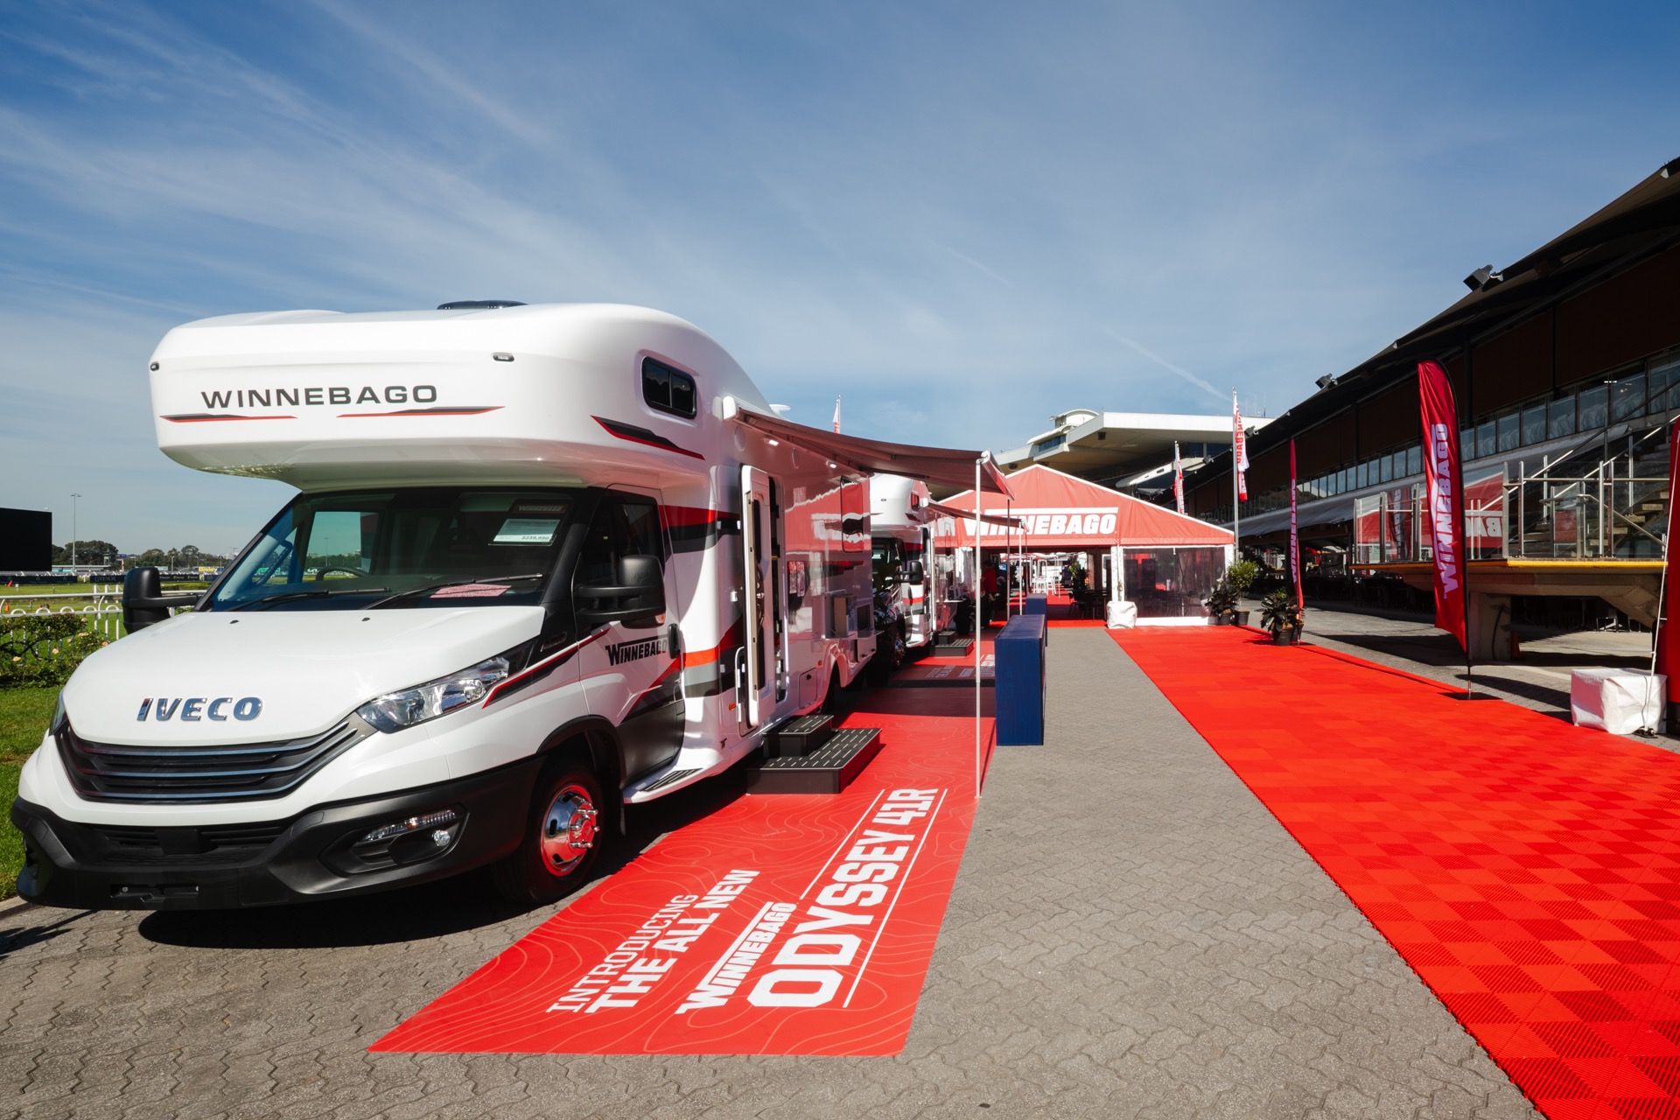
- • 330sqm+ red flooring system with high impact informational floor graphics
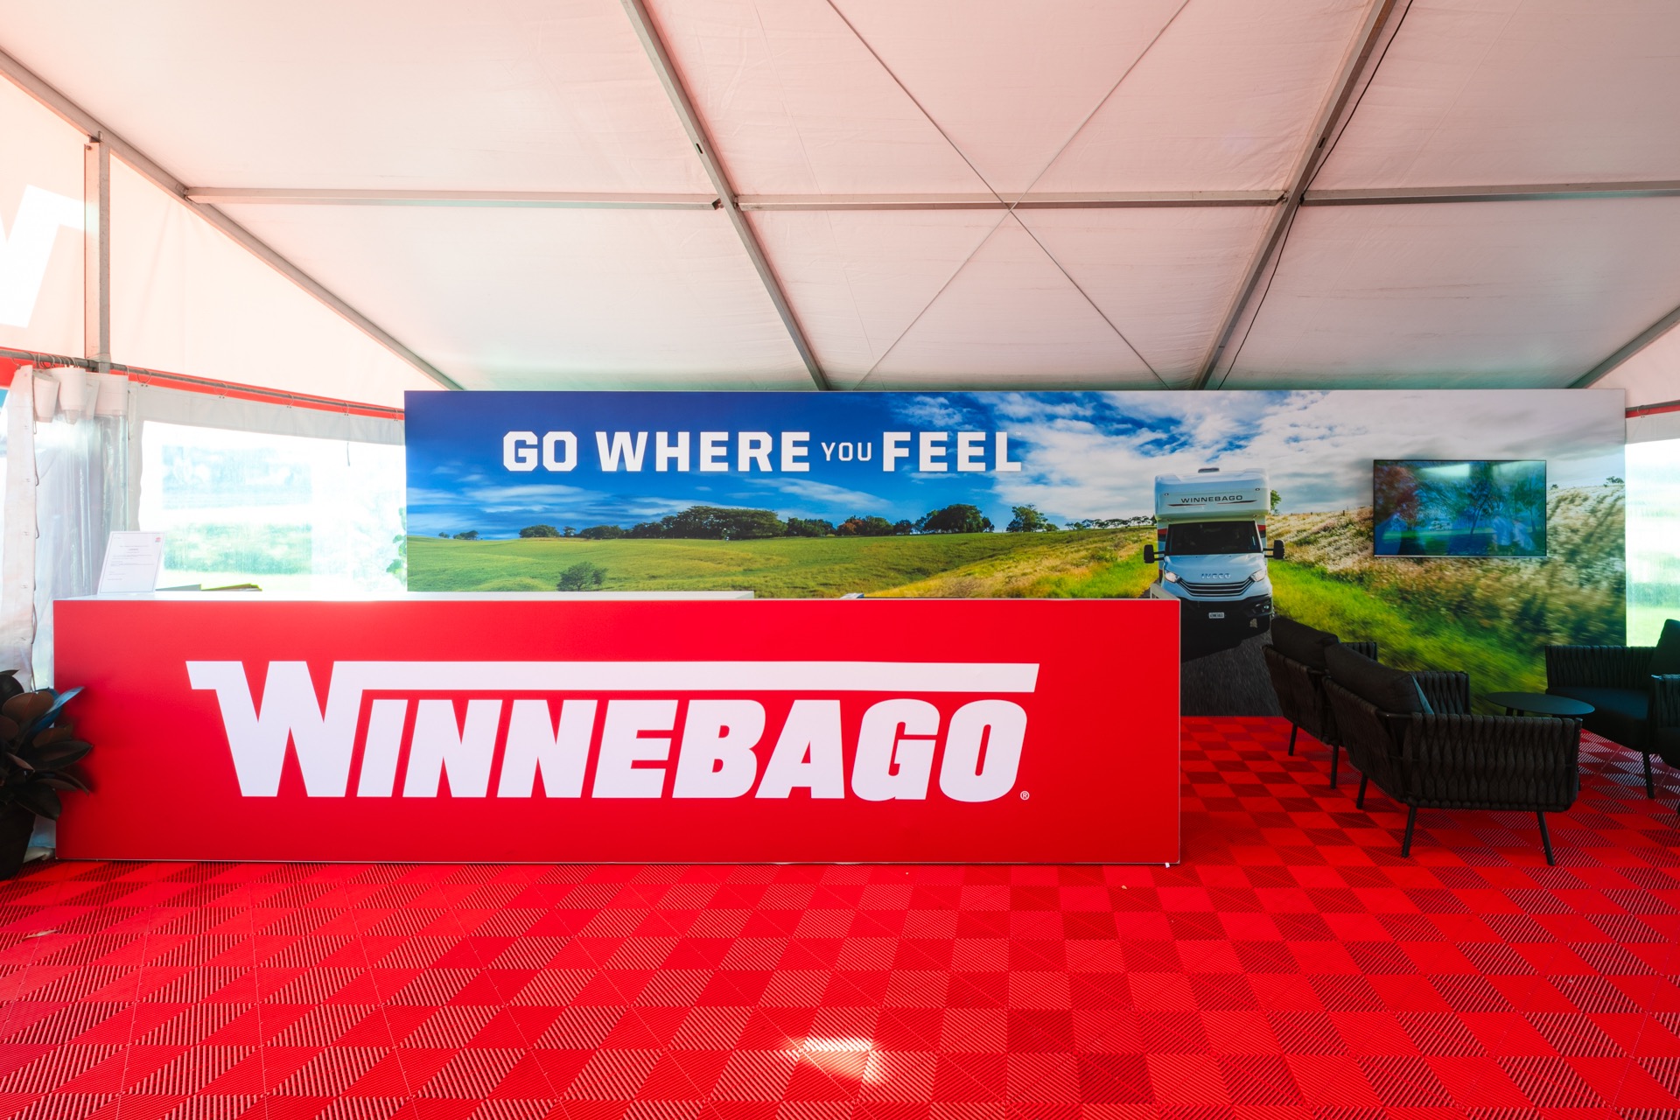
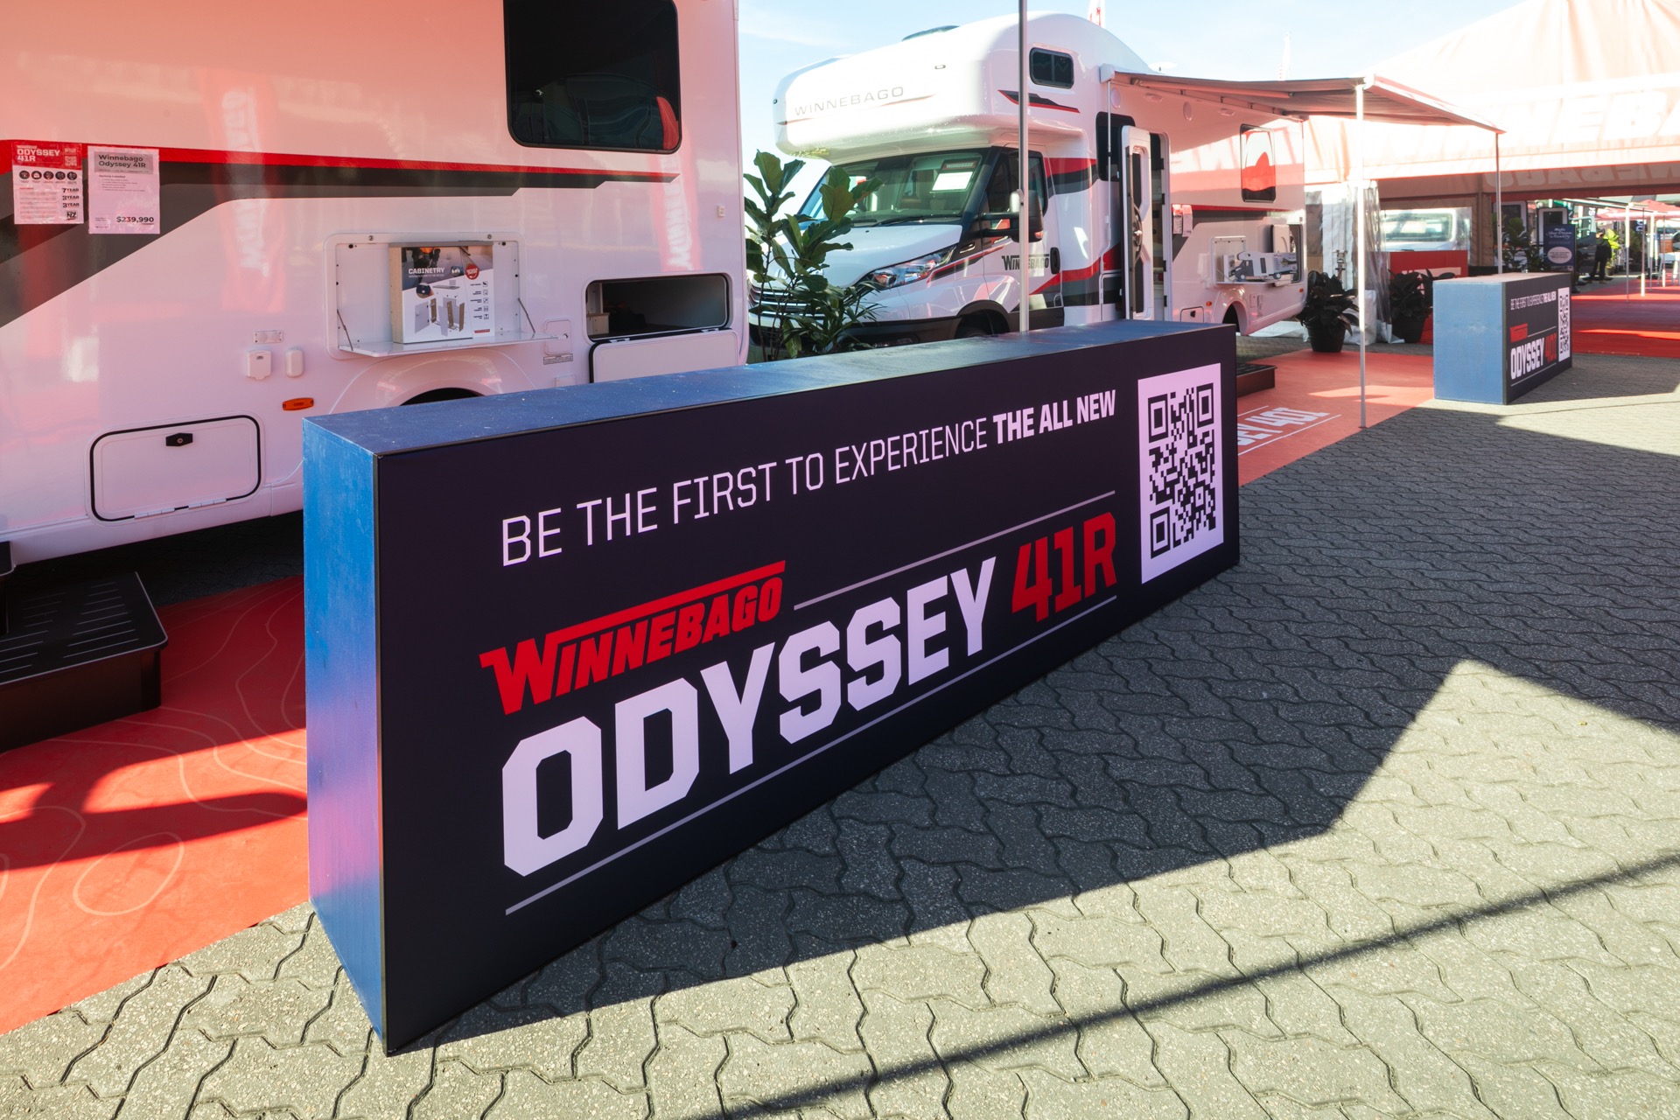
- • Hero vehicle signage boxes and media wall integration
- • Full-service delivery including logistics, power, AV, and project management
- • Full engineering certification
Project Overview
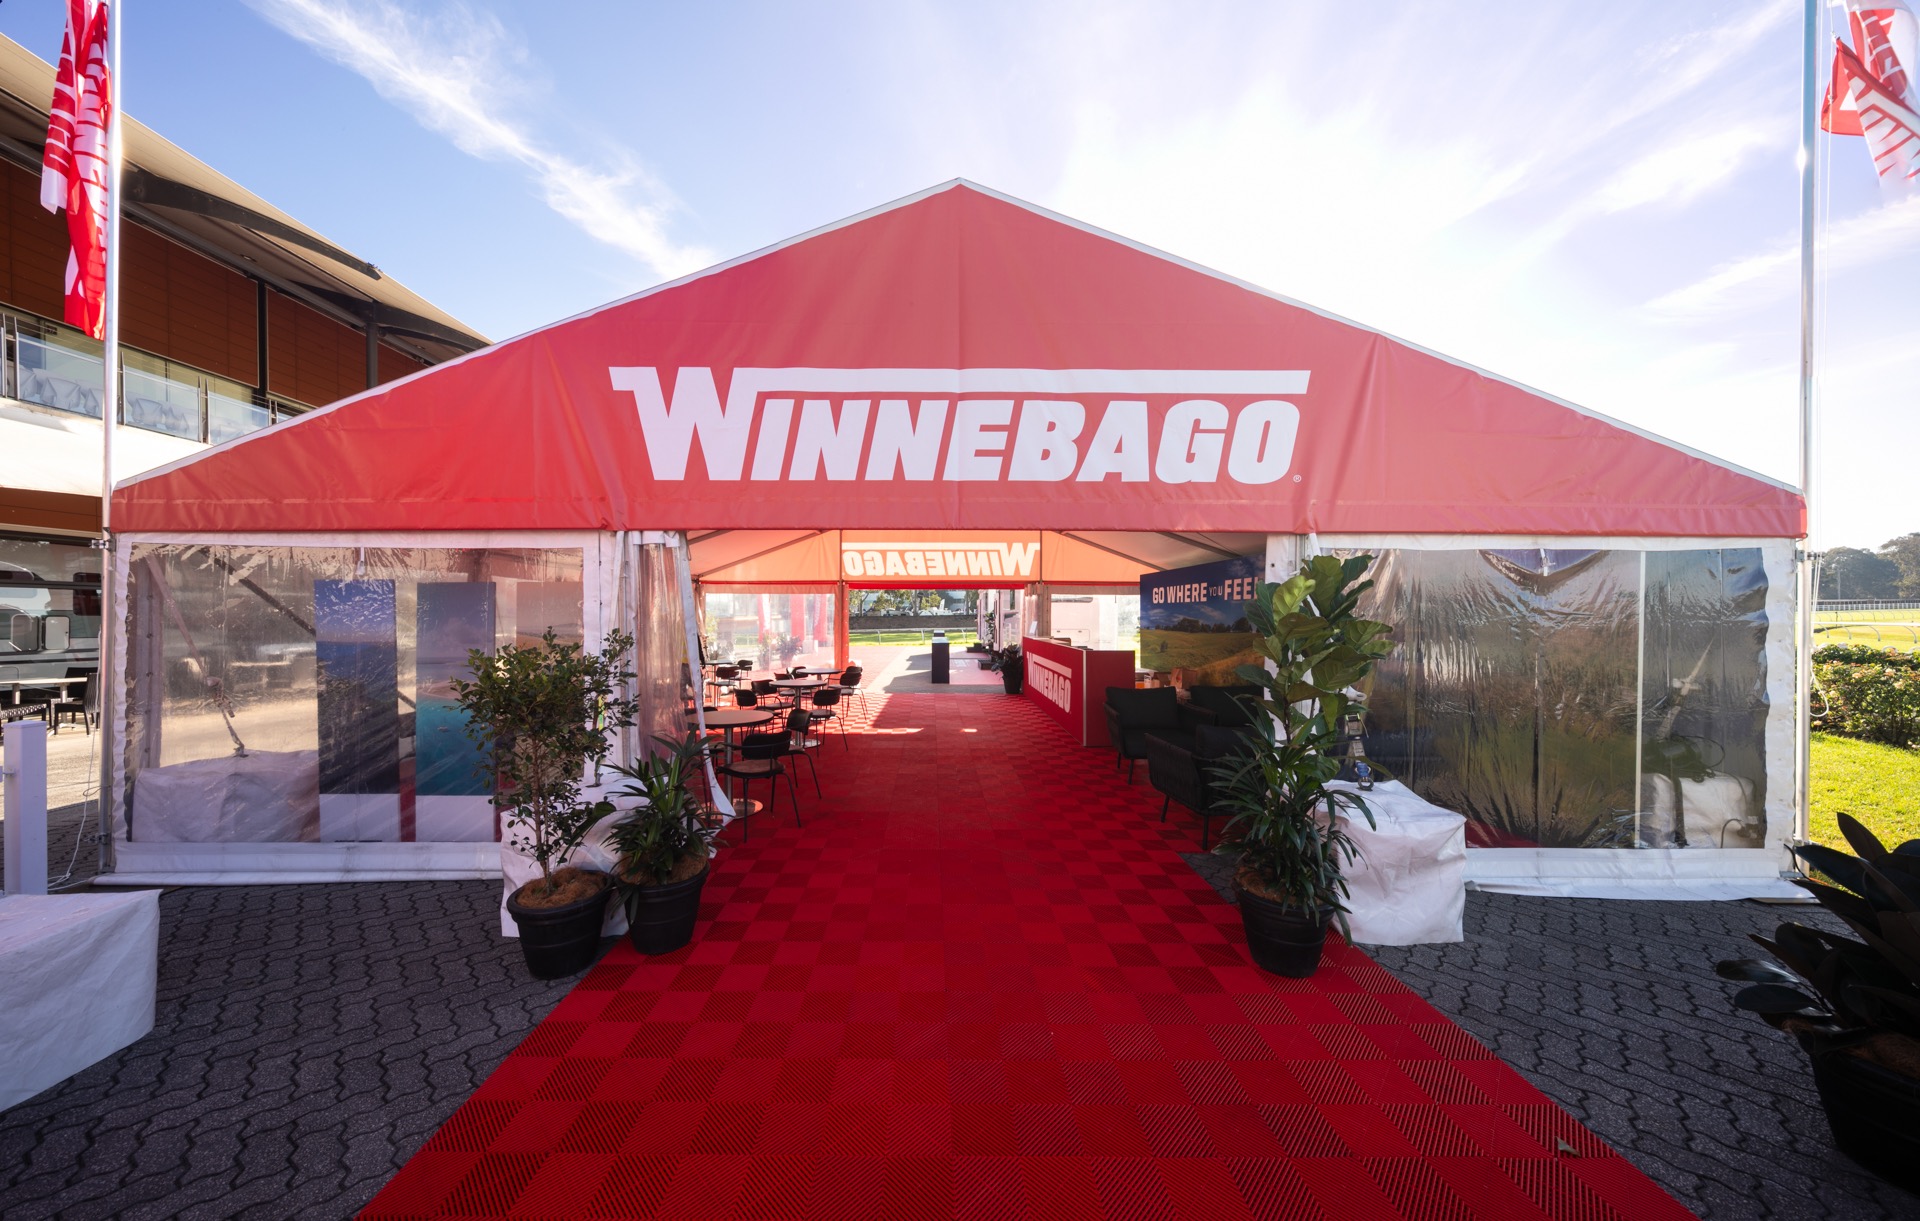
At the 2026 Caravan & Camping Supershow, Winnebago required a high-impact environment capable of showcasing a large fleet of vehicles while managing heavy visitor traffic across an outdoor exhibition setting. Due to their location, visibility from a distance was of high importance. The goal was to ensure that hero vehicles and the Winnebago brand was visible from all possible points of access.
The Winnebago brand in Australia and New Zealand is licensed to Tourism Holdings Limited (thl), with all vehicles manufactured locally through its Apollo Tourism & Leisure division. This positioning required a stand that reflected both the strength of a globally recognised brand and the practicality of a locally manufactured product.
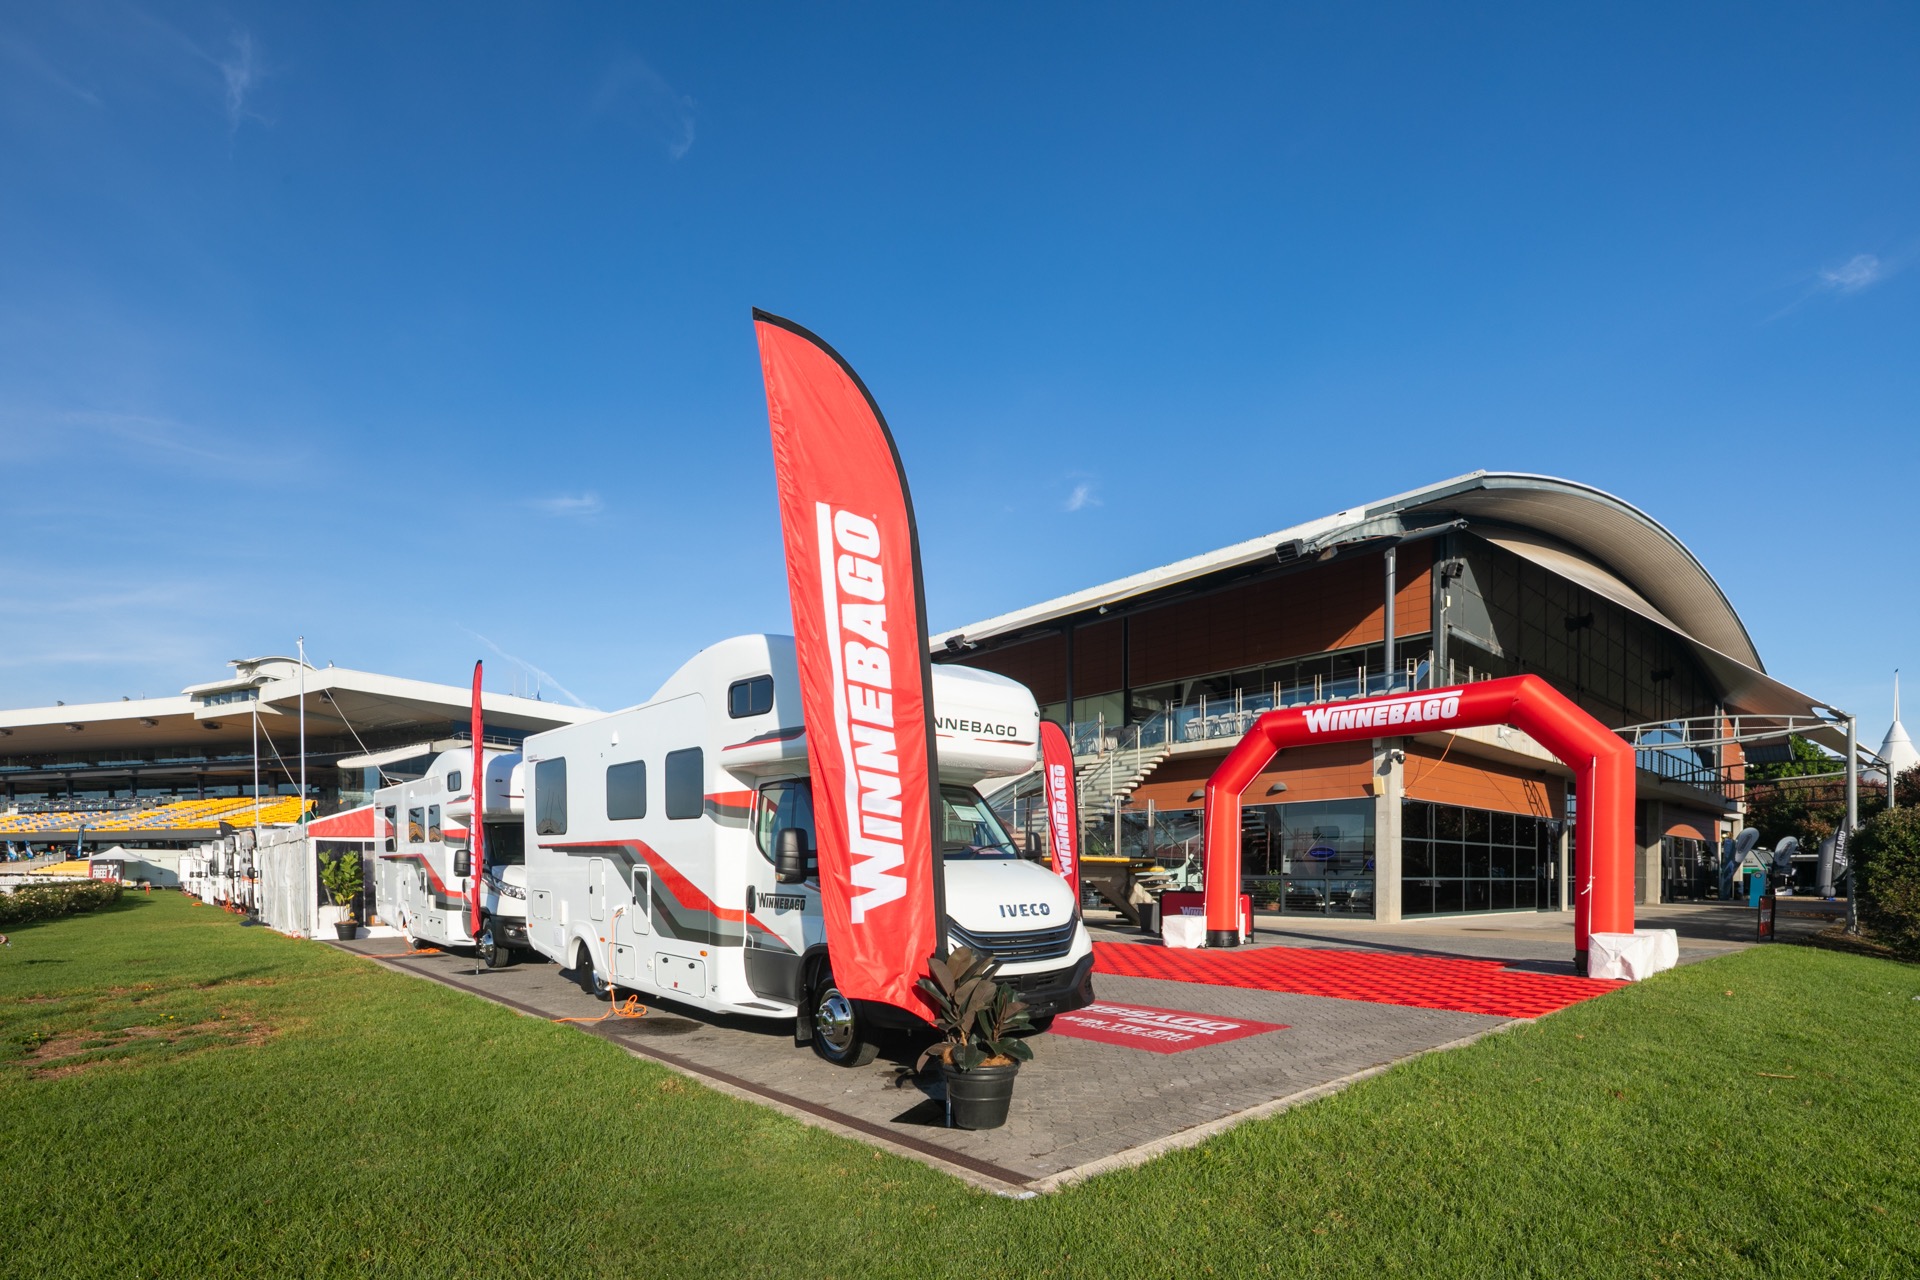
Delivered at Rosehill Gardens, the space spanned approximately 896sqm, integrating multiple vehicle models, engagement zones, and branded structures into a single cohesive experience.

The Challenge
This project operated at true activation scale. The space needed to support:
- • A large number of motorhomes of varying sizes
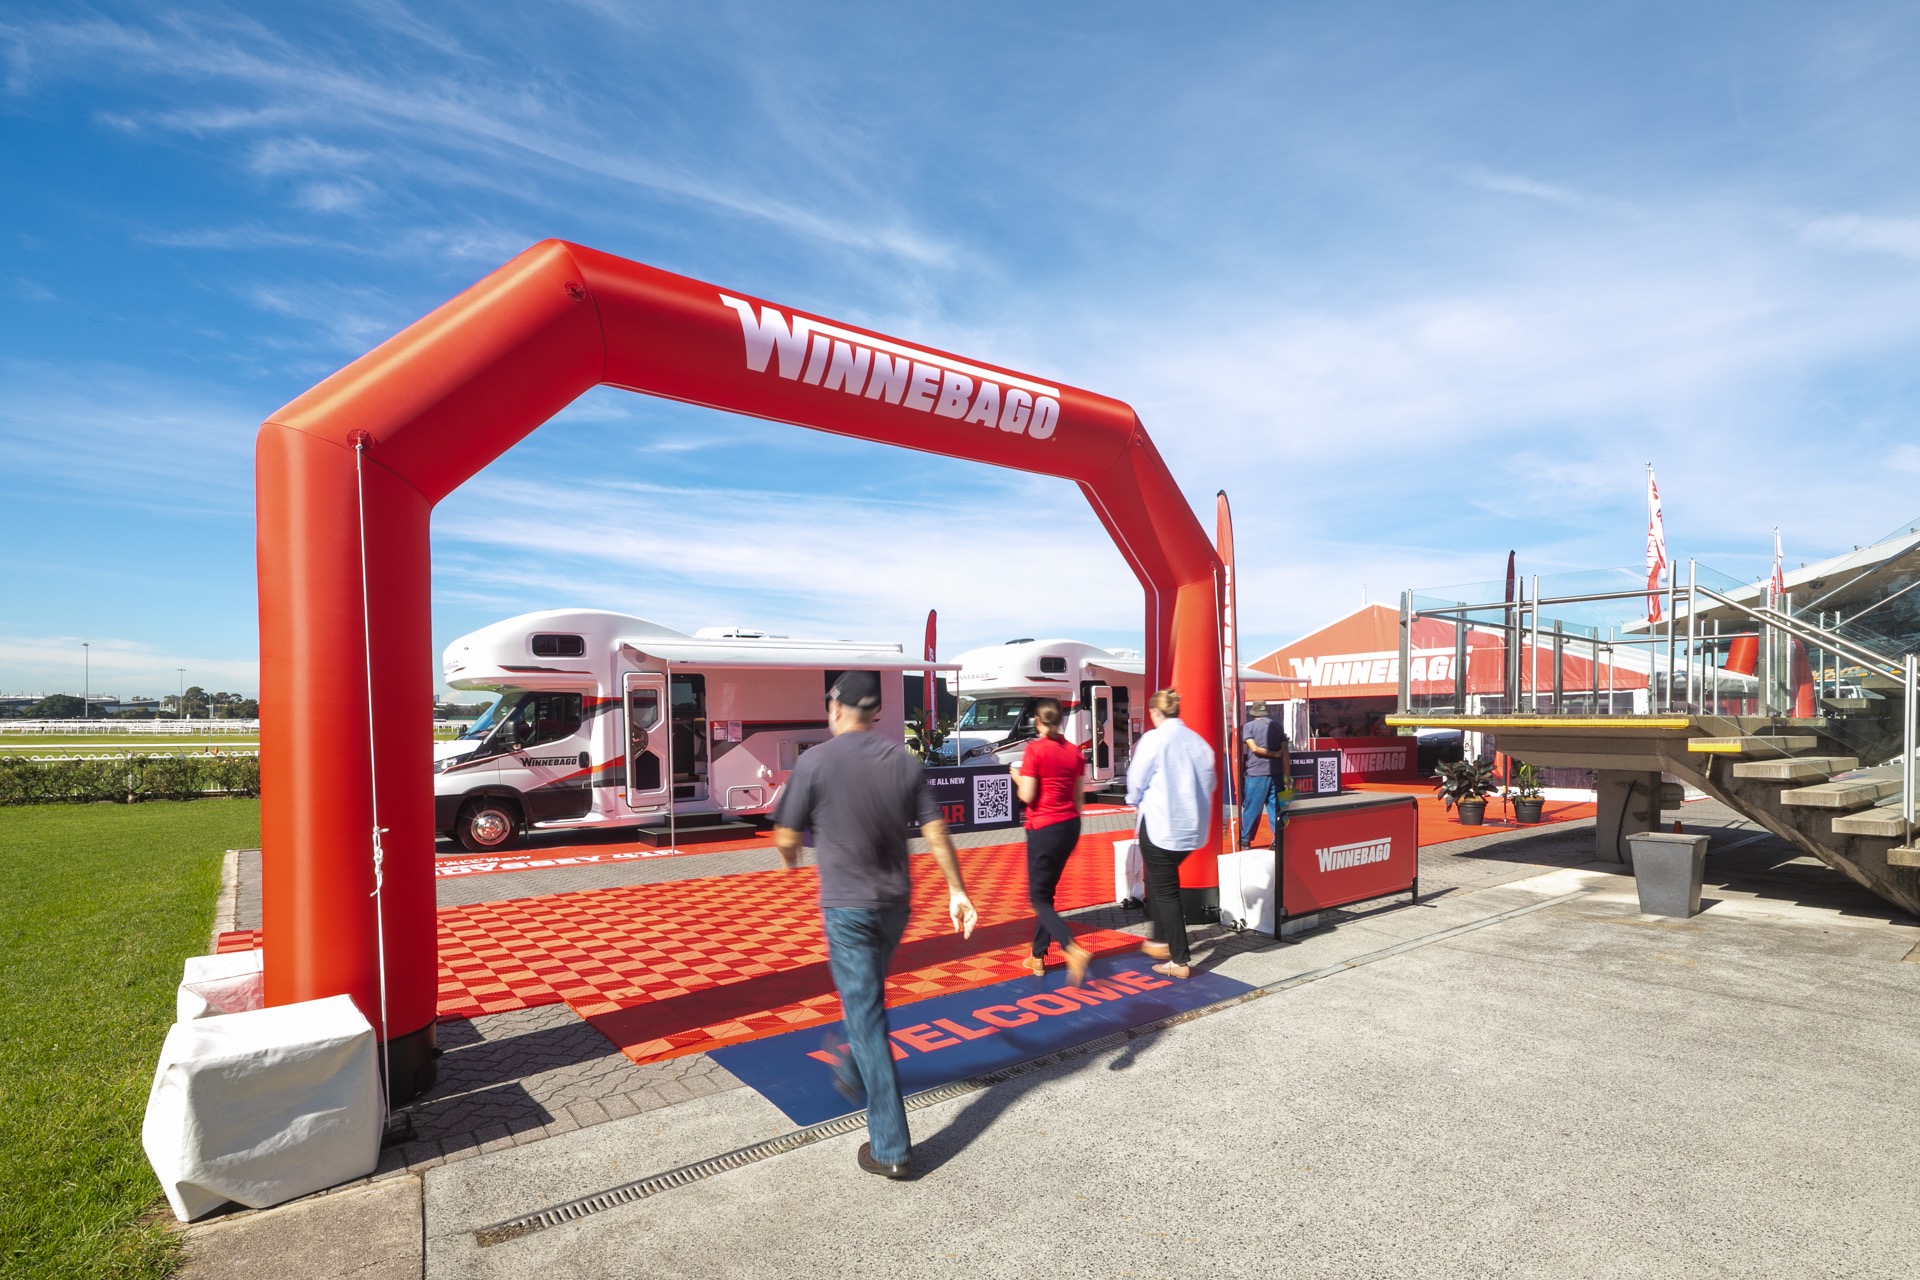
- • High visitor volumes moving across an open site
- • Clear navigation through a long, narrow footprint
- • Strong brand presence visible from multiple entry points and at a distance
At the same time, the space needed to function operationally — supporting sales conversations, sign-ups, and dwell time without feeling crowded or disjointed.
Design Strategy
The solution centred on structure, flow, and visibility.
Rather than treating the activation as a single space, we designed it as a connected journey, anchored by a strong visual spine and layered activation zones.
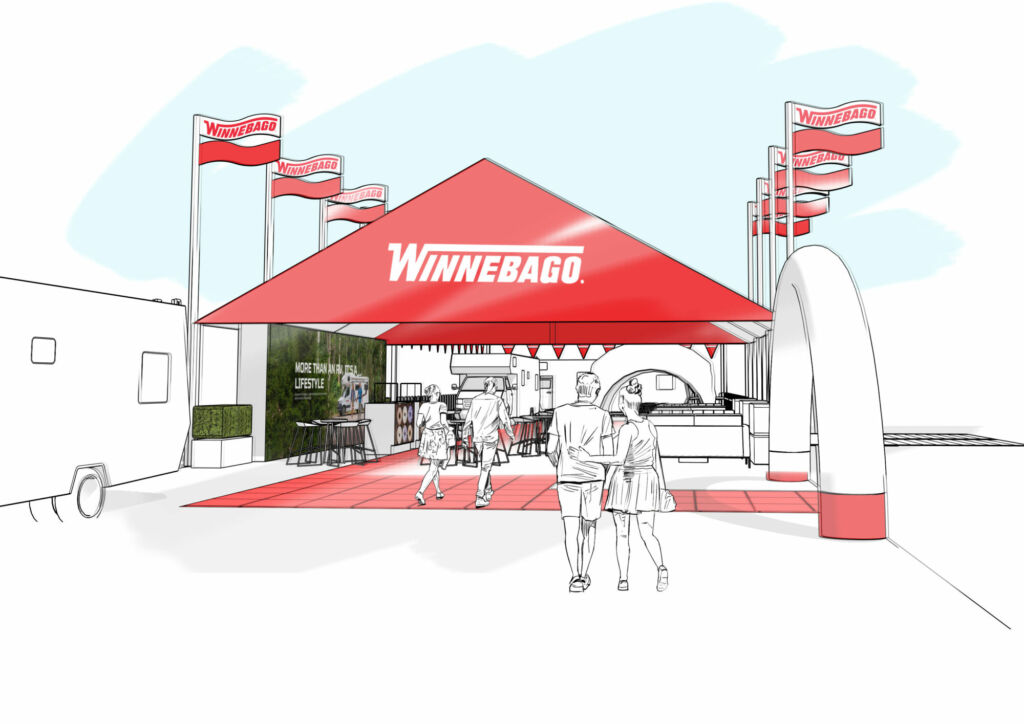
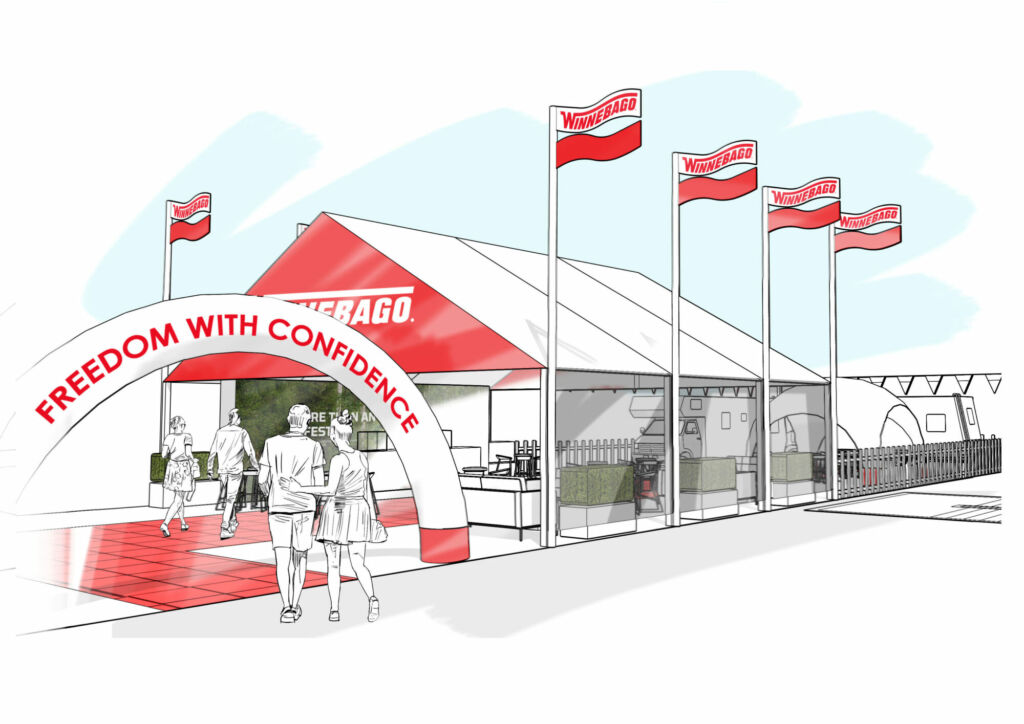
Key design decisions included:
Defined Entry & Brand Moment
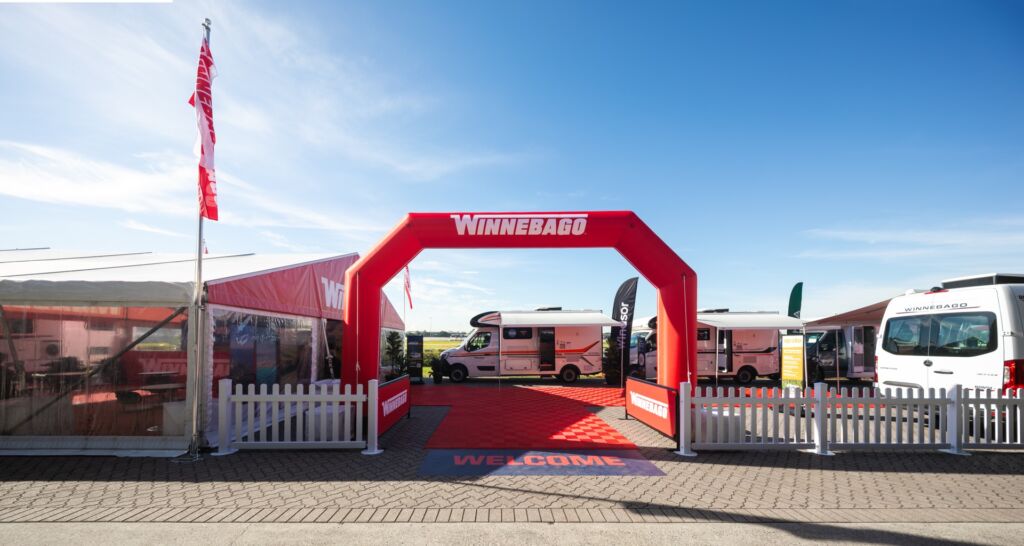
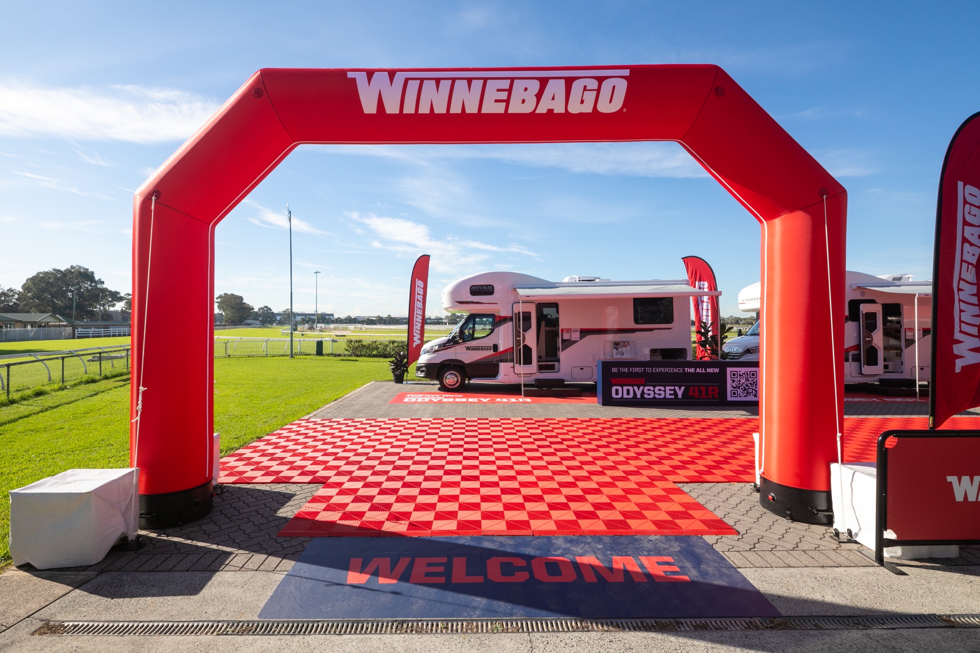
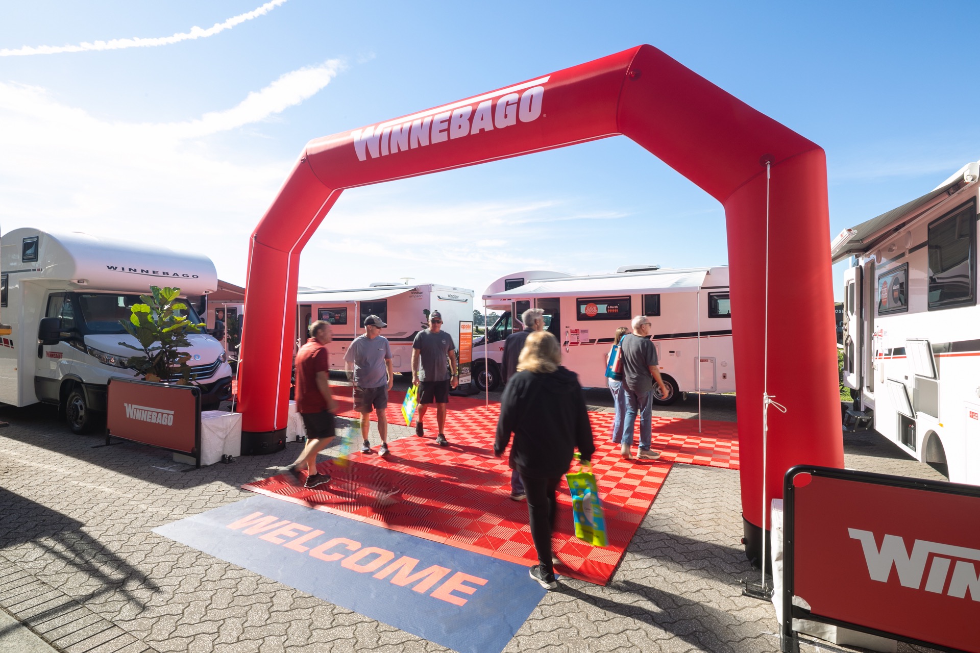
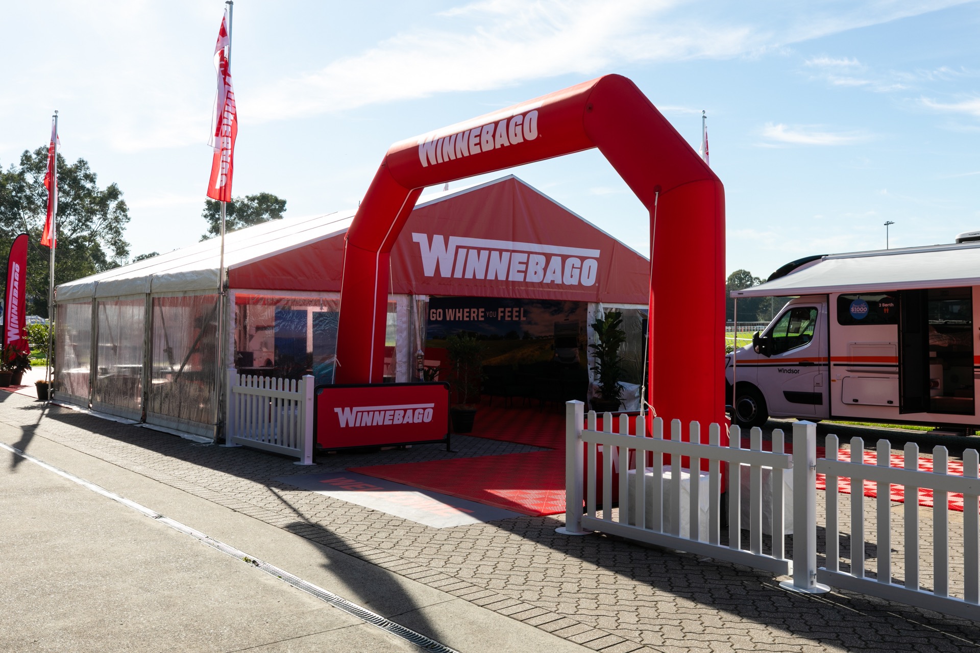
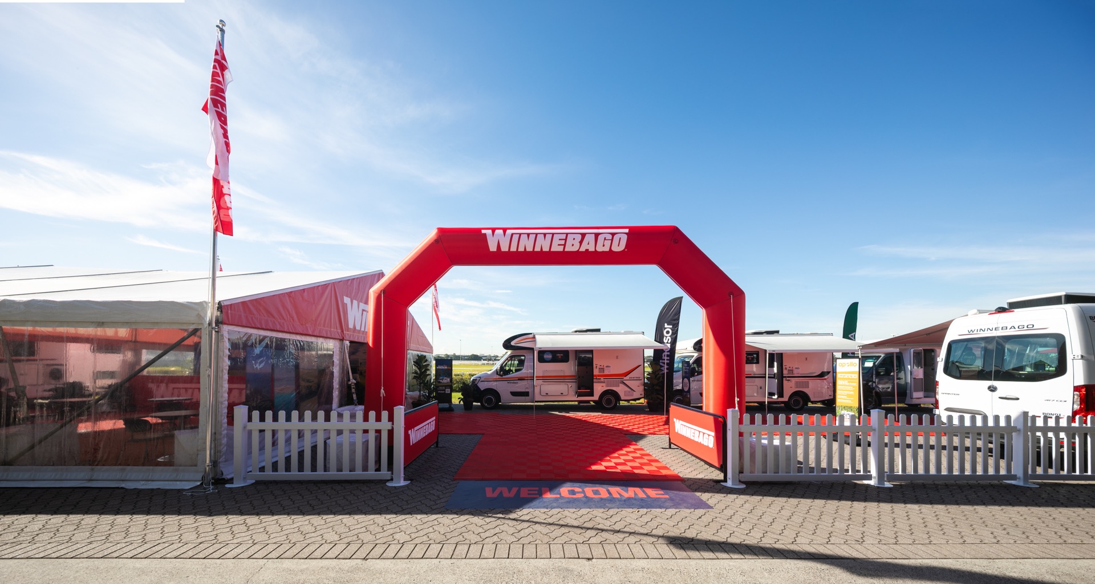
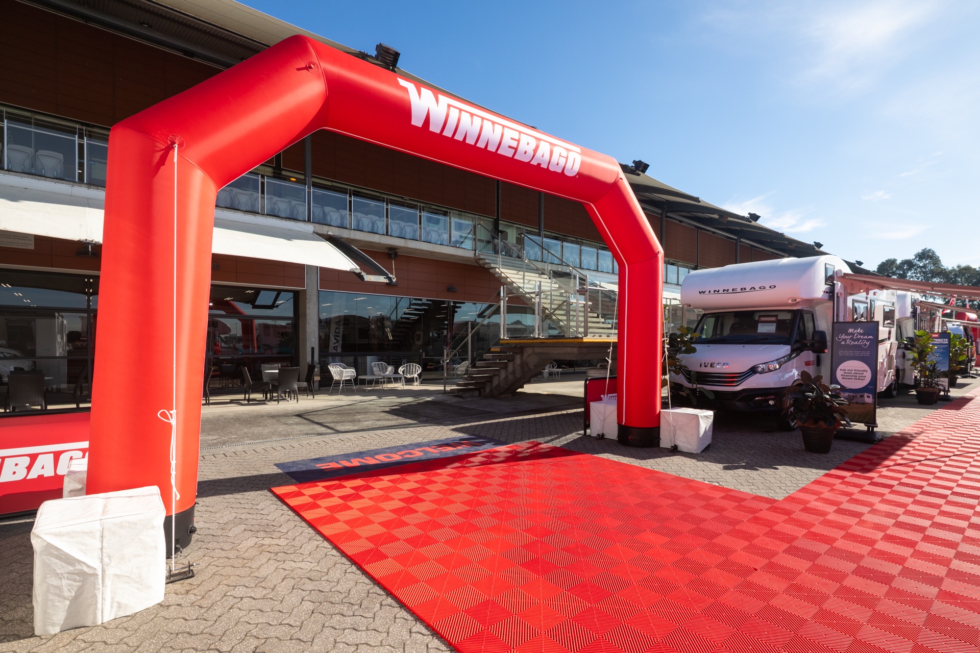
A large-scale inflatable arch marked the primary entry point, immediately positioning the space as a branded destination and drawing visitors in from across the show floor.
Vertical Visibility
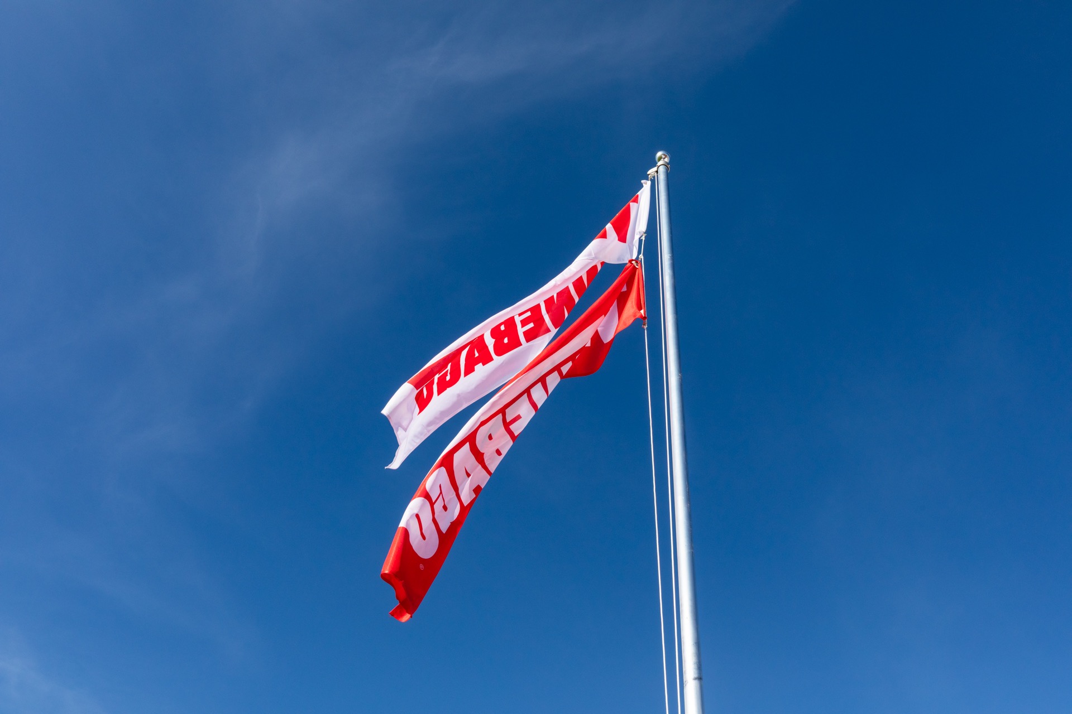
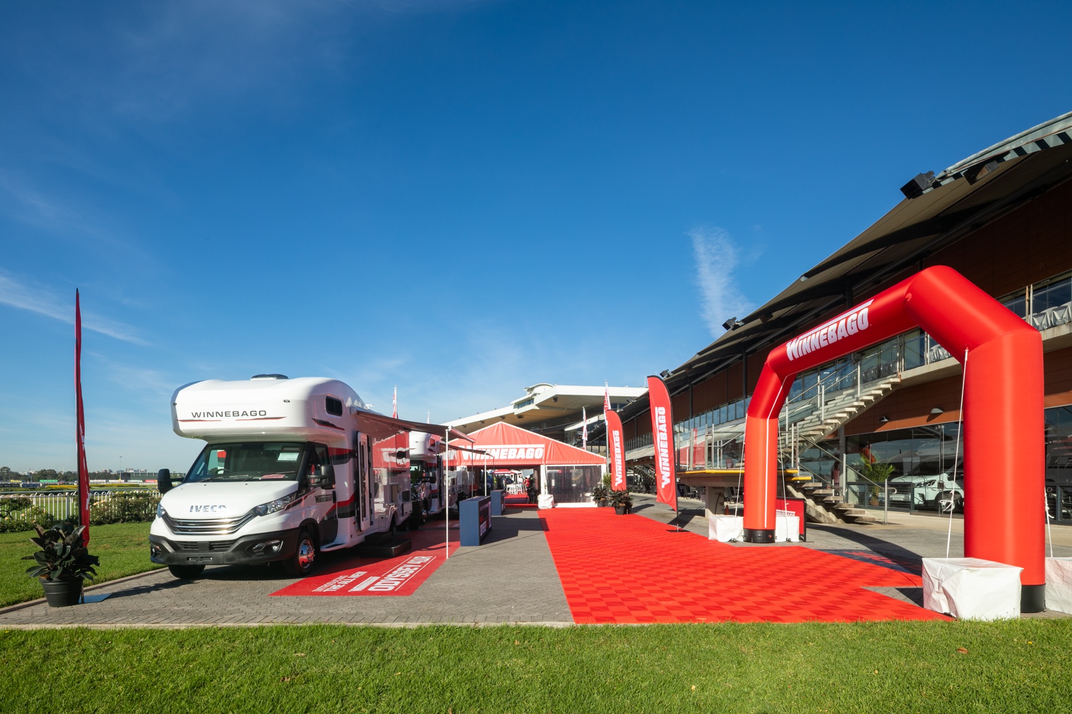
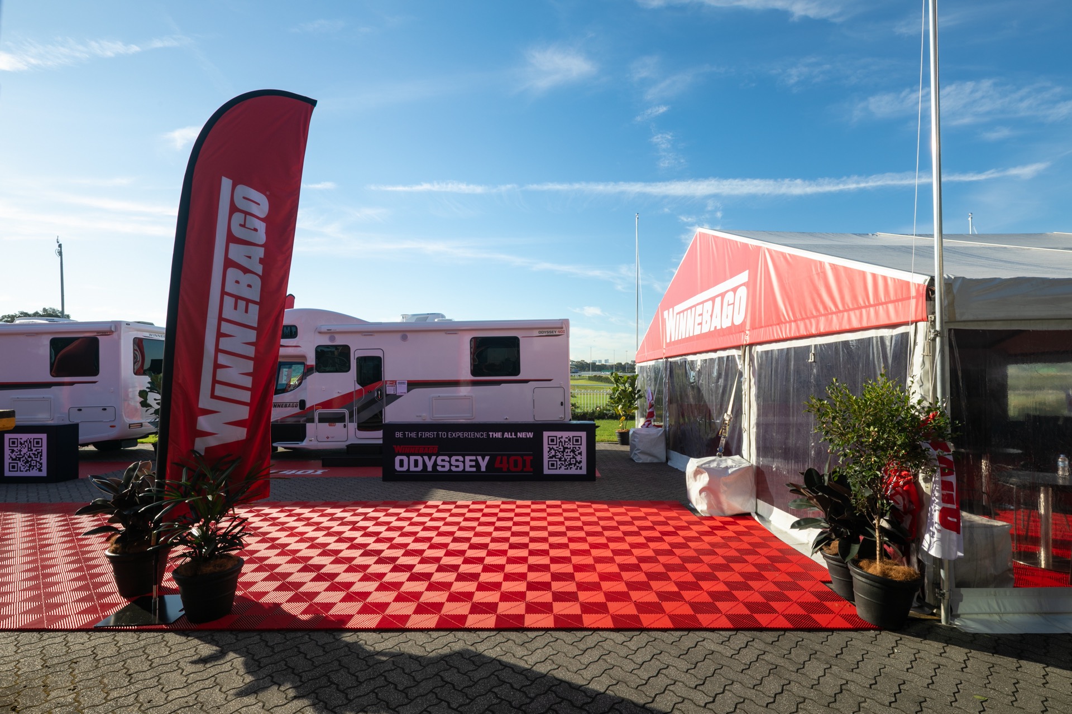
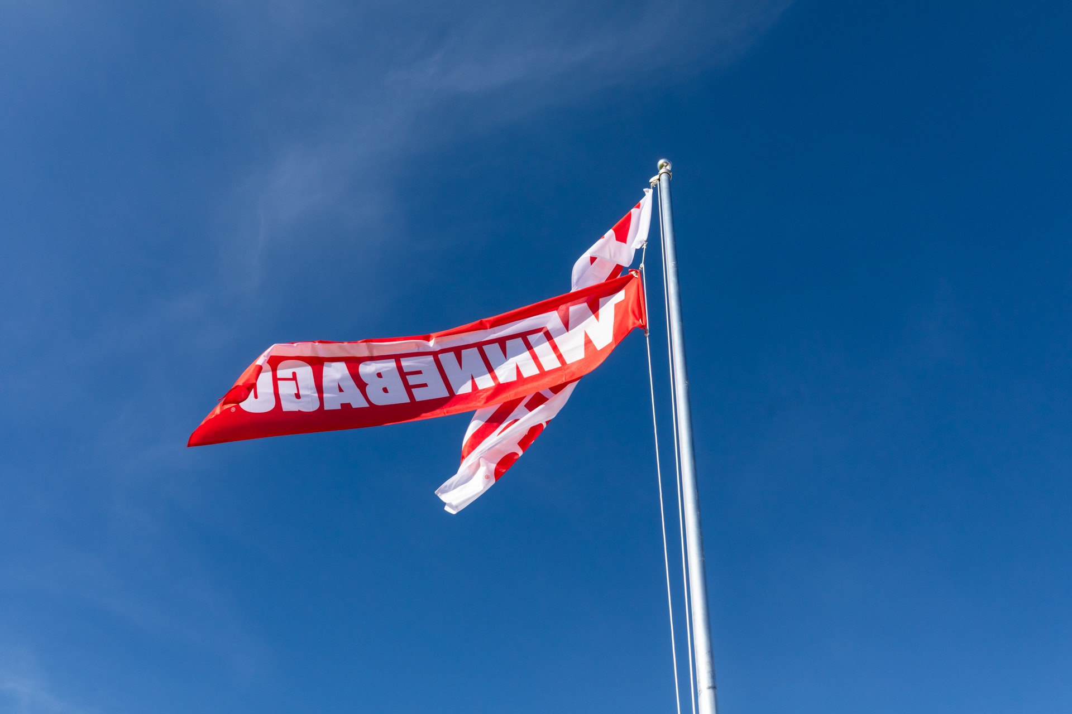
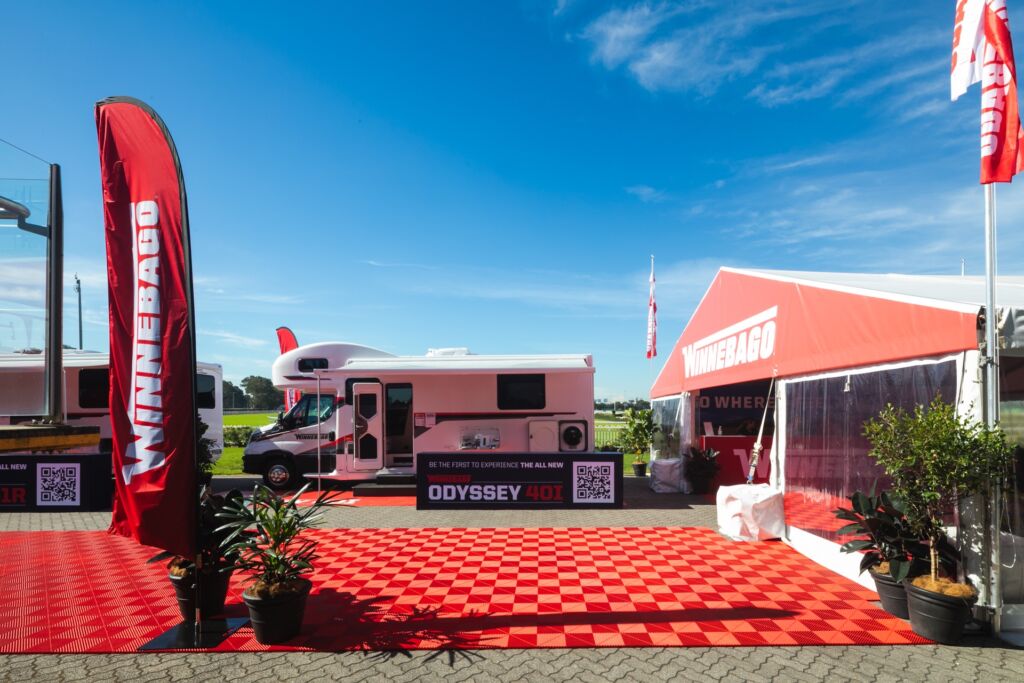
Ribbon flags, gable signage, and elevated branding ensured the stand remained visible across the full length of the site, even in a crowded outdoor environment.
Linear Vehicle Integration
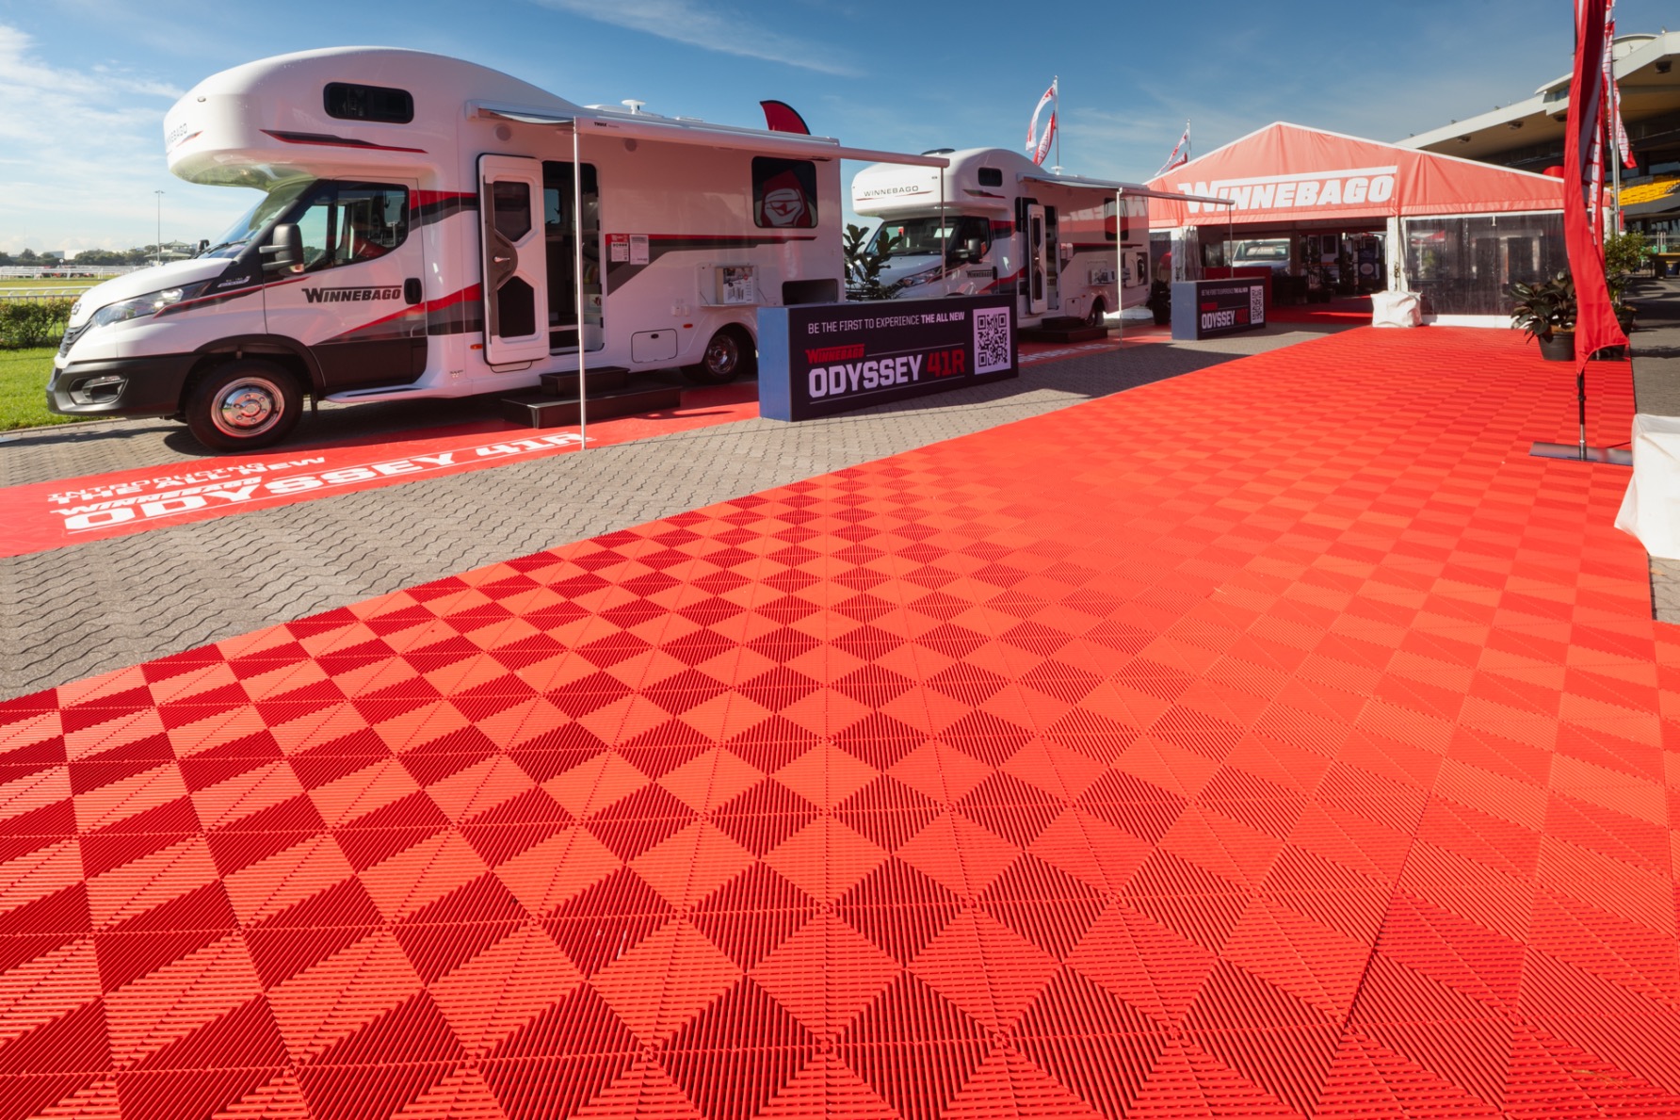
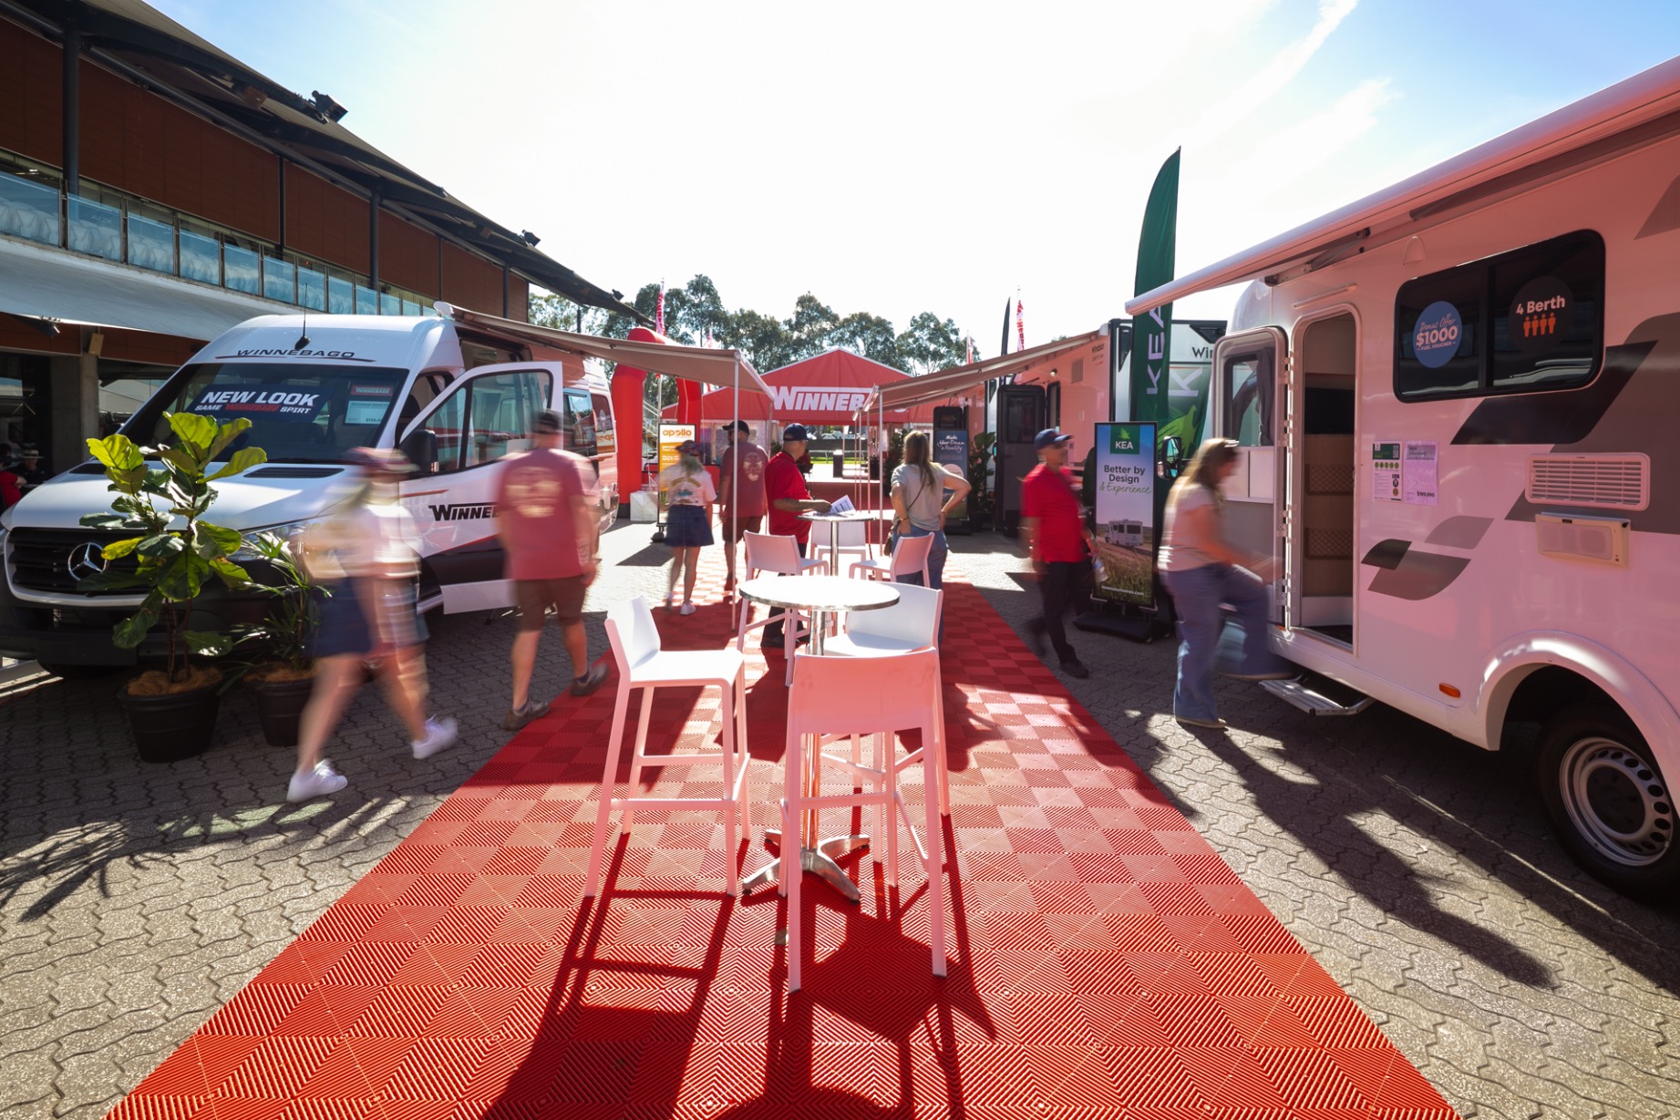
Vehicles were positioned along both sides of the footprint, allowing for:
- • Clear viewing access
- • Natural circulation
- • Strong product visibility without congestion
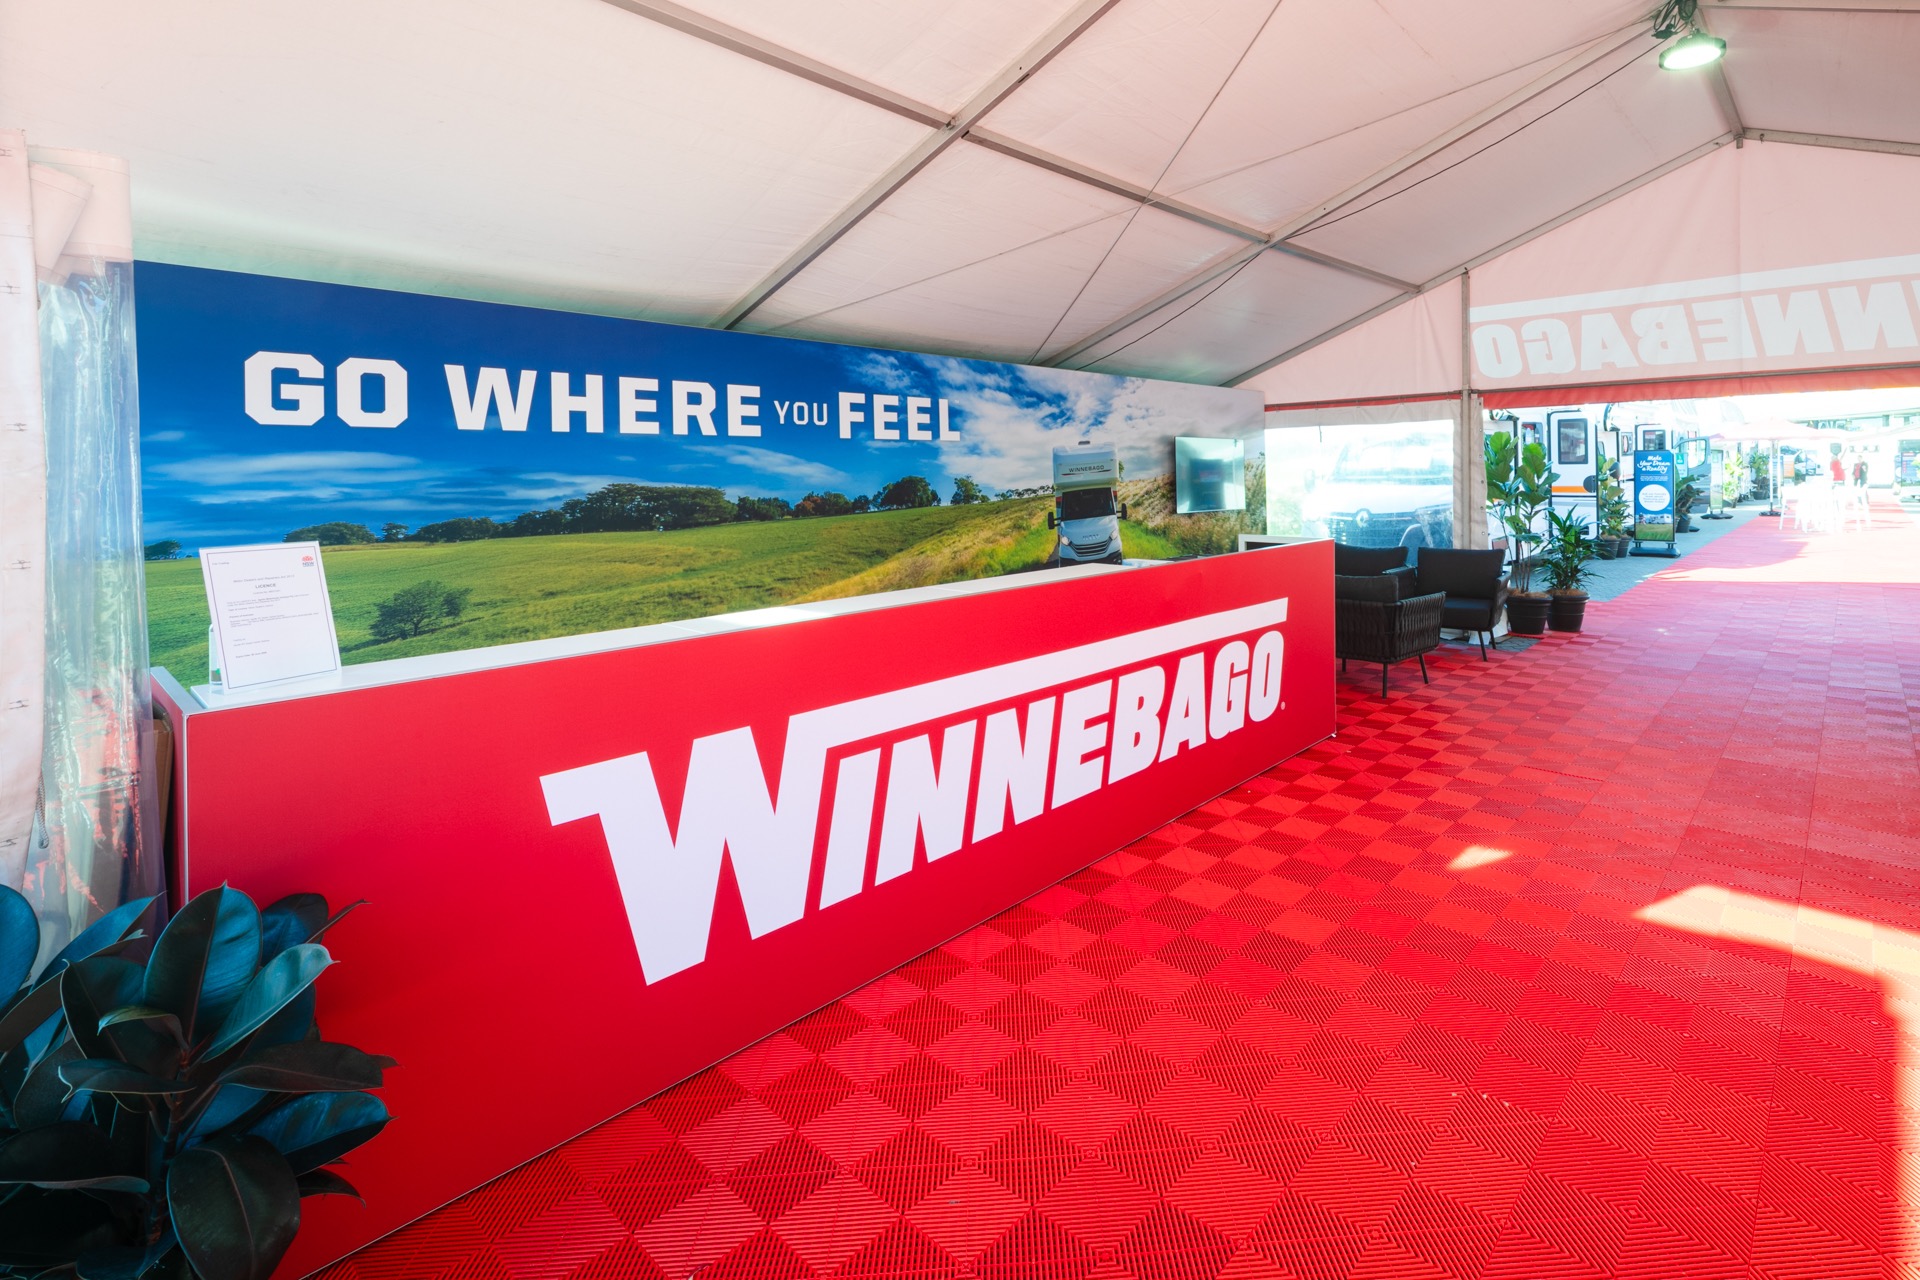
Central Activation & Engagement Zone
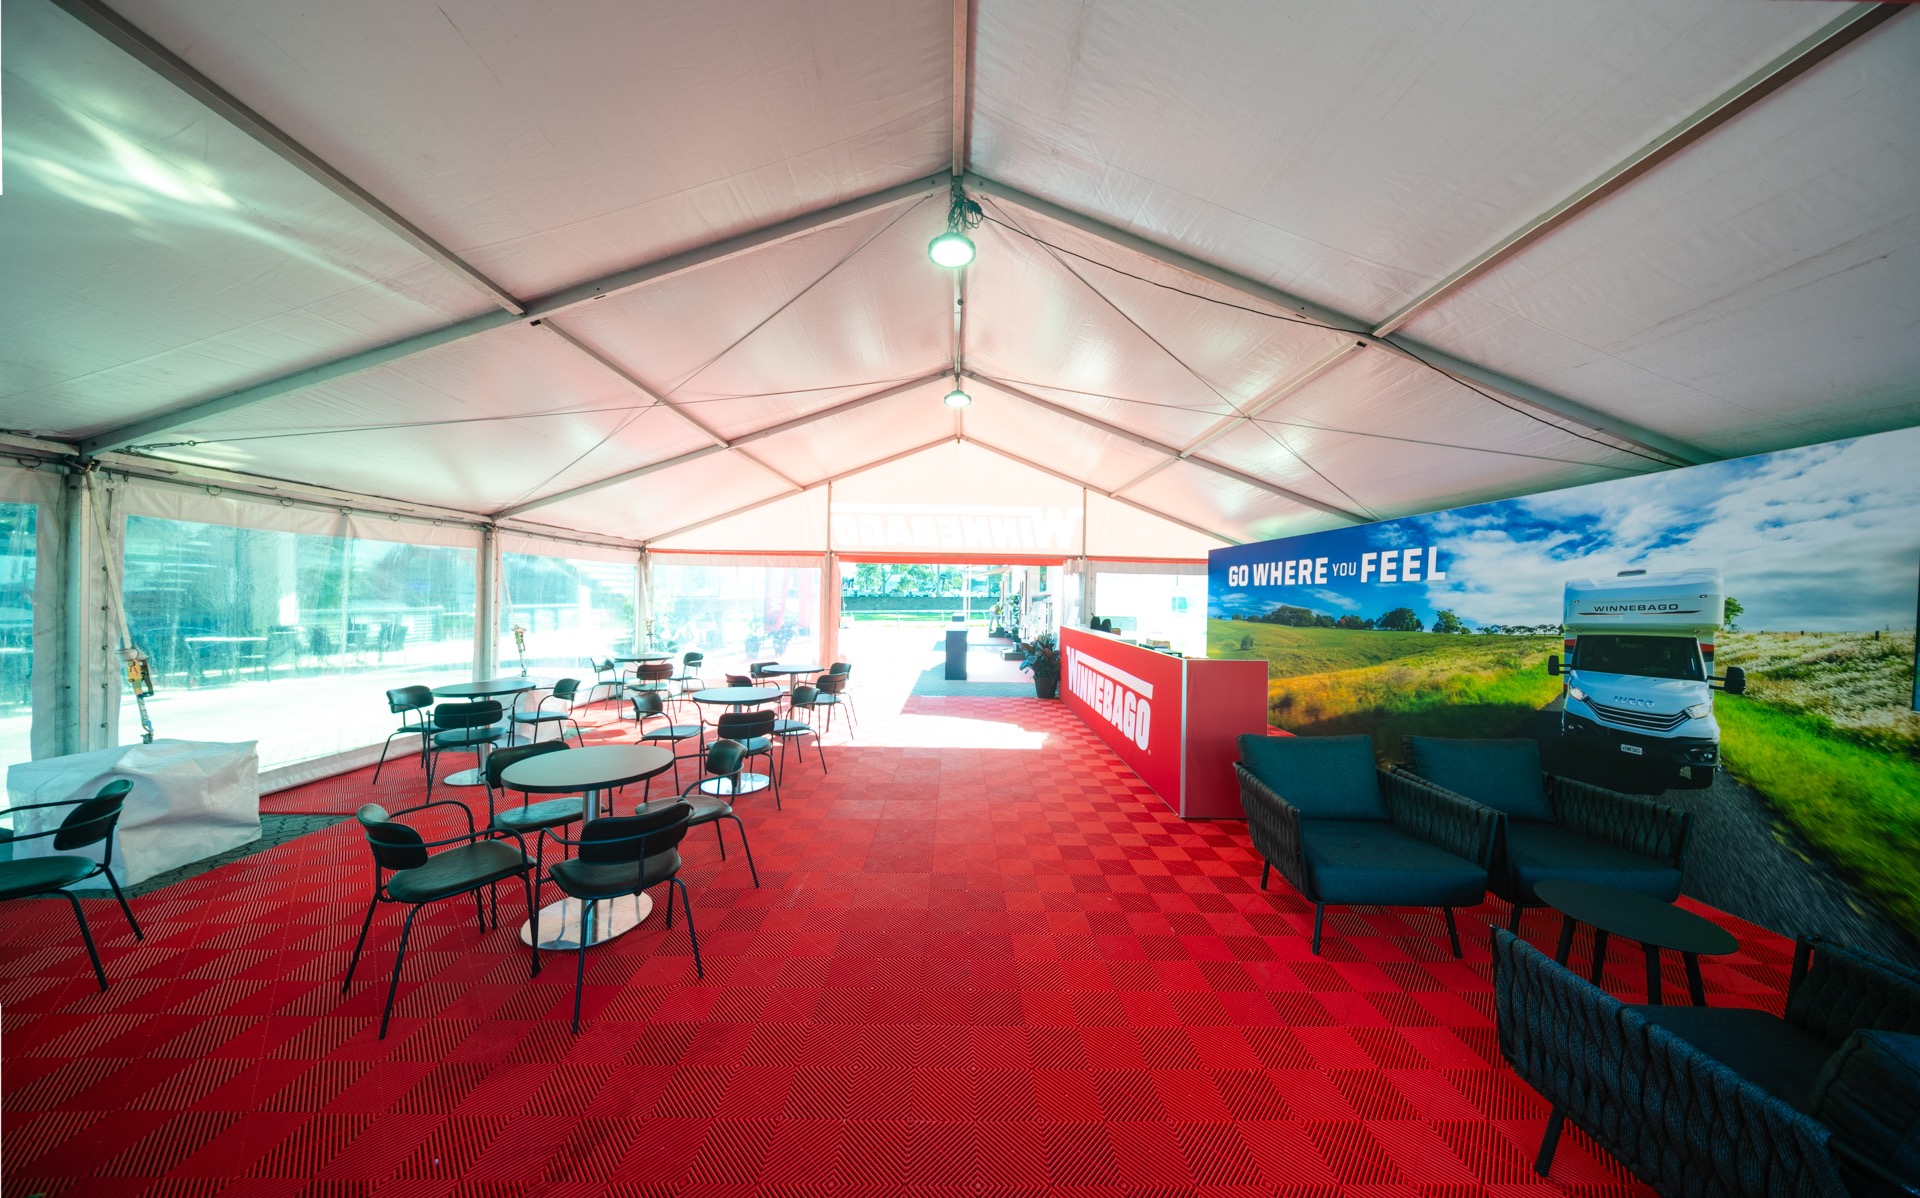
A 10m x 9m marquee formed the heart of the stand, housing:
- • Seating areas
- • Sales conversations
- • Sign-up stations
- • Custom printed marquee gables
- • Branded media wall content
This created a natural pause point within the journey — encouraging dwell time and deeper engagement.
Floor-Led Navigation
Over 330sqm of red flooring was used not just as a visual feature, but as a directional tool, guiding visitors through the space and reinforcing brand presence.
Execution
The project required precise coordination across logistics, build, and on-site operations.
Key execution elements included:
- • Delivery and installation of a large marquee structure with weighted systems suitable for outdoor conditions
- • Full 3-phase power distribution and electrical infrastructure across the stand
- • Transport, placement, and alignment of multiple vehicles across the site
- • Integration of signage systems, media walls, and branded elements
- • Installation of flooring, furniture, and activation zones
- • Coordination of forklift access, bump-in scheduling, and multi-day build sequencing
Despite the scale, the entire environment was delivered as a single, cohesive activation, ready for public engagement from opening.
Result
The finished space delivered a high-performing, large-scale brand presence that balanced product display with visitor experience.
- • Strong visual impact across the full length of the site
- • Clear visitor flow from entry through to engagement zones
- • Effective integration of sales and product display
- • High dwell time driven by structured layout and seating areas
- • Consistent brand visibility across a complex outdoor footprint
Most importantly, the space allowed Winnebago to showcase multiple models without compromising experience, creating an environment that felt considered, navigable, and aligned to their brand positioning.
This project demonstrates how a well-planned spatial strategy can turn a complex footprint into a seamless visitor experience — one that supports both brand storytelling and commercial outcomes.
BRANDS WE’VE MADE STAND OUT