Client: Capital-e
Event: Accounting & Business Expo 2026
Location: ICC Sydney
Size: 6m x 6m (36sqm)
Project Overview
Following a successful presence in 2025, Sage returned to the Accounting & Business Expo with a clear objective: evolve the stand into a more refined, high-performing environment.
Rather than redesigning from the ground up, the approach centred on improvement, retaining what worked while resolving areas that could perform better.
Sage led the creative direction, Capital-e managed delivery and collaboration, and Grand Stand Events was engaged to execute the build, translating the concept into a functional, premium exhibition space.
The previous iteration established a strong visual identity, defined by curved forms, natural finishes, and integrated greenery.
For 2026, the focus moved toward precision. Layout adjustments, proportion changes, and refined circulation planning were introduced to better align the space with real visitor behaviour.
A Layout That Works Harder
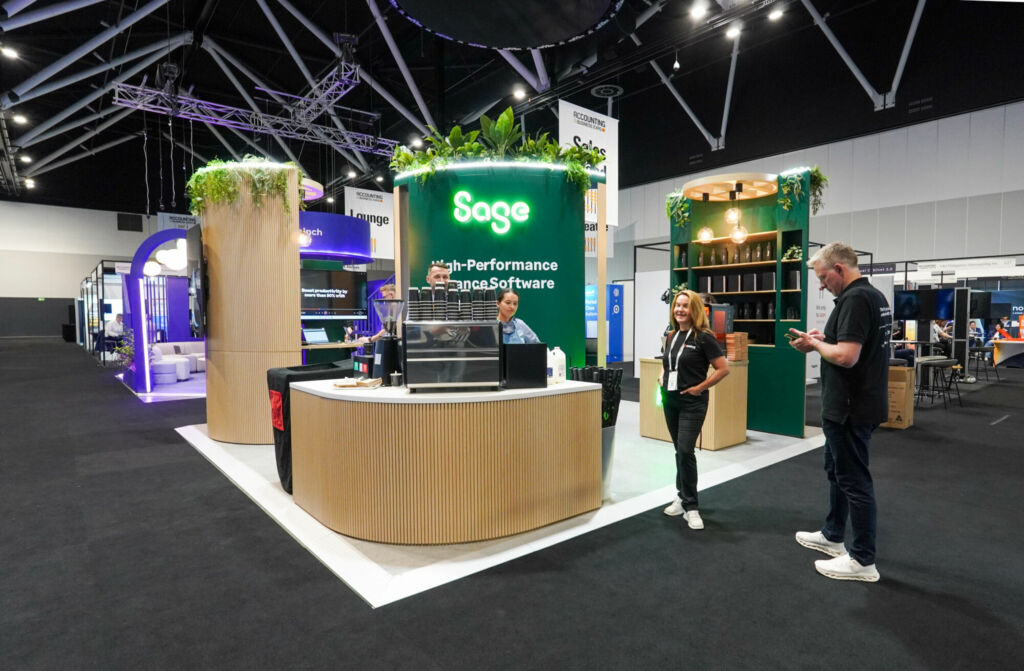
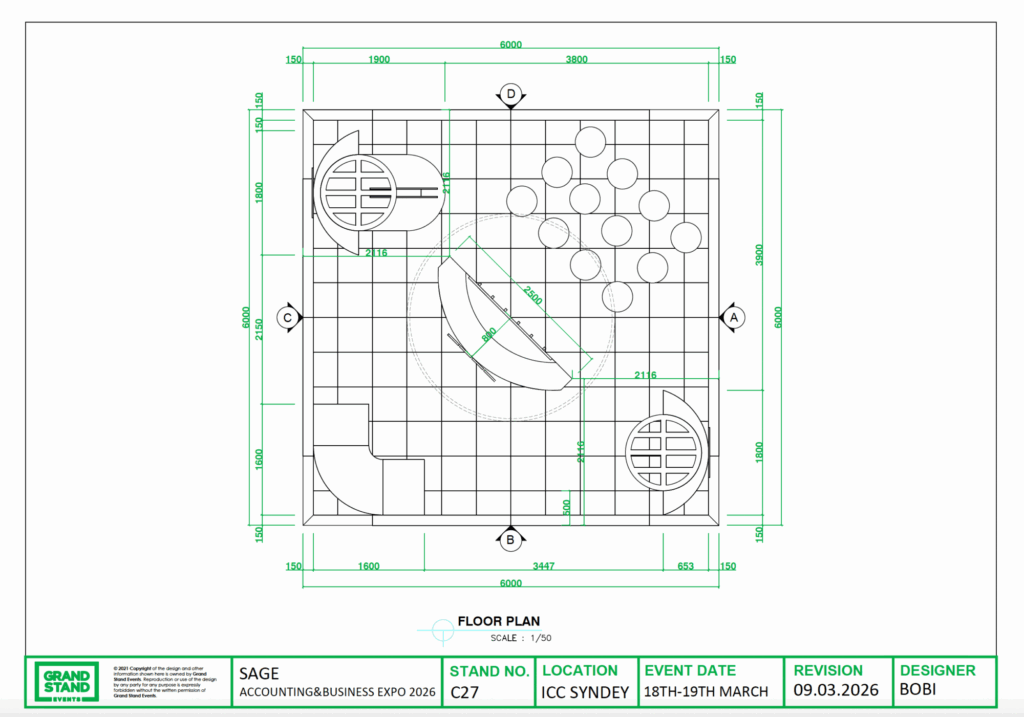
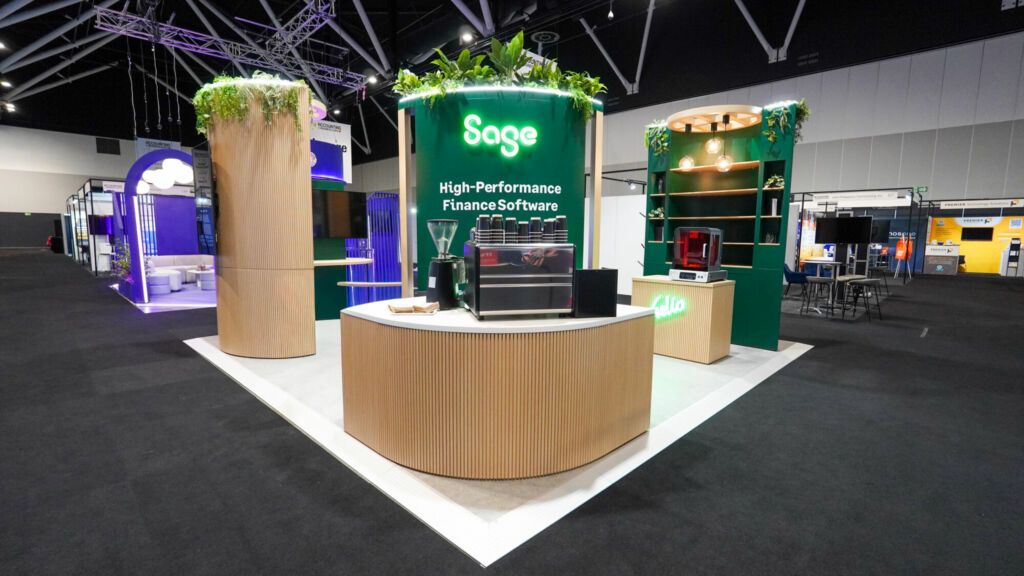
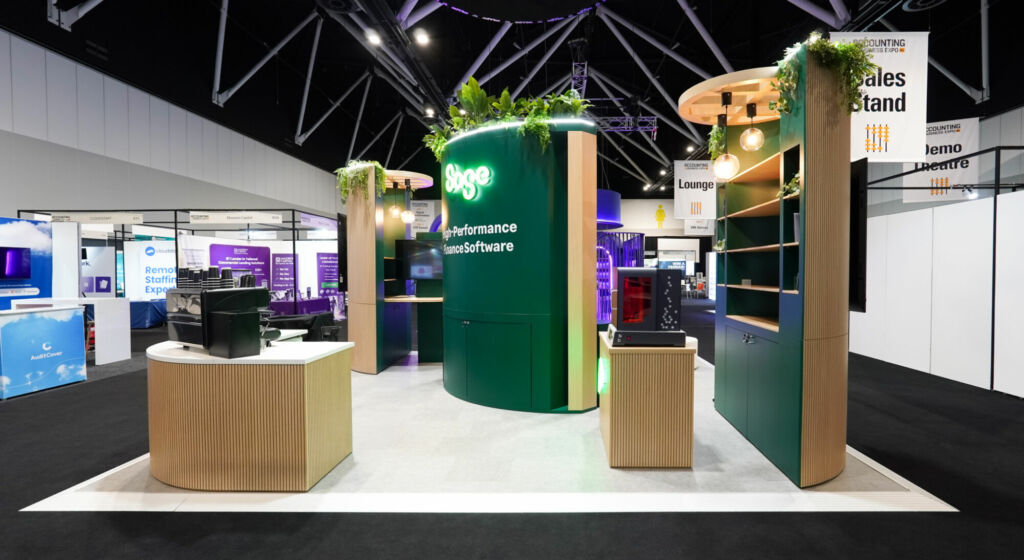
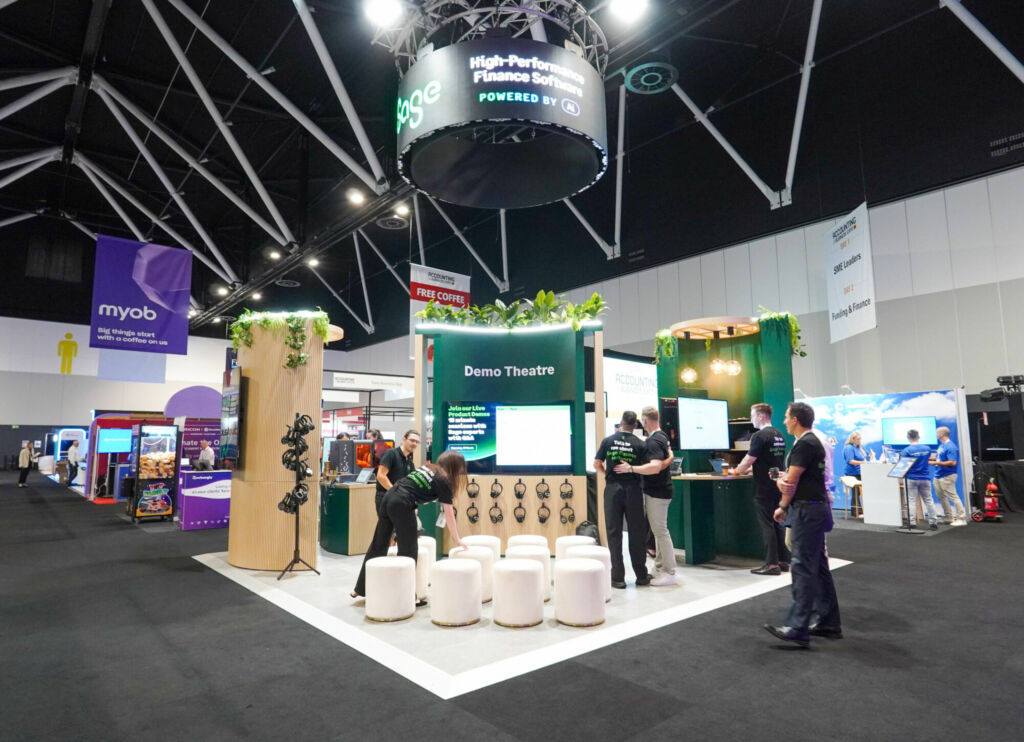
A central curved feature tower anchored the stand, acting as both a visual focal point and a subtle organiser of movement. From this core, the space opened into clearly defined zones designed to support different types of interaction.
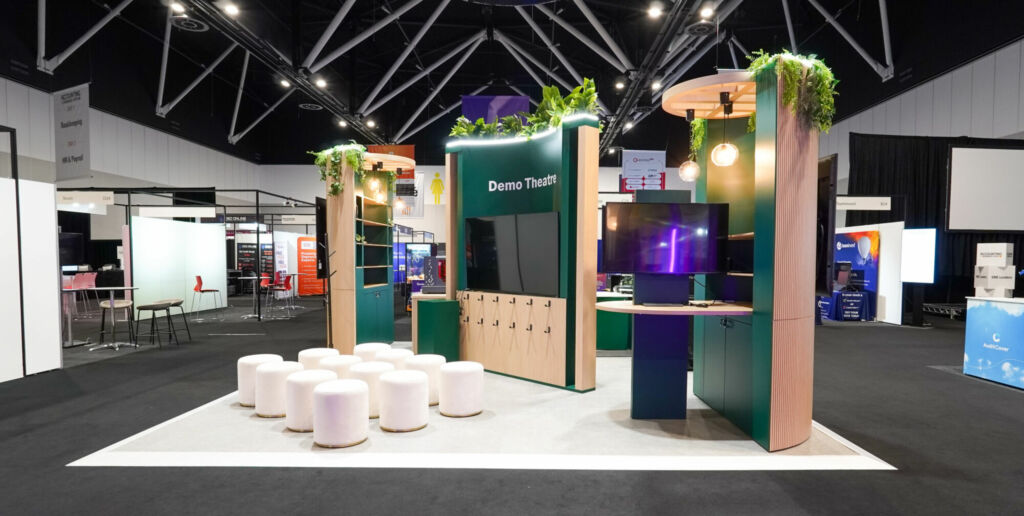
- ∙ A central demo area designed to capture attention without disrupting flow
- ∙ Open interaction points enabling quick, low-friction conversations
- ∙ A dedicated coffee counter acting as a natural engagement drawcard
- ∙ A custom power bank engraving activation built to drive lead generation
The overall layout reduced hesitation at entry and improved movement through the space, particularly during peak periods.
Materiality & Brand Expression
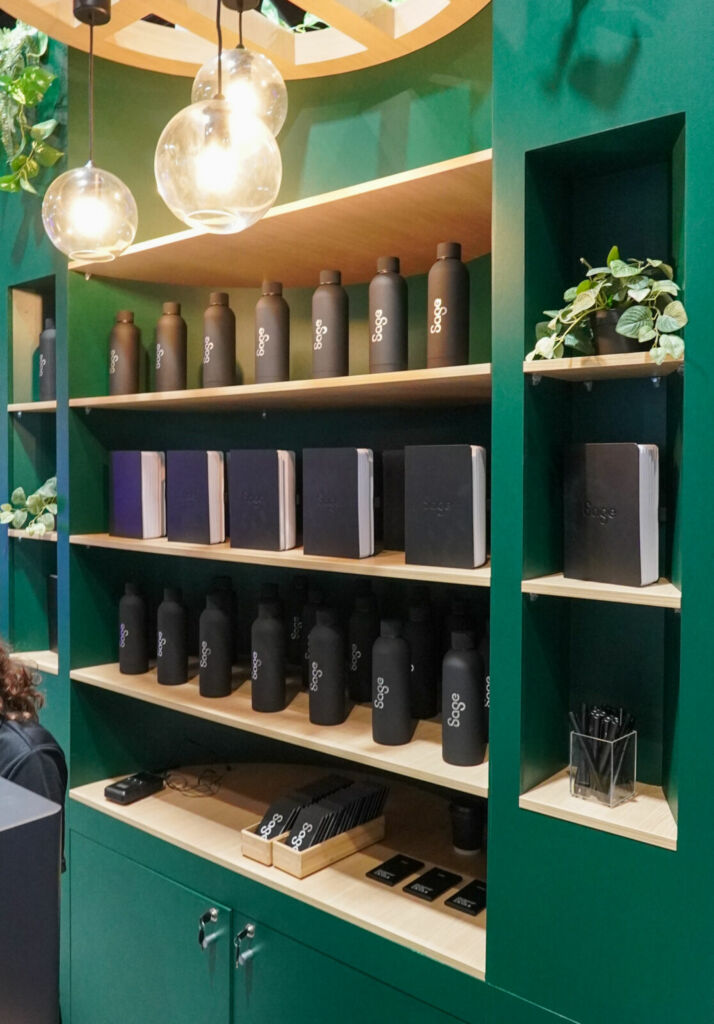
Sage’s brand identity carried through a consistent palette of green tones, oak finishes, and concrete-look flooring.
The difference in 2026 came down to execution. Junctions were cleaner, curves more resolved, and lighting integrated into the architecture rather than layered onto it.
Greenery was used with more restraint, positioned to frame key elements rather than compete for attention.
Key Features That Drove Engagement
Several elements combined to shape the visitor experience in a more intentional way:
Central Feature Tower
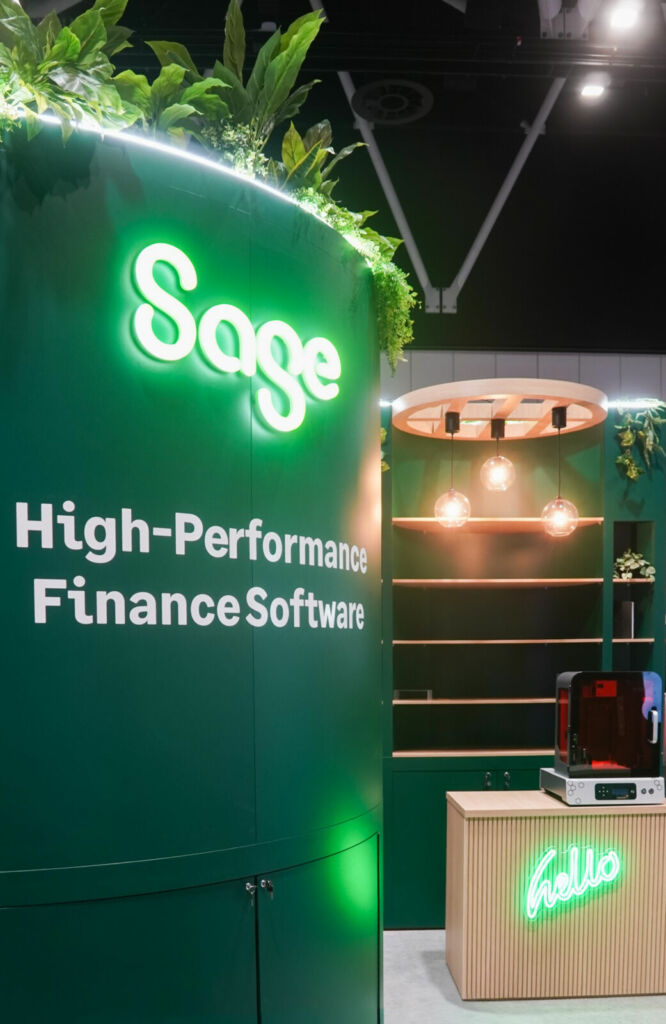
A sculptural curved structure brought together branding, storage, and digital display, creating a clear focal point without overwhelming the footprint.
Accessible Demo Zones
Interaction areas were designed to be visible and approachable from multiple angles, allowing for easier engagement without interrupting flow.
Coffee Counter
More than a service point, the counter created a natural reason for visitors to pause—opening the door to conversation in a low-pressure way.
Personalised Power Bank Activation
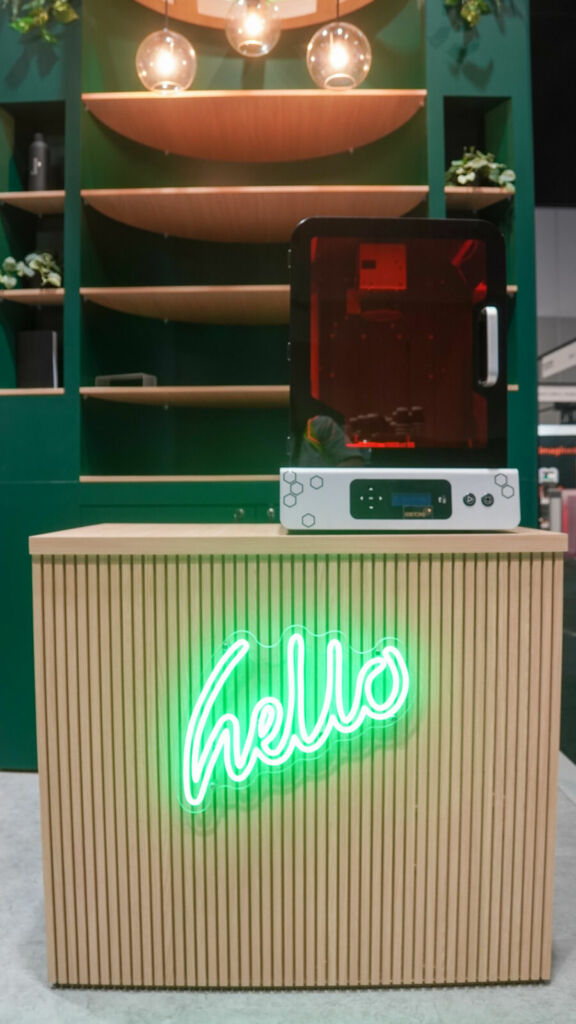
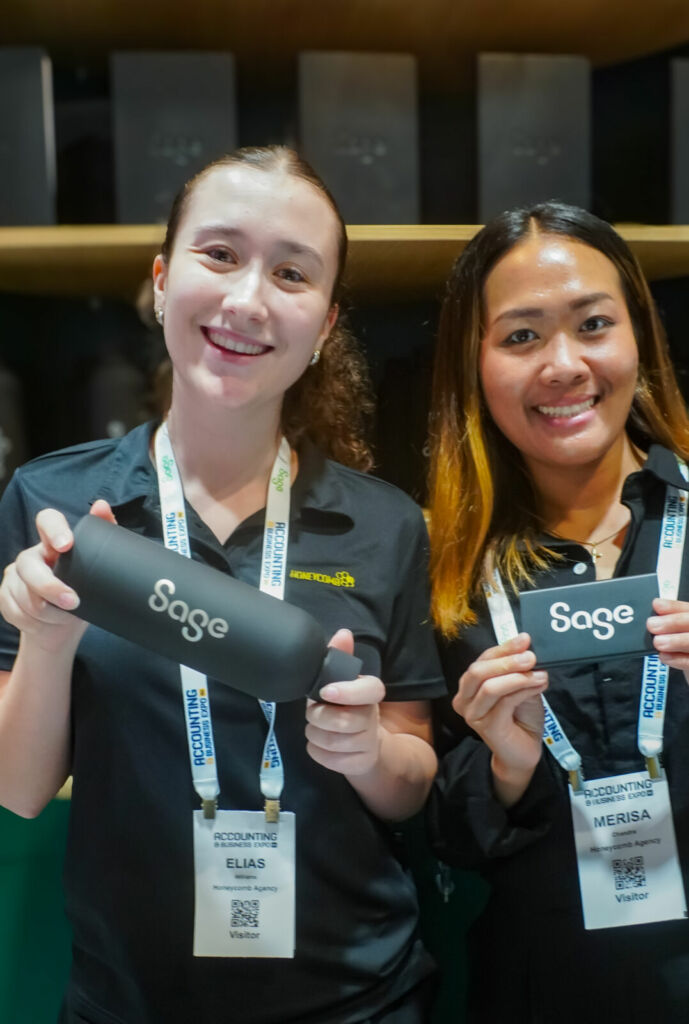
Positioned at the counter beneath the “Hello” neon feature, the engraving activation introduced a clear engagement mechanic.
Visitors received a personalised, laser-engraved power bank—creating a moment of interaction that extended beyond the stand itself. It also provided a structured opportunity for the team to connect with attendees, supporting lead generation in a way that felt considered rather than transactional.
Layered AV Integration
Content was delivered across multiple screens at different scales, allowing messaging to reach visitors regardless of where they entered or stood within the space.
Overhead Visibility
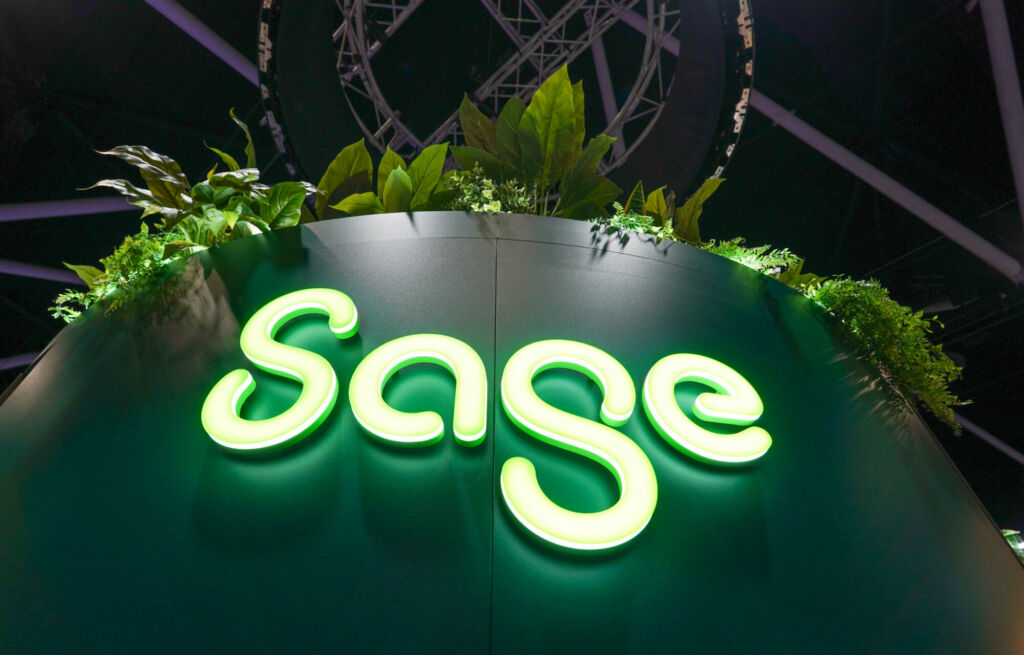
A suspended circular banner reinforced Sage’s presence across the exhibition hall, improving visibility from distance and anchoring the stand within the wider environment.
Build & Delivery
∙ Execution relied on precision, particularly across curved joinery and integrated lighting.
∙ Custom elements were fabricated in modular sections to streamline transport and installation, reducing time on-site while maintaining a seamless finish.
∙ The build process ran efficiently, with minimal adjustments required during bump-in.
Render to Reality
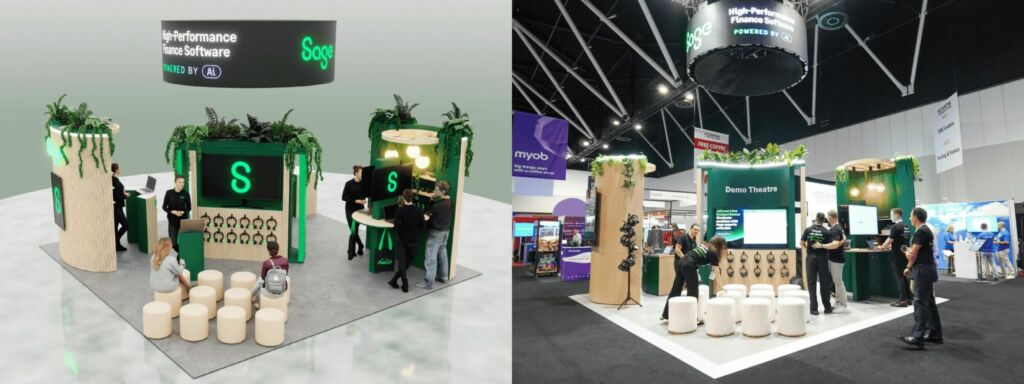
One of the defining aspects of the 2026 Sage stand was how closely the final build aligned with the original design intent.
From the outset, the focus was on translating complex curved forms, material finishes, and integrated features without compromising the design. This was particularly critical across the central feature tower and surrounding joinery, where geometry, lighting, and finishes needed to resolve cleanly in three dimensions.
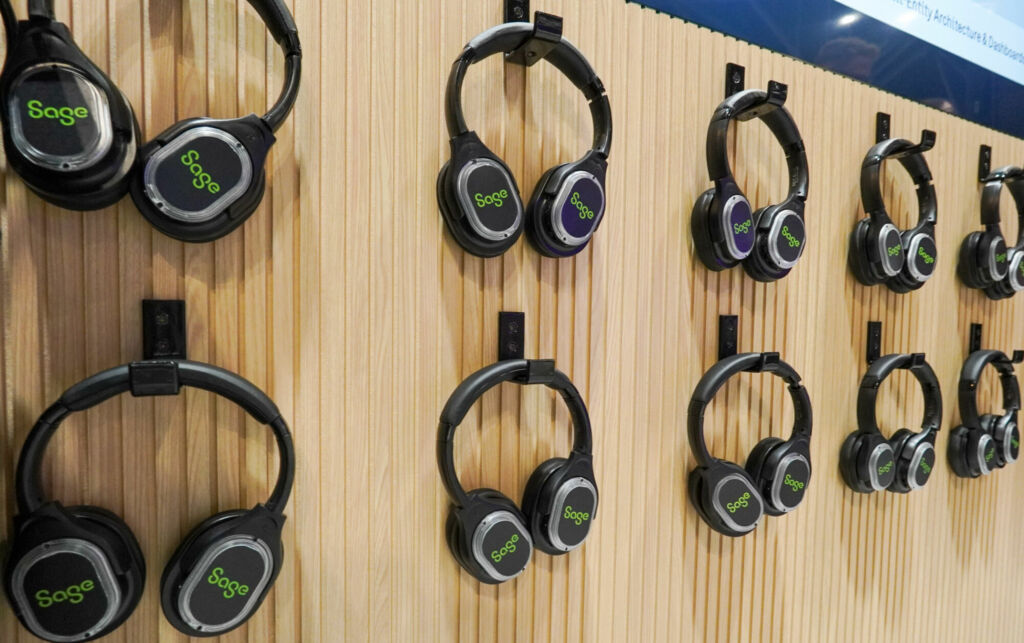
Material selection played a key role in achieving this. Oak ribbing, painted finishes, and curved elements were fabricated with consistency in mind, ensuring that what was specified in design drawings carried through to the final execution without visible deviation.
Lighting integration was another area where detail mattered. Rather than being treated as an add-on, LED elements were embedded within the architecture.
Modular construction was used throughout, allowing each component to be pre-built, transported, and installed efficiently during bump-in. This not only reduced time on site but also ensured a higher level of finish quality, as key elements were resolved in a controlled environment prior to installation.
The result was a stand that mirrored the original render in both form and feel. Clean lines, consistent finishes, and a cohesive spatial experience that held up from every angle on the show floor.
The Result
The 2026 stand didn’t rely on scale or complexity to stand out, it relied on clarity.
Movement through the space felt intuitive. Entry points were open, interaction zones were easy to navigate, and visitors could quickly understand how to engage.
The addition of a personalised activation strengthened this further, giving people a clear reason to stop and interact while extending brand recall beyond the event.
By refining rather than reinventing, the stand delivered a more controlled, effective experience that built on the strengths of the previous year.
Key Features
- ∙ Curved central feature tower with integrated AV
- ∙ Double-sided, accessible demo zones
- ∙ Curved coffee counter to drive engagement
- ∙ Personalised laser-engraved power bank activation
- ∙ Ribbed oak joinery with Sage brand finishes
- ∙ Integrated lighting within architectural elements
- ∙ Overhead circular banner for visibility
- ∙ Modular construction for efficient install and reuse
Behind the Build
Watch our team bring the build to life!
BRANDS WE’VE MADE STAND OUT