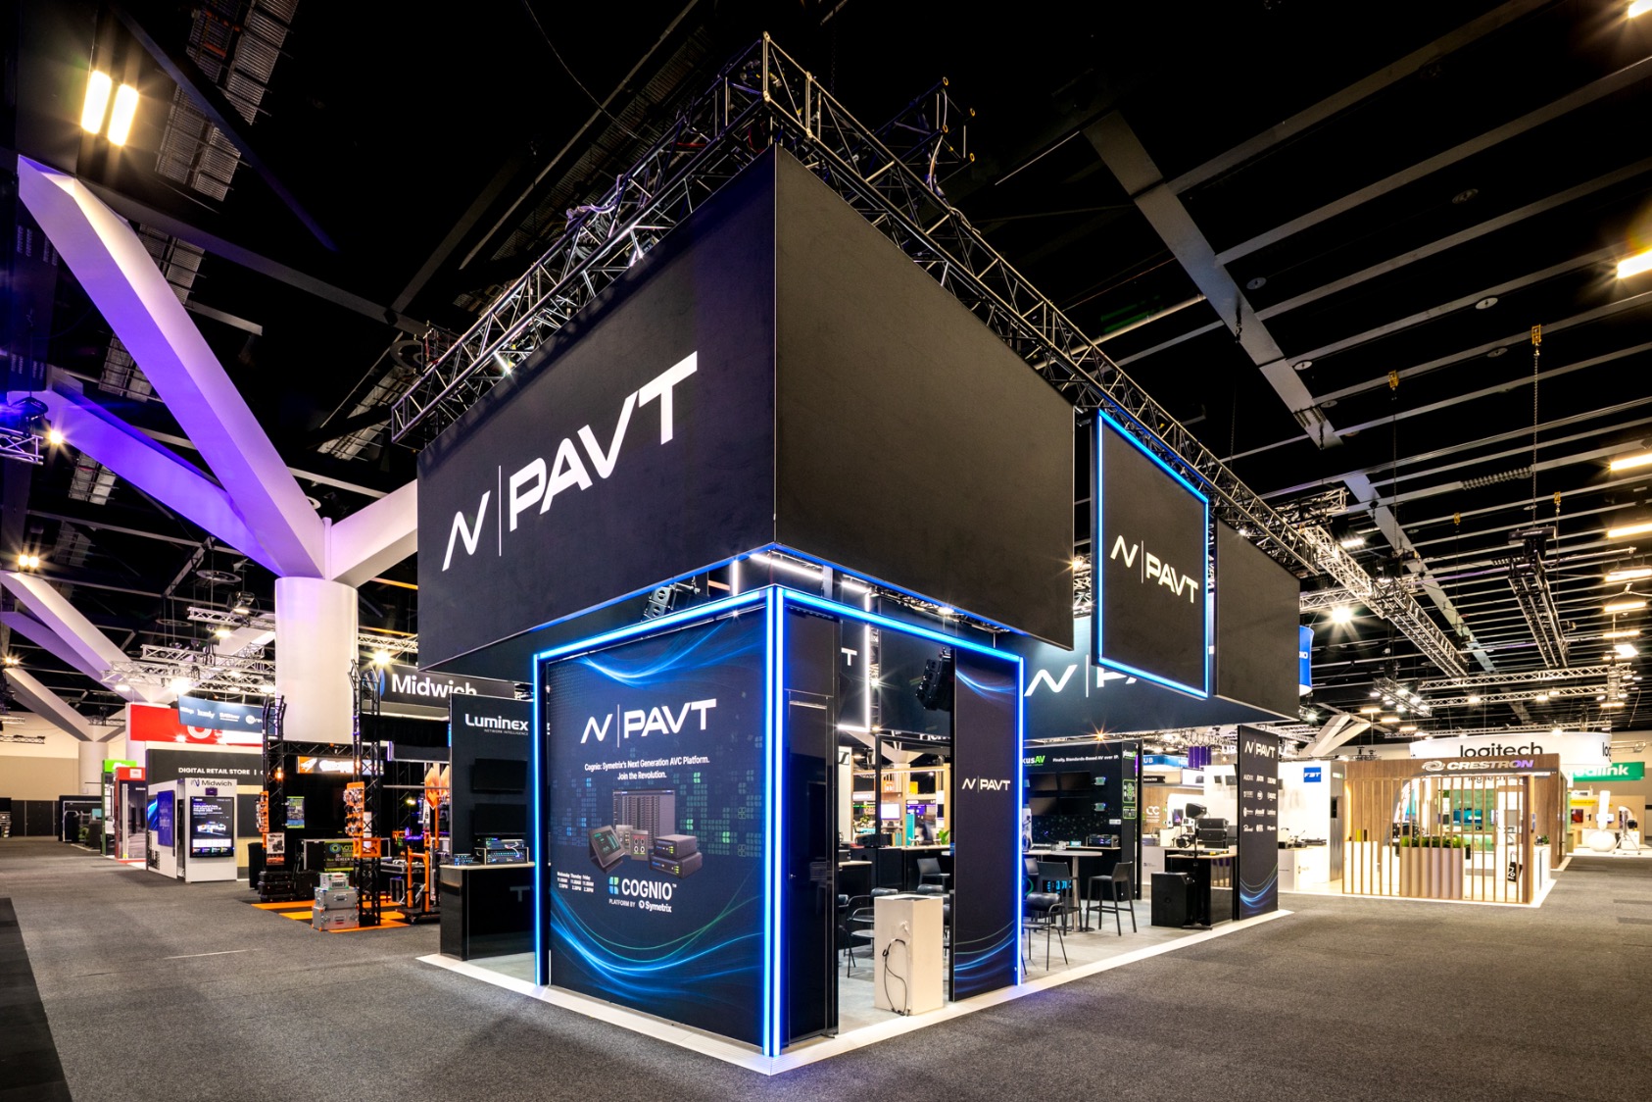
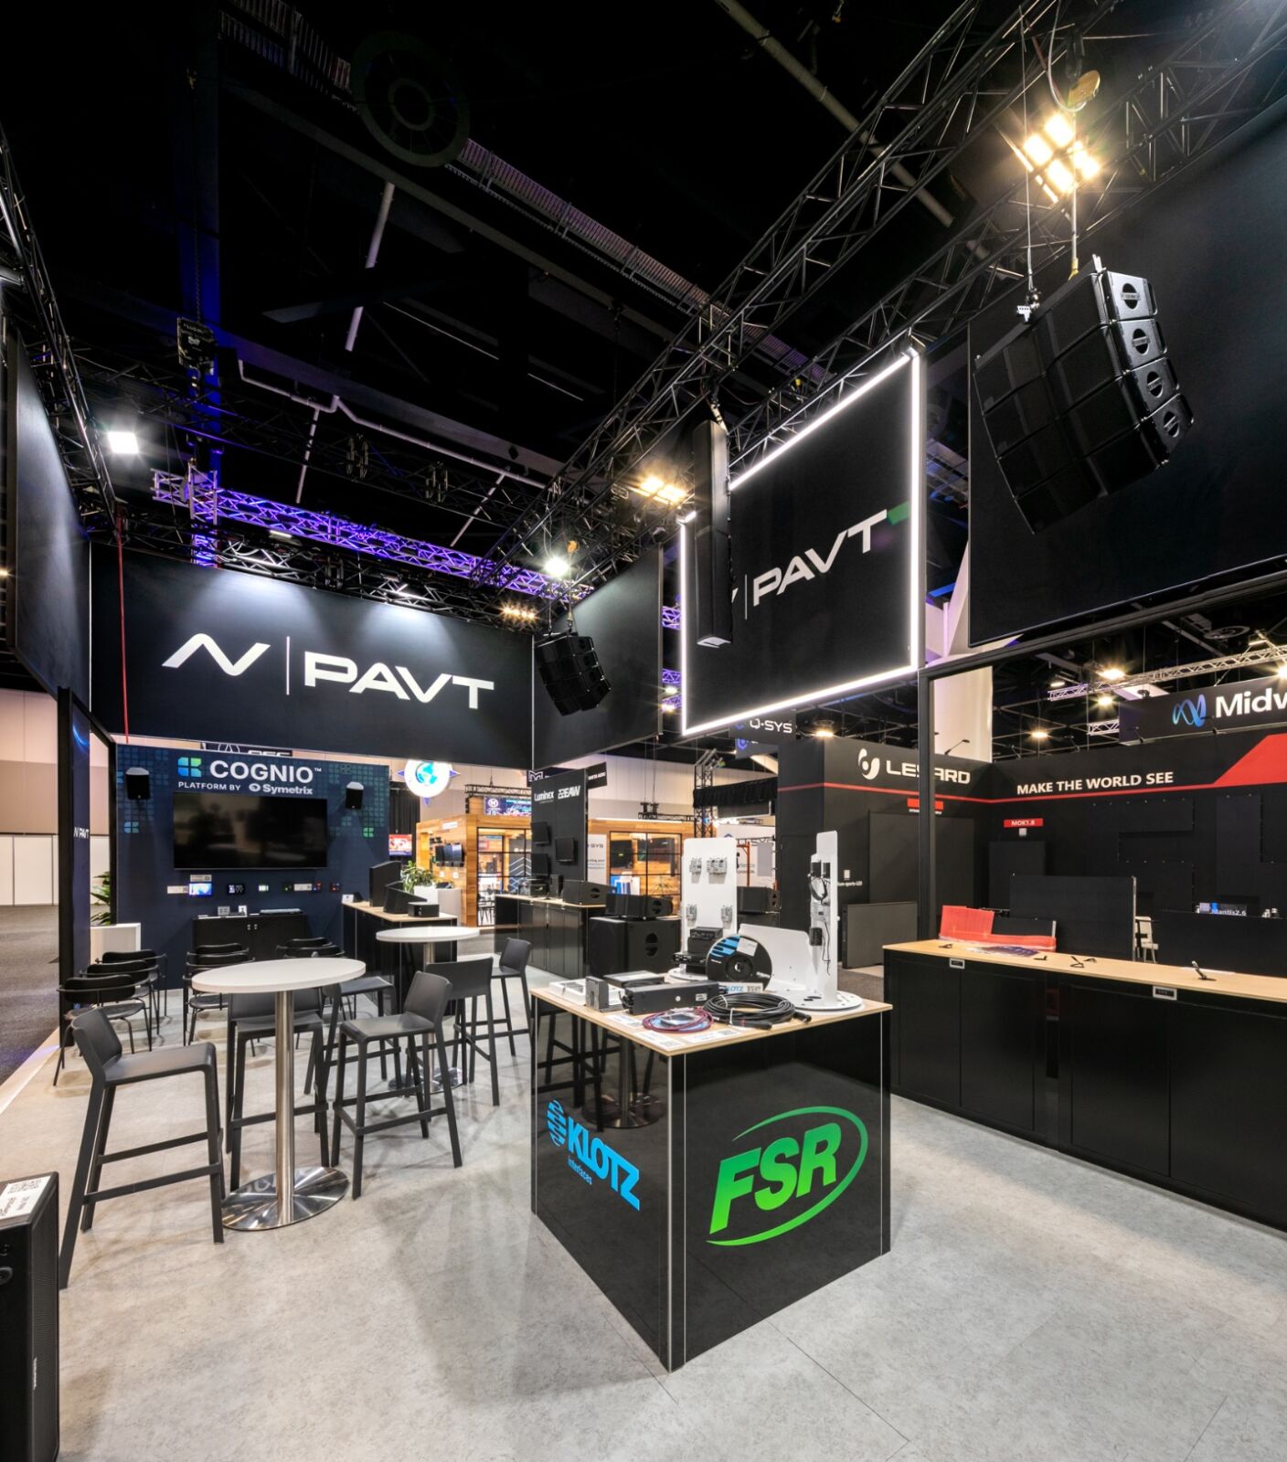
PAVT’s stand at Integrate has continued to evolve over the past few years. For 2026, Grand Stand Events developed a completely new stand using our Aluvision system, creating a more flexible platform for PAVT’s growing product and partner requirements.
Client: PAVT – Production Audio Video Technology
Event: Integrate 2026
Venue: ICC Sydney
Stand: 12m × 6m (72sqm) Island Stand
Project Snapshot
- • 72 sqm Raised Eco Floor
- • 5 Product Towers
- • 60m+ Integrated LED Line
- • Almost 200 sqm Printed Fabric Graphics
- • Large-Format Overhead Branding
- • Integrated 75-inch Display
- • Multiple Product Demonstration & Meeting Areas
- • Custom Timber-Finish Counters & Shelving
- • Aluvision Omni & Constru System
The Brief
PAVT is a regular exhibitor at Integrate, bringing together a range of professional audio and visual technology brands within one stand.
The space needs to do several things at once: give each brand clear visibility, provide practical demonstration areas, support conversations with customers and create a strong presence within a busy exhibition hall.
For 2026, the brief was to take the next step in the stand’s development and move away from the previous structure into a new Aluvision-based design.
The new stand needed to retain the functionality PAVT relies on while improving the overall presentation, creating clearer product zones and giving the brand greater visibility across the show floor.
The Evolution
PAVT’s presence at Integrate has developed significantly over the past four years, with each stand building on the last while responding to changing product, partner and hospitality requirements.
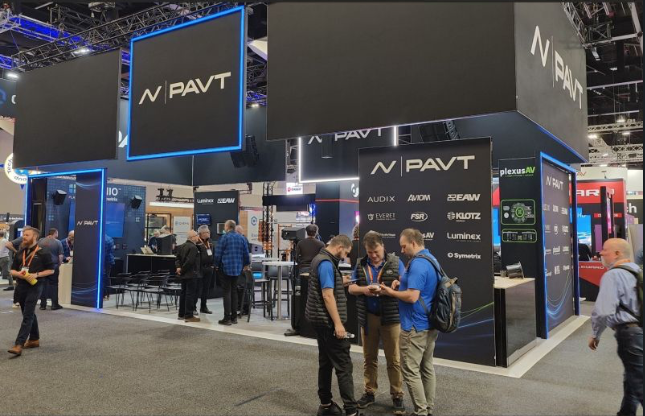
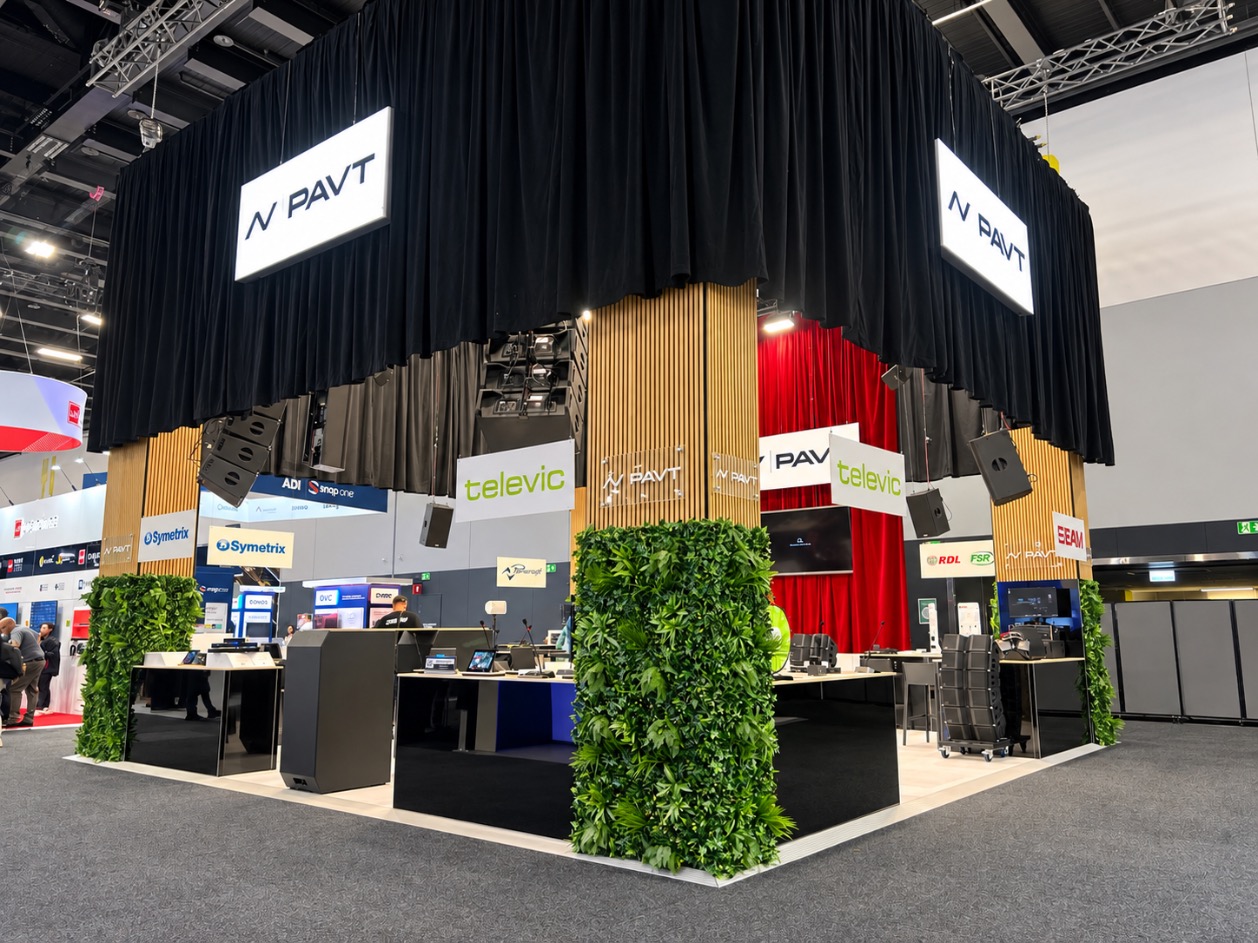
2023 was defined by large suspended voile banners that created strong visibility above the stand, supported by greenery, timber detailing and multiple LCD screens throughout the product areas.
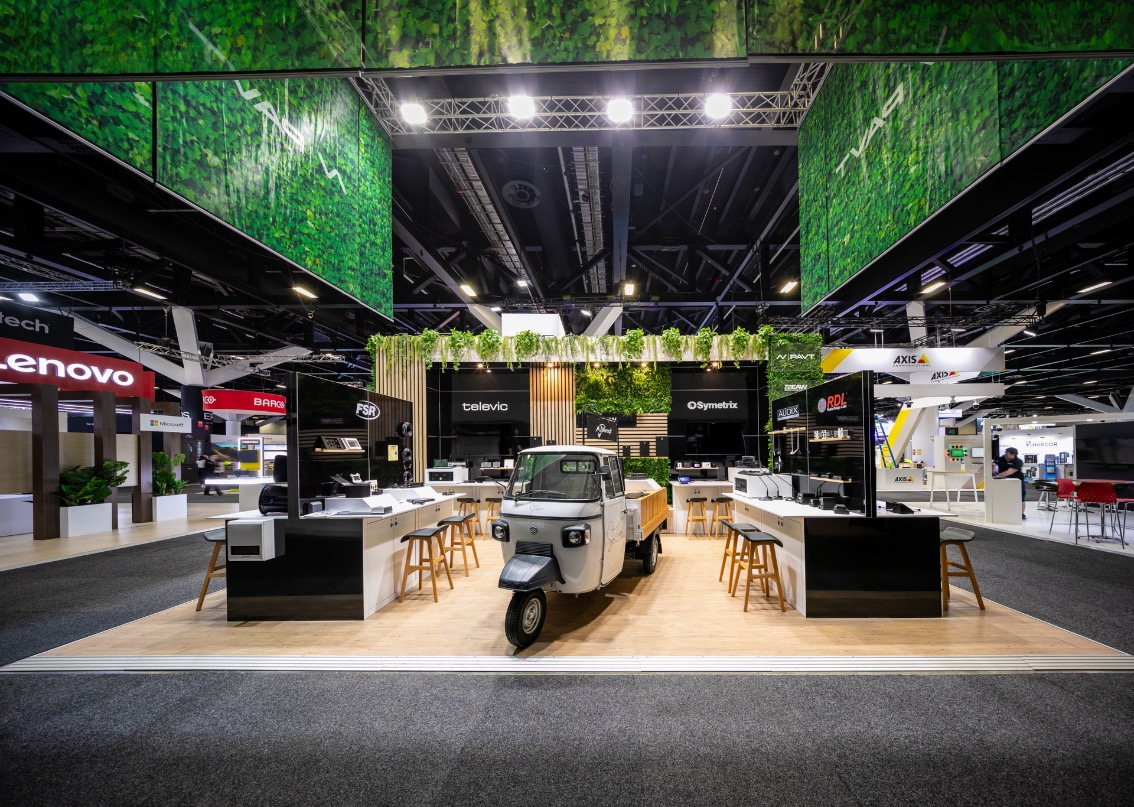
2024 introduced a more structured 9m × 9m layout, with four rigged single-sided lightboxes, eight double-sided hanging brand signs, timber ribs and clearly defined demonstration zones positioned around the stand.
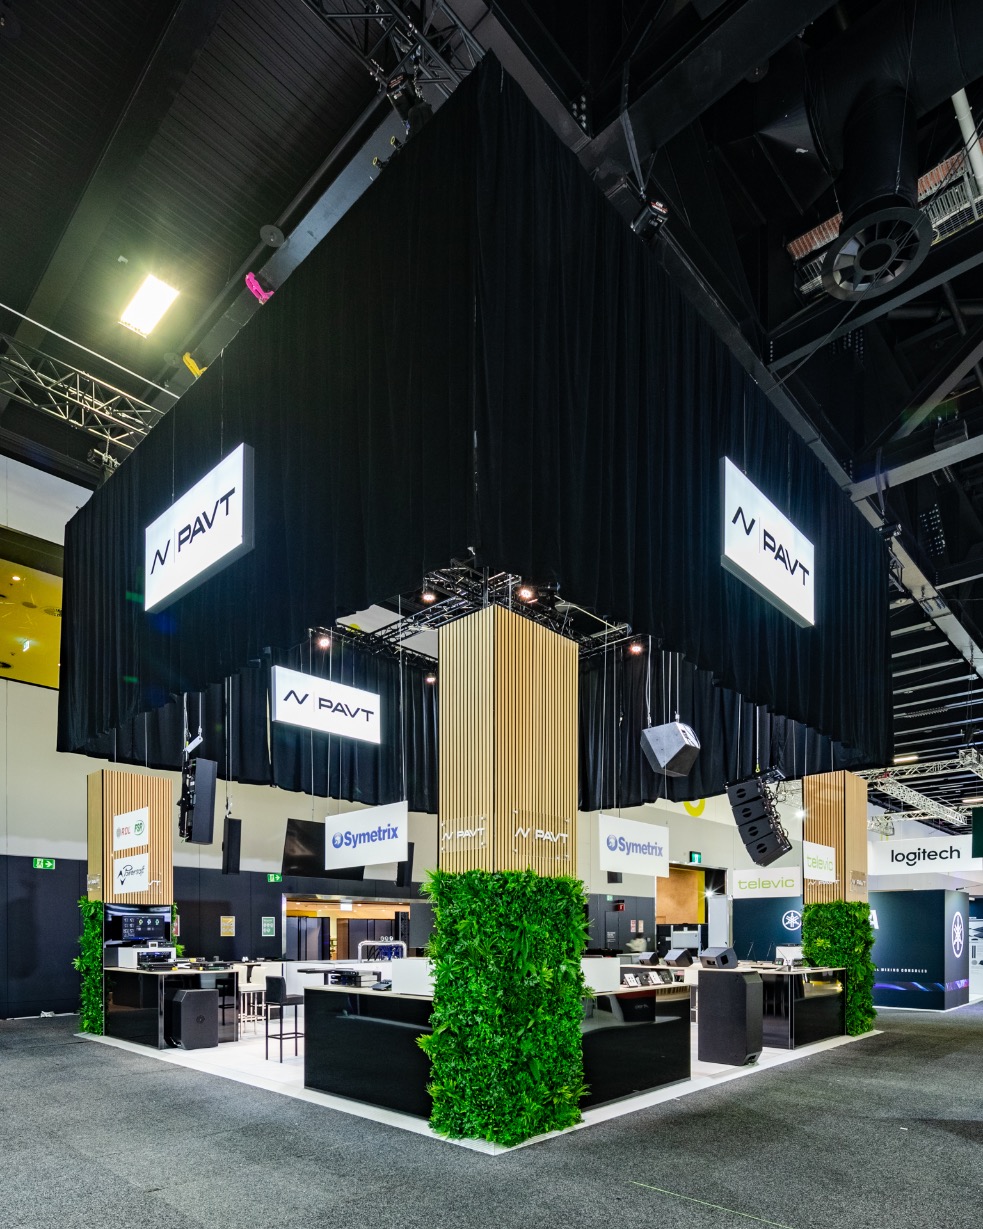
2025 refined that format further, reusing the existing lightboxes and branded acrylic signage while expanding the walling, counter space and hospitality elements. Timber finishes, greenery and additional hanging signage helped create a more developed and cohesive environment.
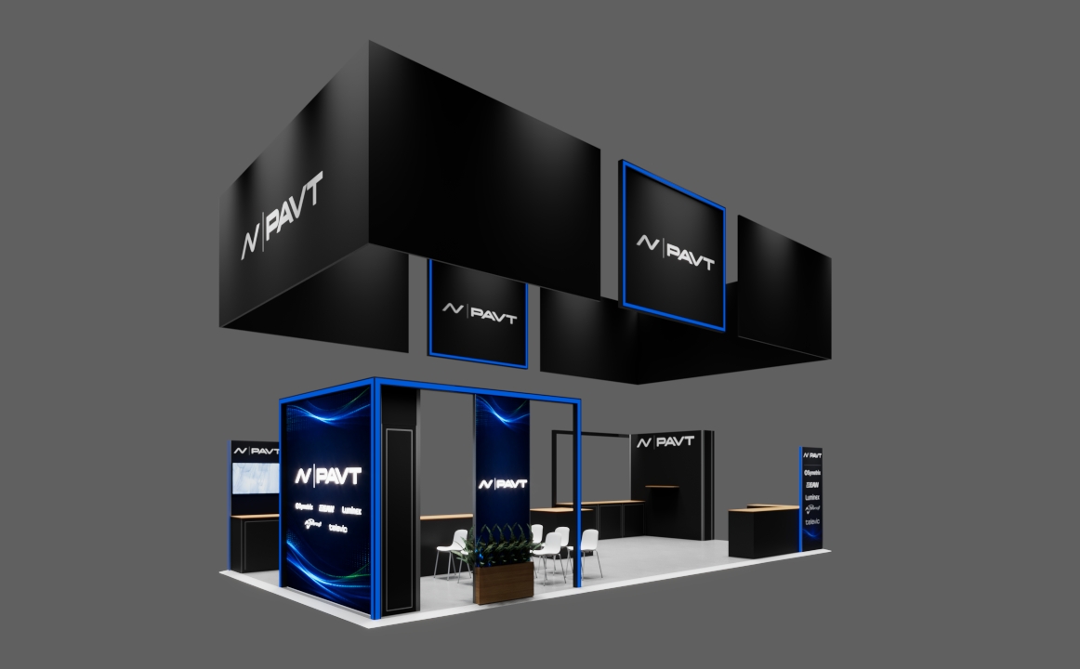
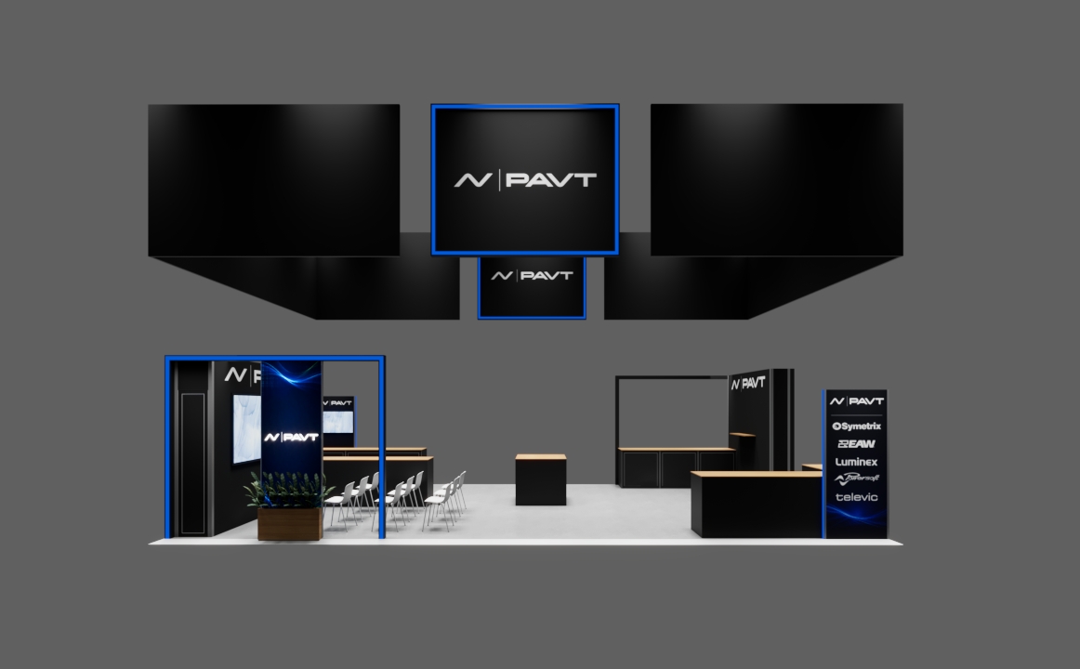
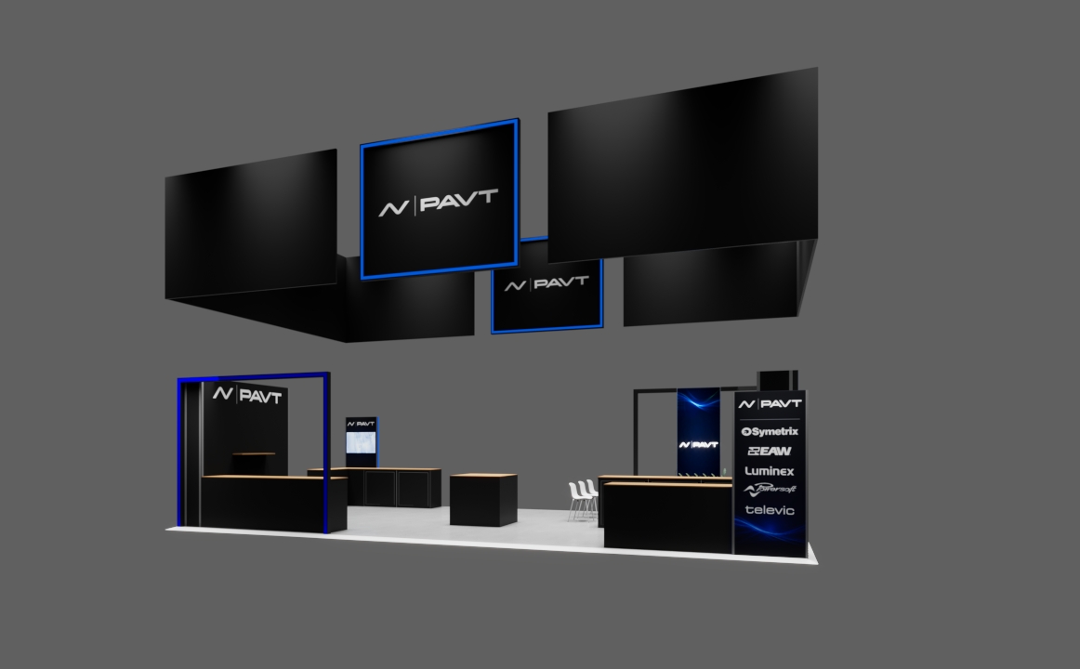
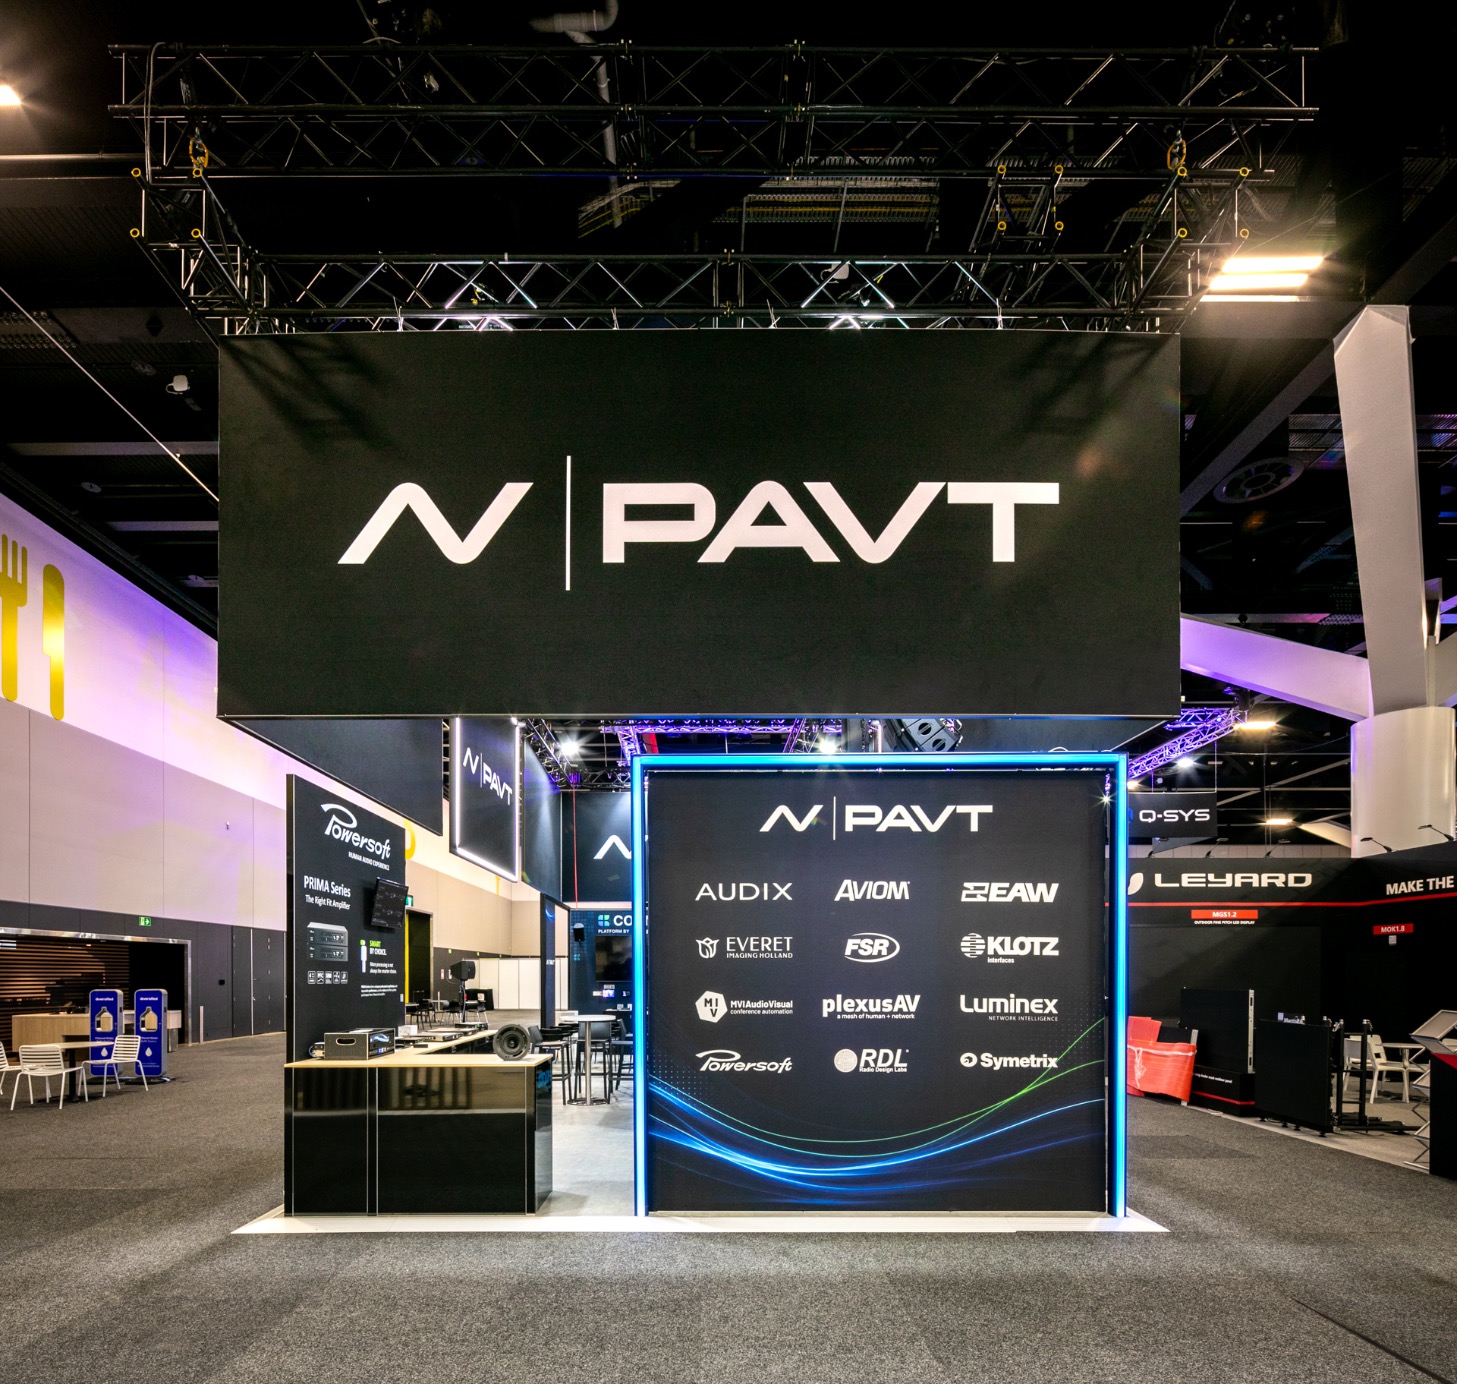
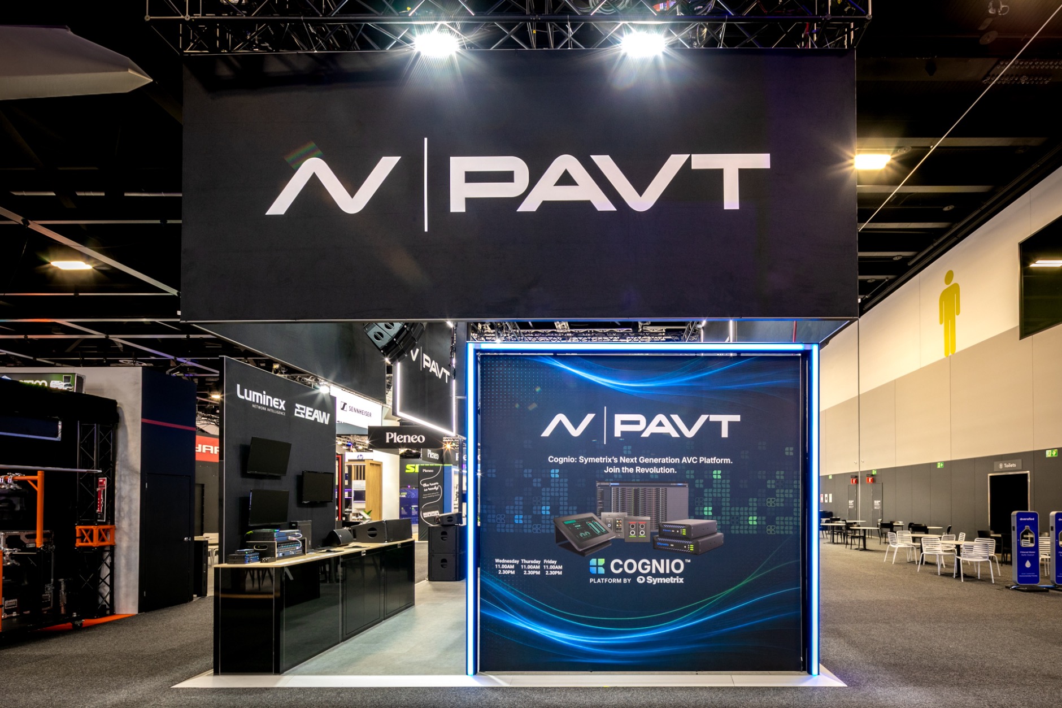
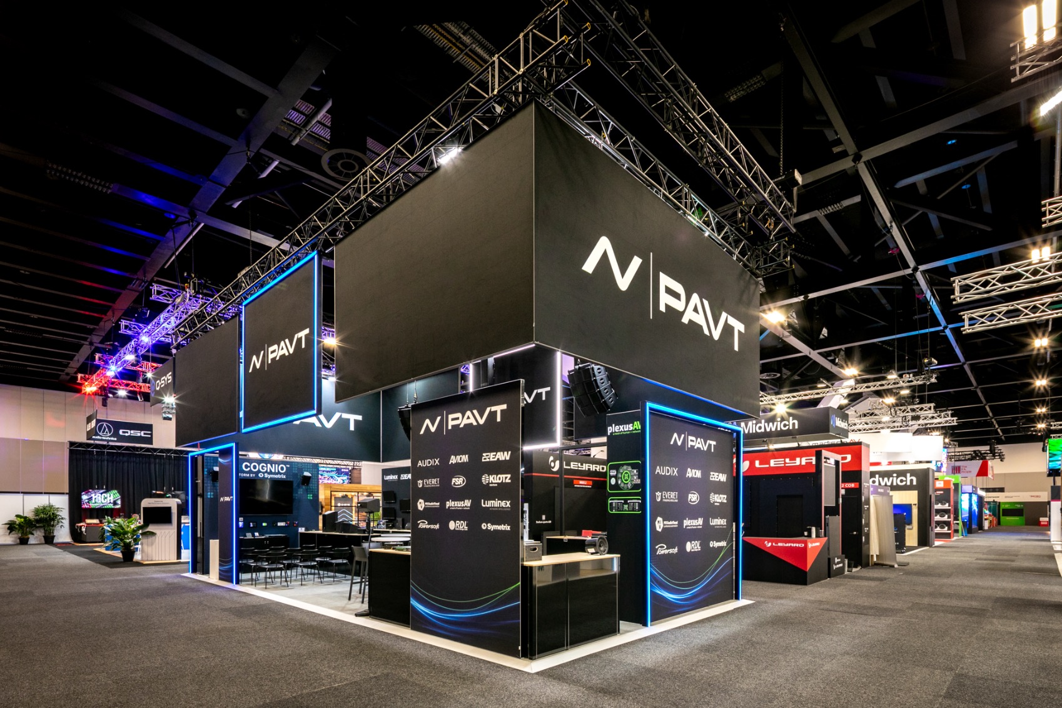
For 2026, the stand was completely reworked using Grand Stand Events’ Aluvision system. The footprint changed to 12m × 6m, with five product towers, integrated LED detailing, large-format fabric graphics and custom counters creating a cleaner, more modular platform for PAVT’s brands and demonstrations.
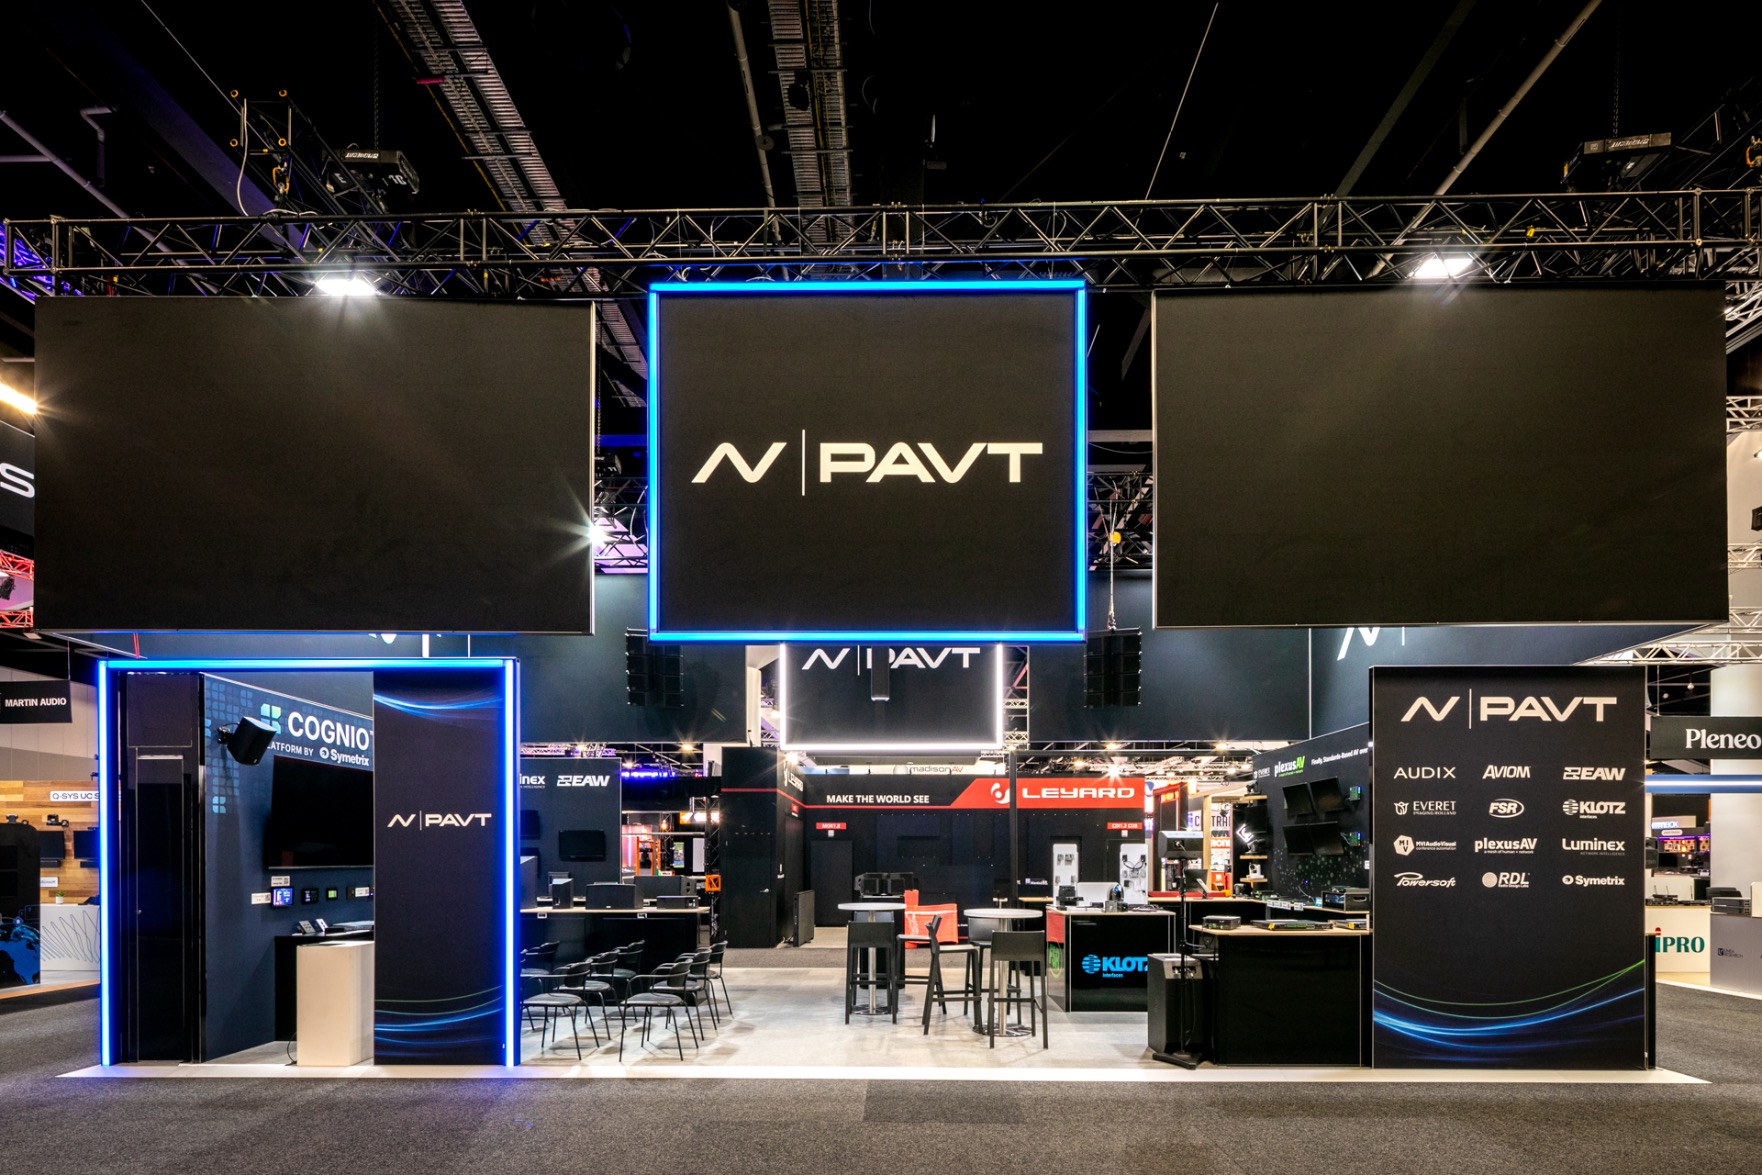
The new design used a combination of Aluvision Omni and Constru components across the stand.
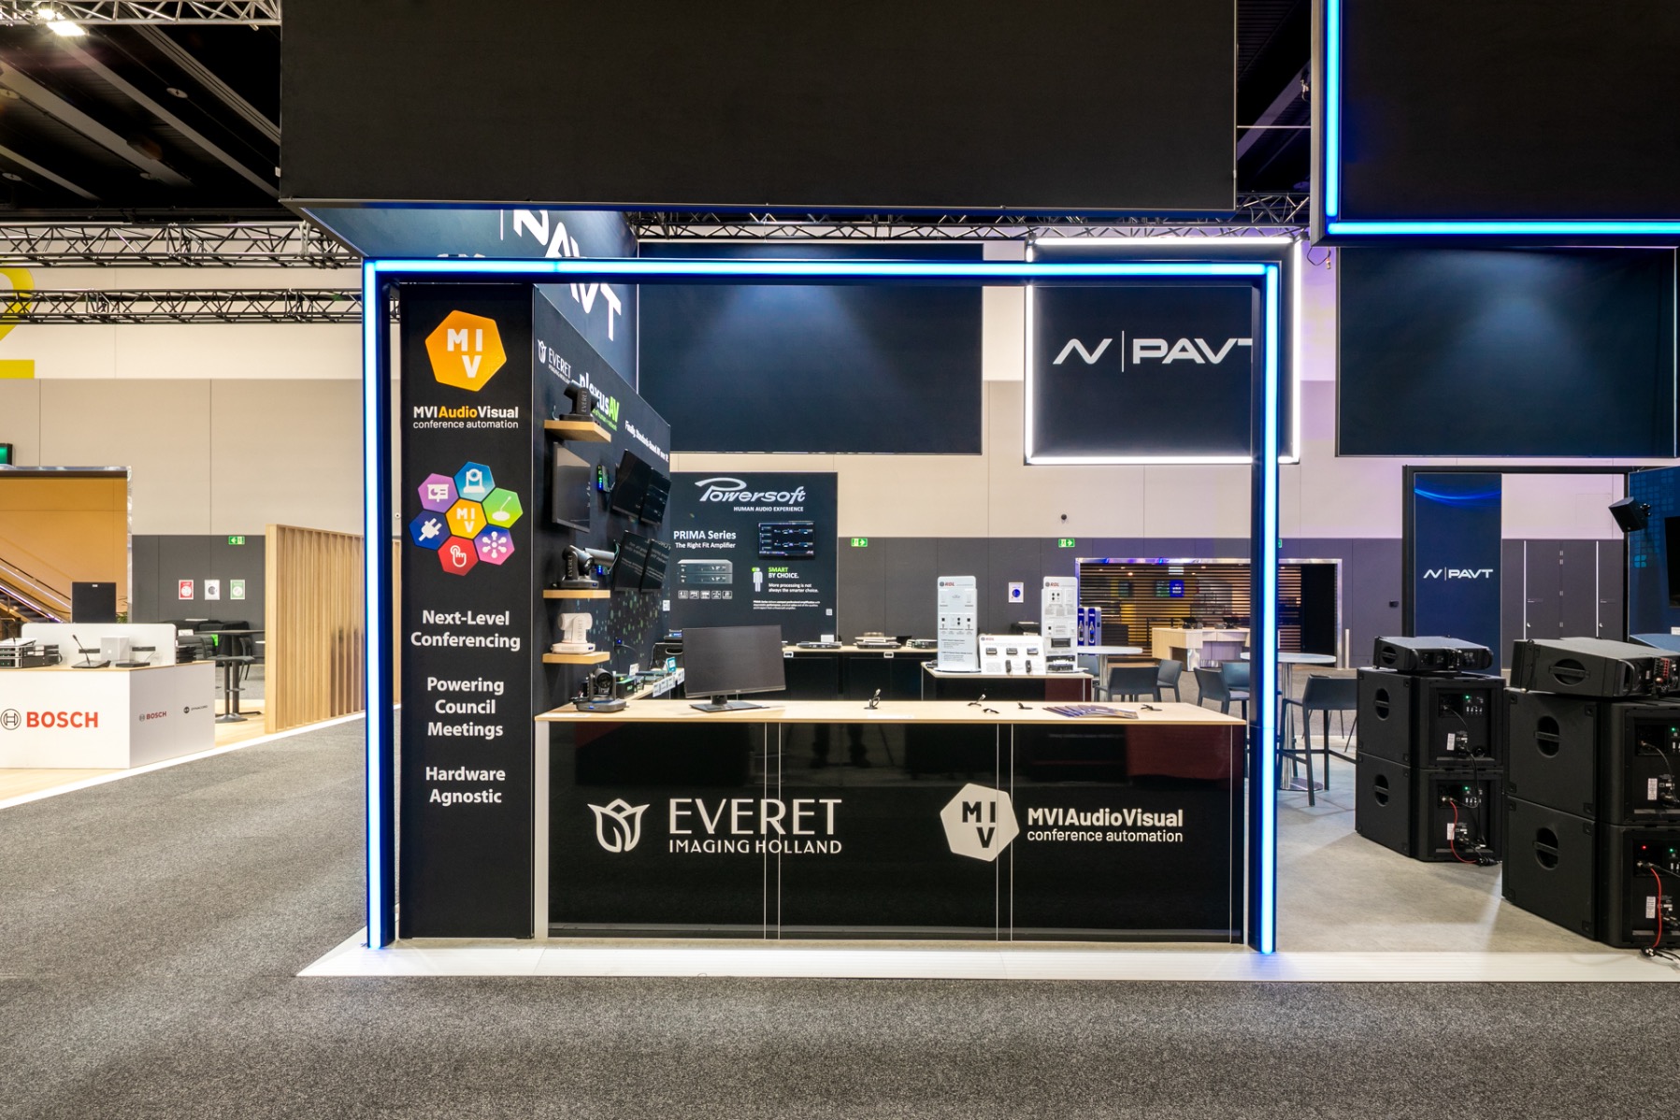
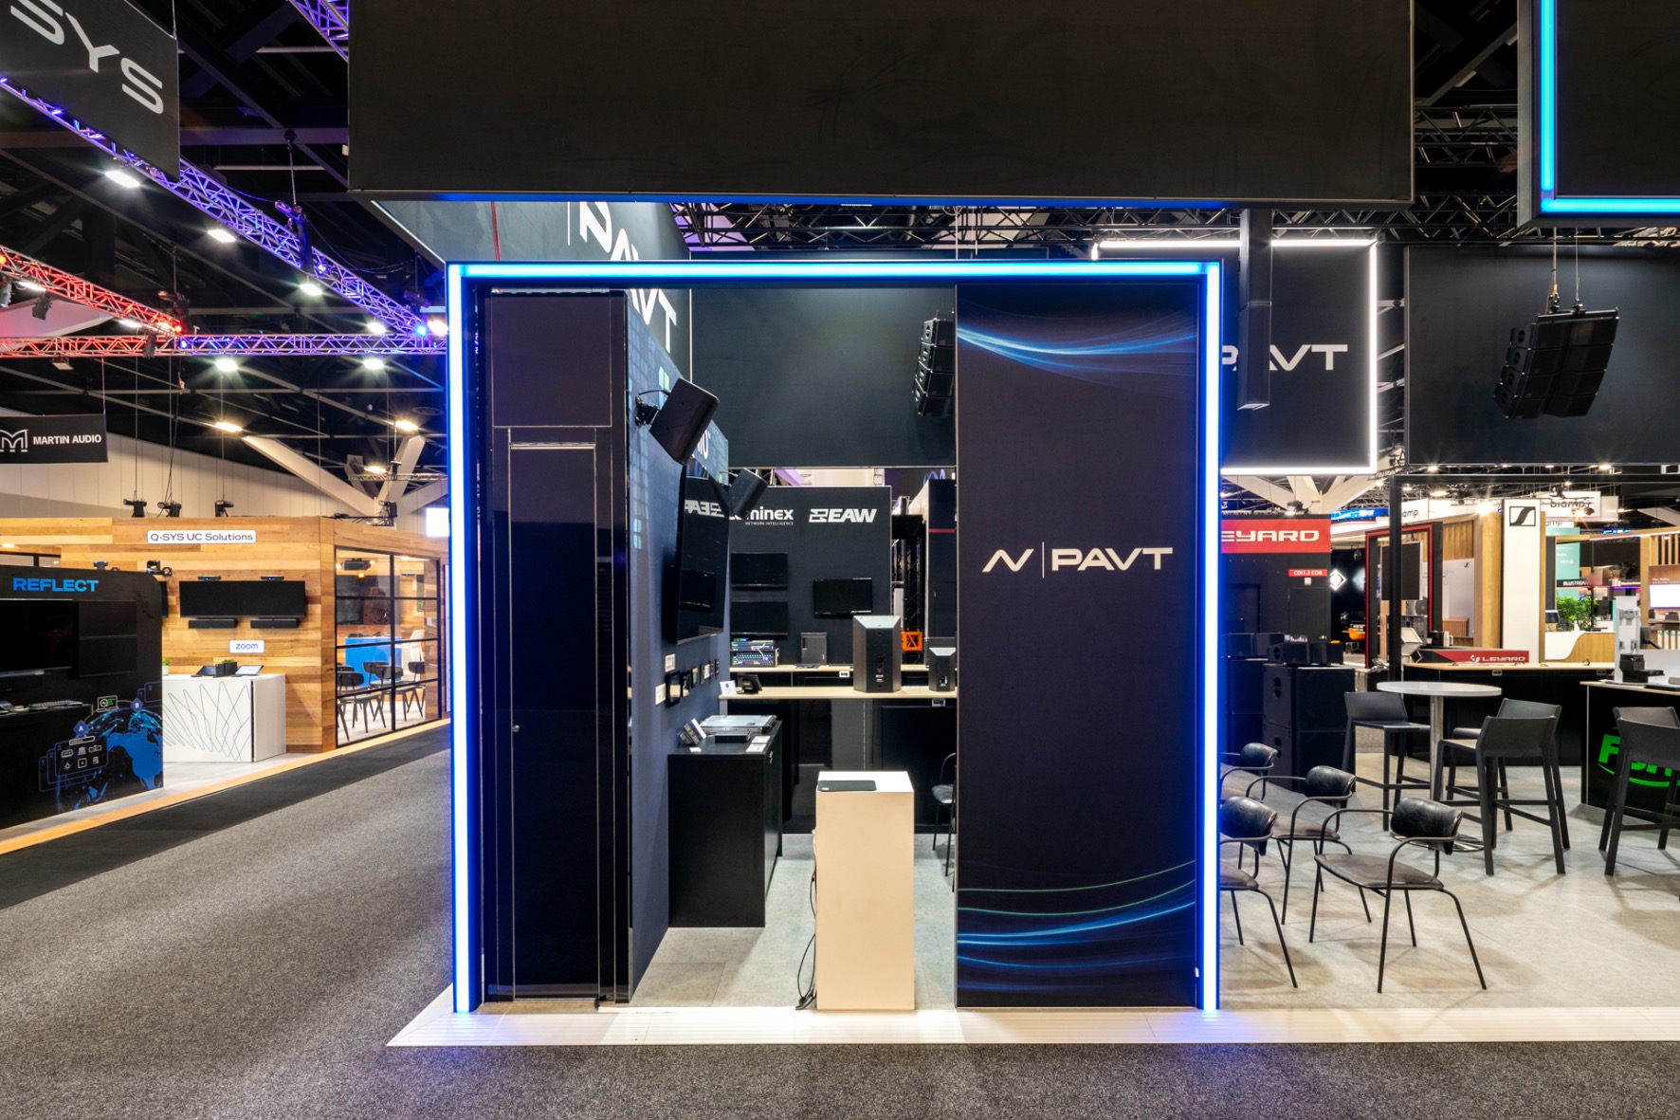
4 product towers created dedicated areas for PAVT’s different brands and technologies, with counters and display spaces incorporated directly into the structure.
The framing included full-height Omni frames, counter modules, fabric posts and Constru components, giving the stand a consistent architectural language across each zone.
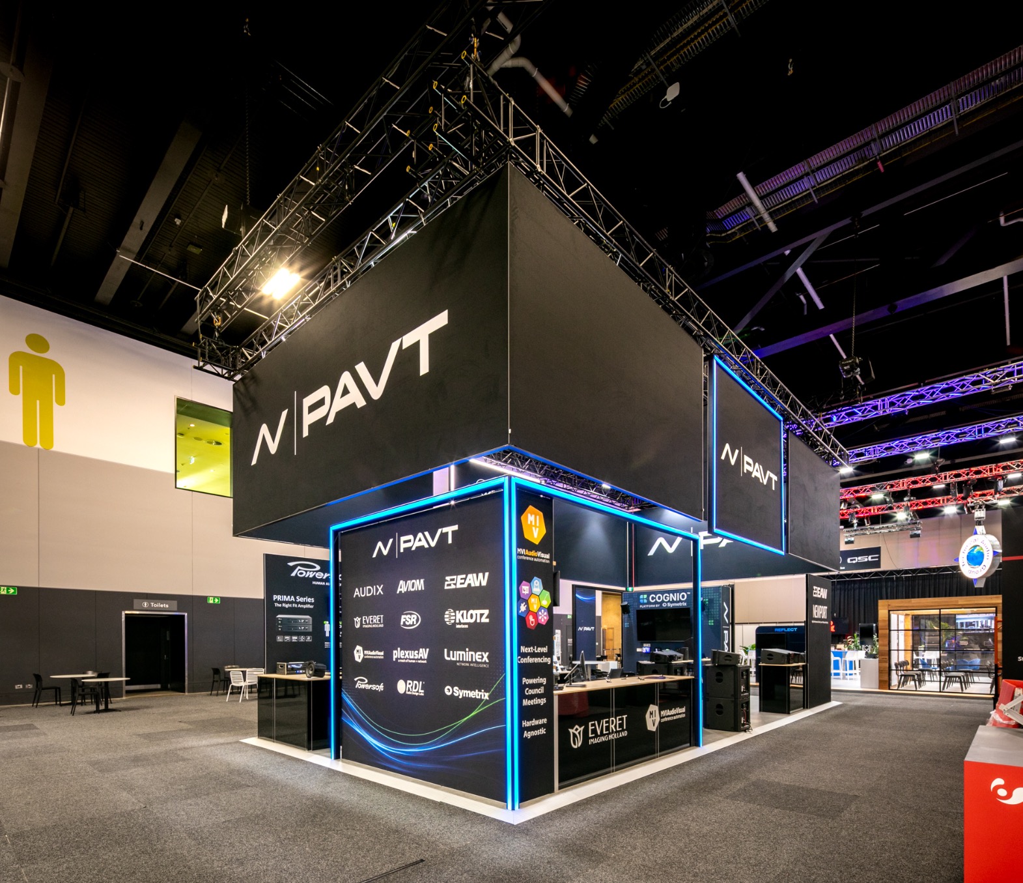
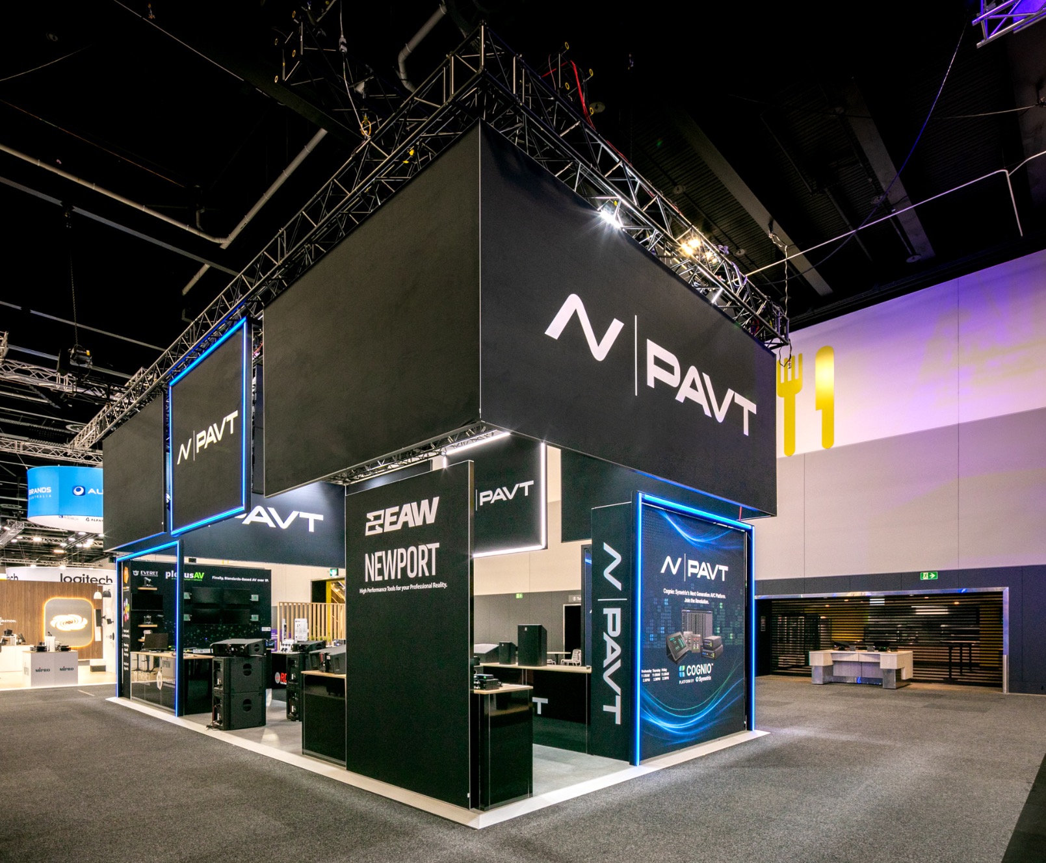
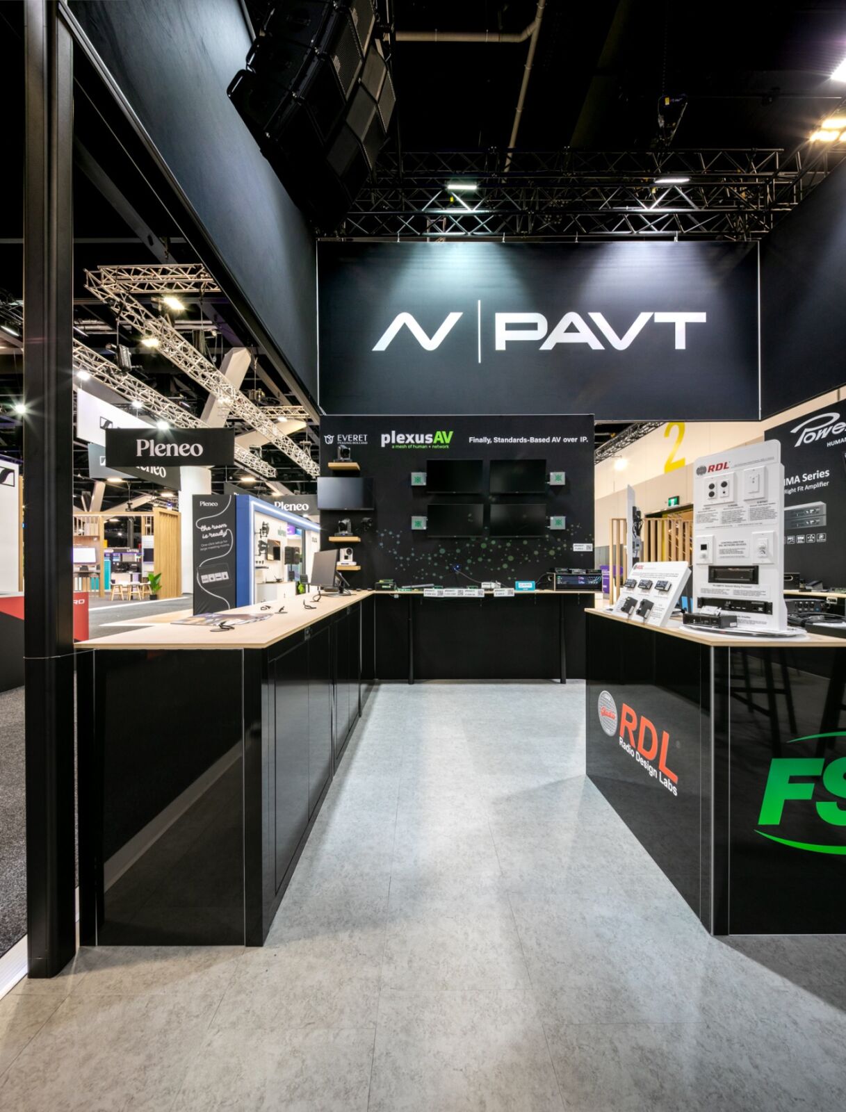
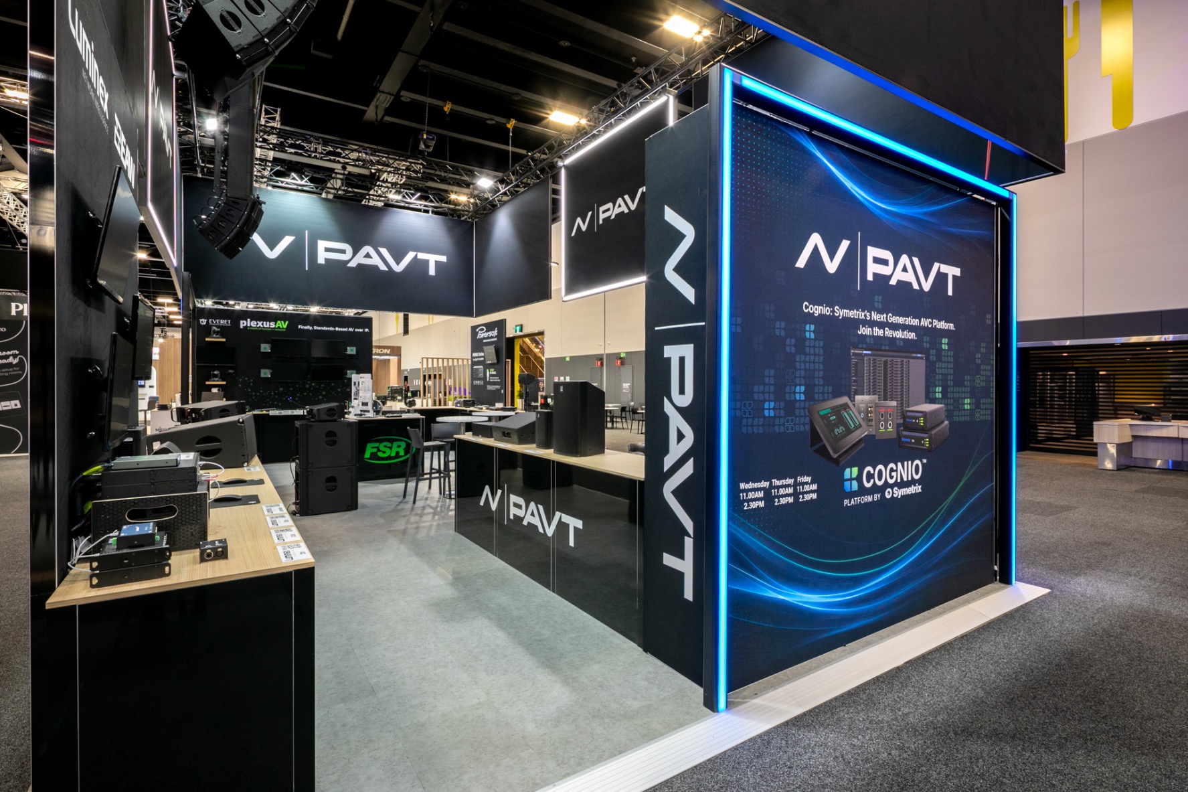
Black finishes were used throughout the main structures, with timber-finish countertops and shelving providing contrast and helping create a warmer, more considered environment around the product displays.
Bringing Multiple Brands Into One Stand
A key consideration for PAVT is how to give its individual technology partners enough presence without losing the overall PAVT identity.
The 2026 layout addressed this by creating clearly defined product areas around the perimeter of the stand, supported by dedicated counters, signage and display space.
This allowed each brand to have its own area while keeping the stand visually consistent.
Custom timber-finish countertops, shelving and product cards were also incorporated to support demonstrations and help organise the amount of technology being displayed.
Increasing Visibility Across the Hall
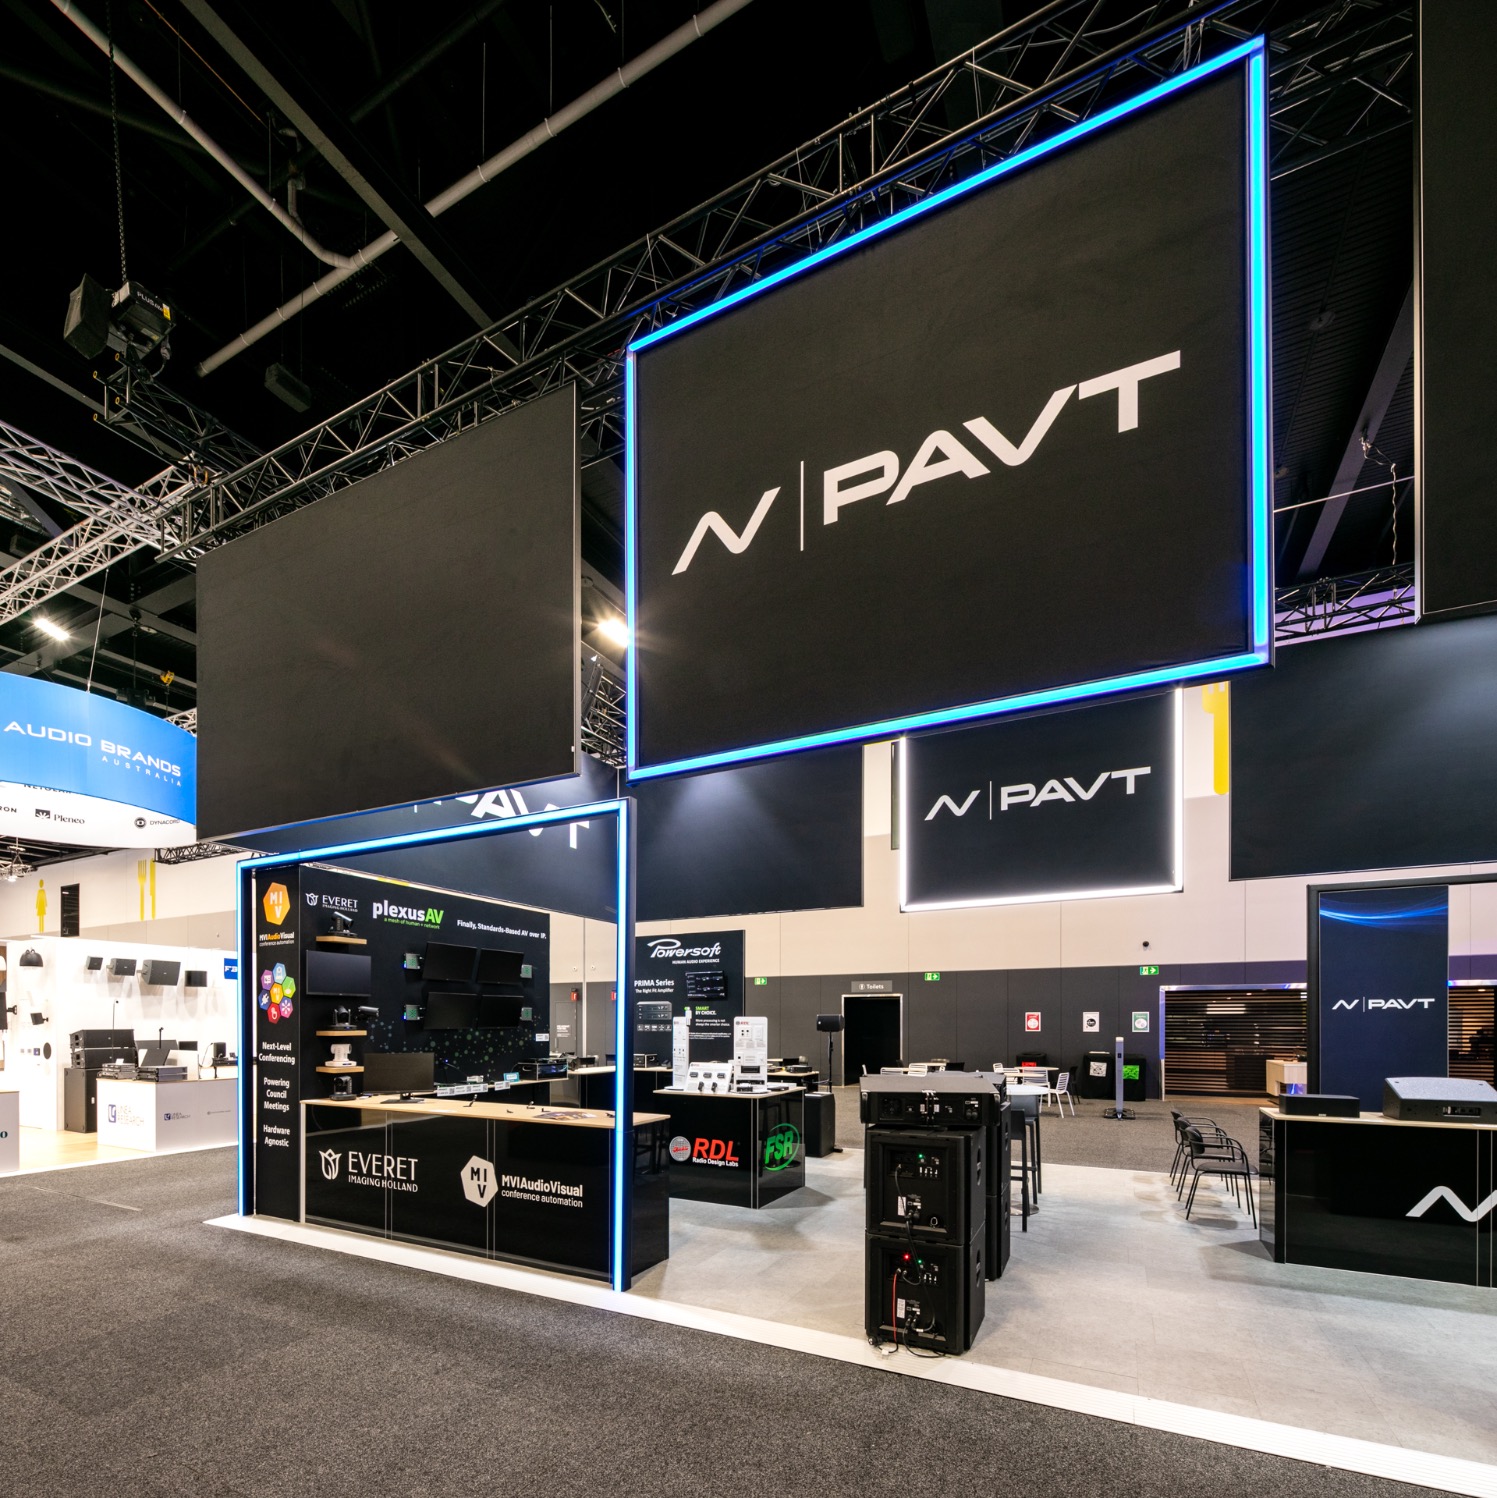
Overhead branding played an important role in giving the stand visibility beyond the immediate footprint.
Large suspended Aluvision structures carried approximately 140 sqm of printed blockout fabric graphics, together with four illuminated PAVT contour signs.
More than 20 linear metres of LED detailing were also incorporated into the overhead structures, complementing the LED lines used throughout the stand below.
The scale of the suspended elements made PAVT easy to identify from surrounding aisles and helped connect the individual product areas below.
Built Around Product Demonstration
For PAVT, the stand also needed to support live technology demonstrations throughout the event.
Power and network requirements were planned into the build, including GPOs, CAT6 cabling, audio cabling and provision for specialist equipment.
The raised floor allowed services to be distributed cleanly throughout the stand, while the product towers and counters provided practical working areas for demonstrations and customer conversations.
Seating and meeting areas were positioned within the footprint without interrupting movement through the stand.
A More Flexible Approach
Moving the PAVT stand to Aluvision also provides greater flexibility for future events.
Individual structures, counters, graphics and product areas can be reconfigured as PAVT’s requirements change, without having to start again with an entirely new stand each year.
For a brand exhibiting regularly at Integrate, that creates a more adaptable long-term exhibition platform while still allowing the stand to continue evolving visually.
The Result
The 2026 stand continued the progression of PAVT’s presence at Integrate while introducing a noticeably different design direction.
The new Aluvision structure created clearer product zones, stronger overhead visibility and a more cohesive environment for the range of brands being represented.
Most importantly, the stand remained practical.
Products could be demonstrated properly, customers could move easily between different areas, and individual partner brands were given clear visibility without competing with the overall PAVT identity.
It also gives PAVT a strong platform to continue building on at future events.
Planning your next exhibition stand?
We design exhibition stands around how your team actually needs to use the space, with flexible systems that can evolve from one event to the next.
BRANDS WE’VE MADE STAND OUT