Client: Mwave
Show: PAX Aus 2026
Location: Melbourne Convention & Exhibition Centre (MCEC)
Stand Size: 18m x 9m | 162 sqm
Building a New Wave for one of Australia’s best-known PC retailers
For PAX Aus 2026, Mwave wasn’t simply returning to the show floor. It was using the event to introduce a new chapter for the brand.
Celebrating 20 years of innovation and community, Mwave’s concept, The New Wave, centred on reintroducing the business with a revitalised identity and a renewed focus on retail and customer experience. The creative direction took that idea somewhere particularly fitting for PAX: construction.
Build your own PC. Build your setup. Build what comes next.
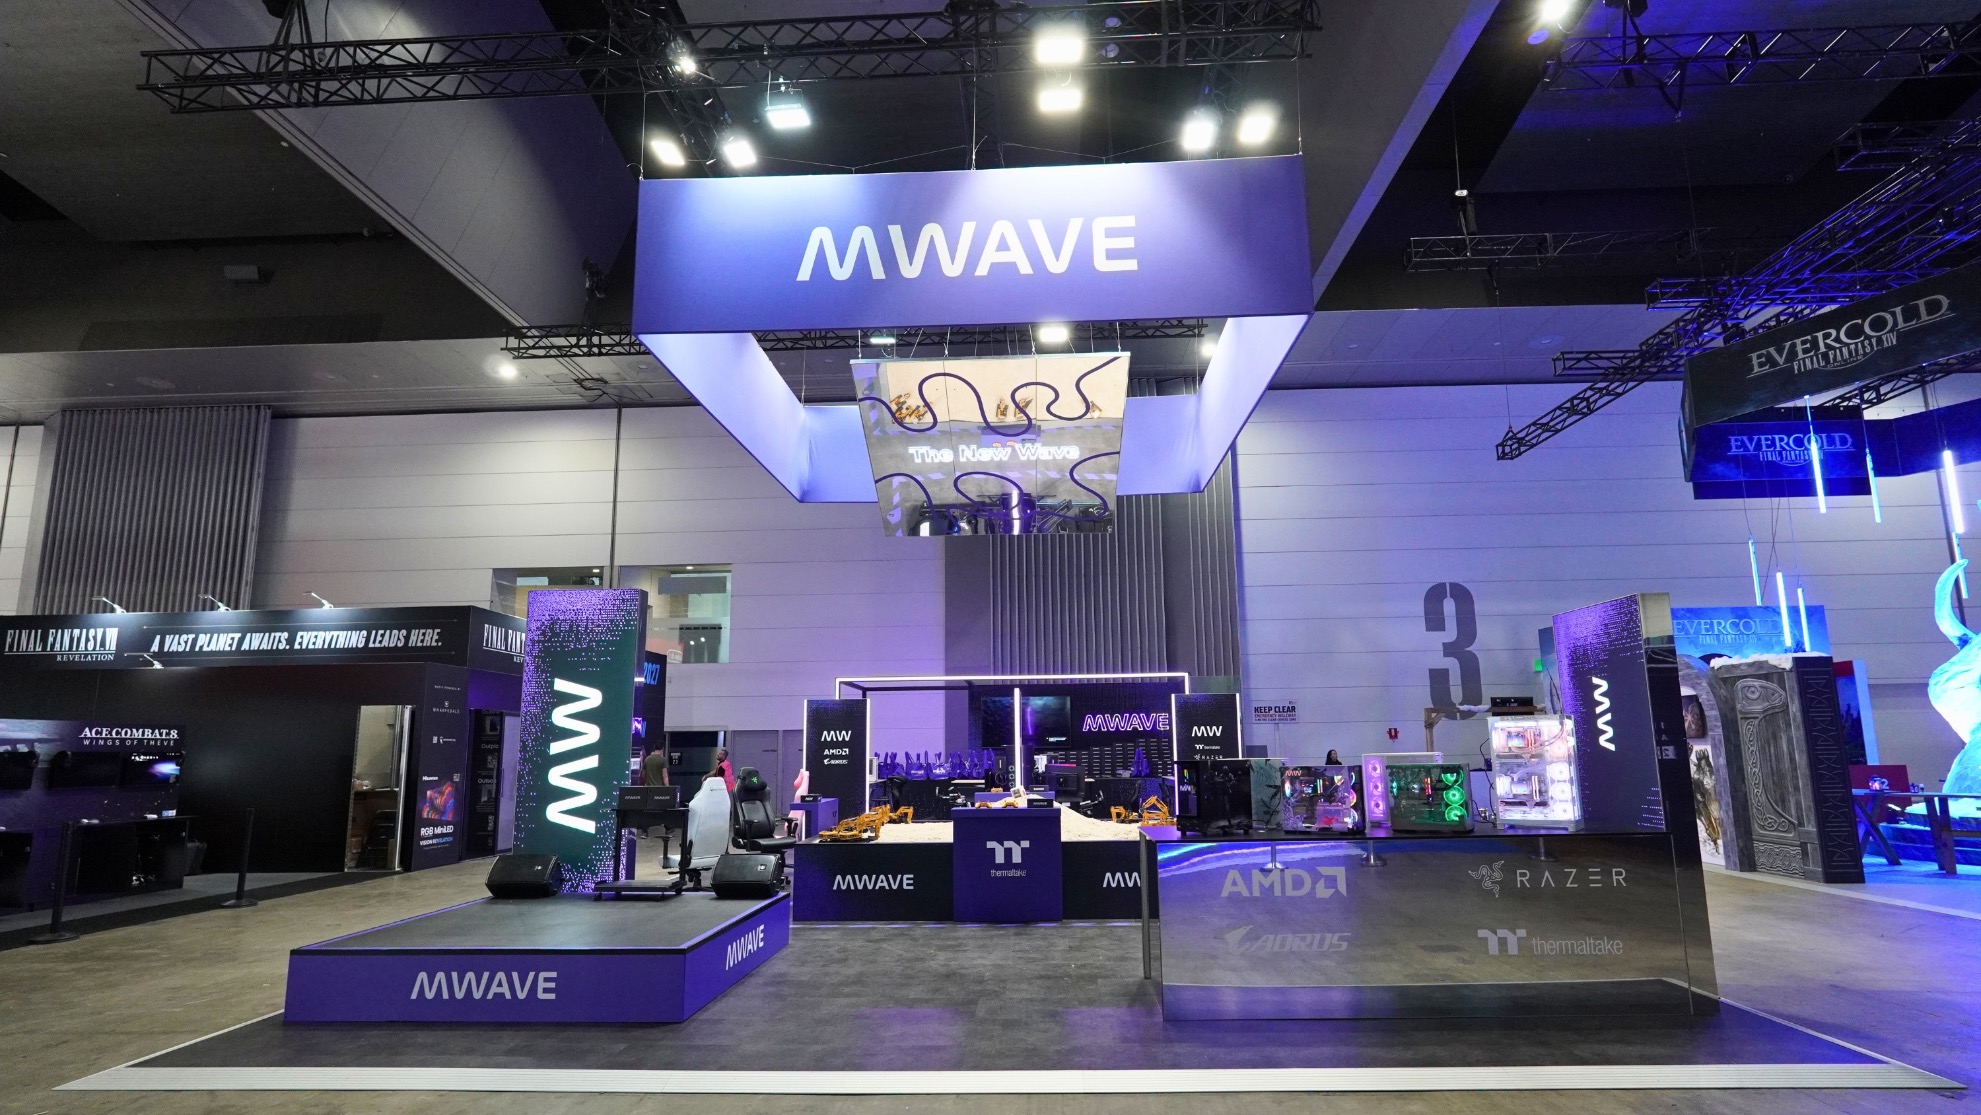
Grand Stand Events was brought in to translate that concept into a 162 sqm experiential stand at MCEC, part exhibition stand, part workshop, part retail environment and part playground.
Rather than filling the 9m x 18m footprint with product displays, the design was built around things for people to actually do.
Key Project Highlights
- • 162 sqm experiential stand, 9m x 18m
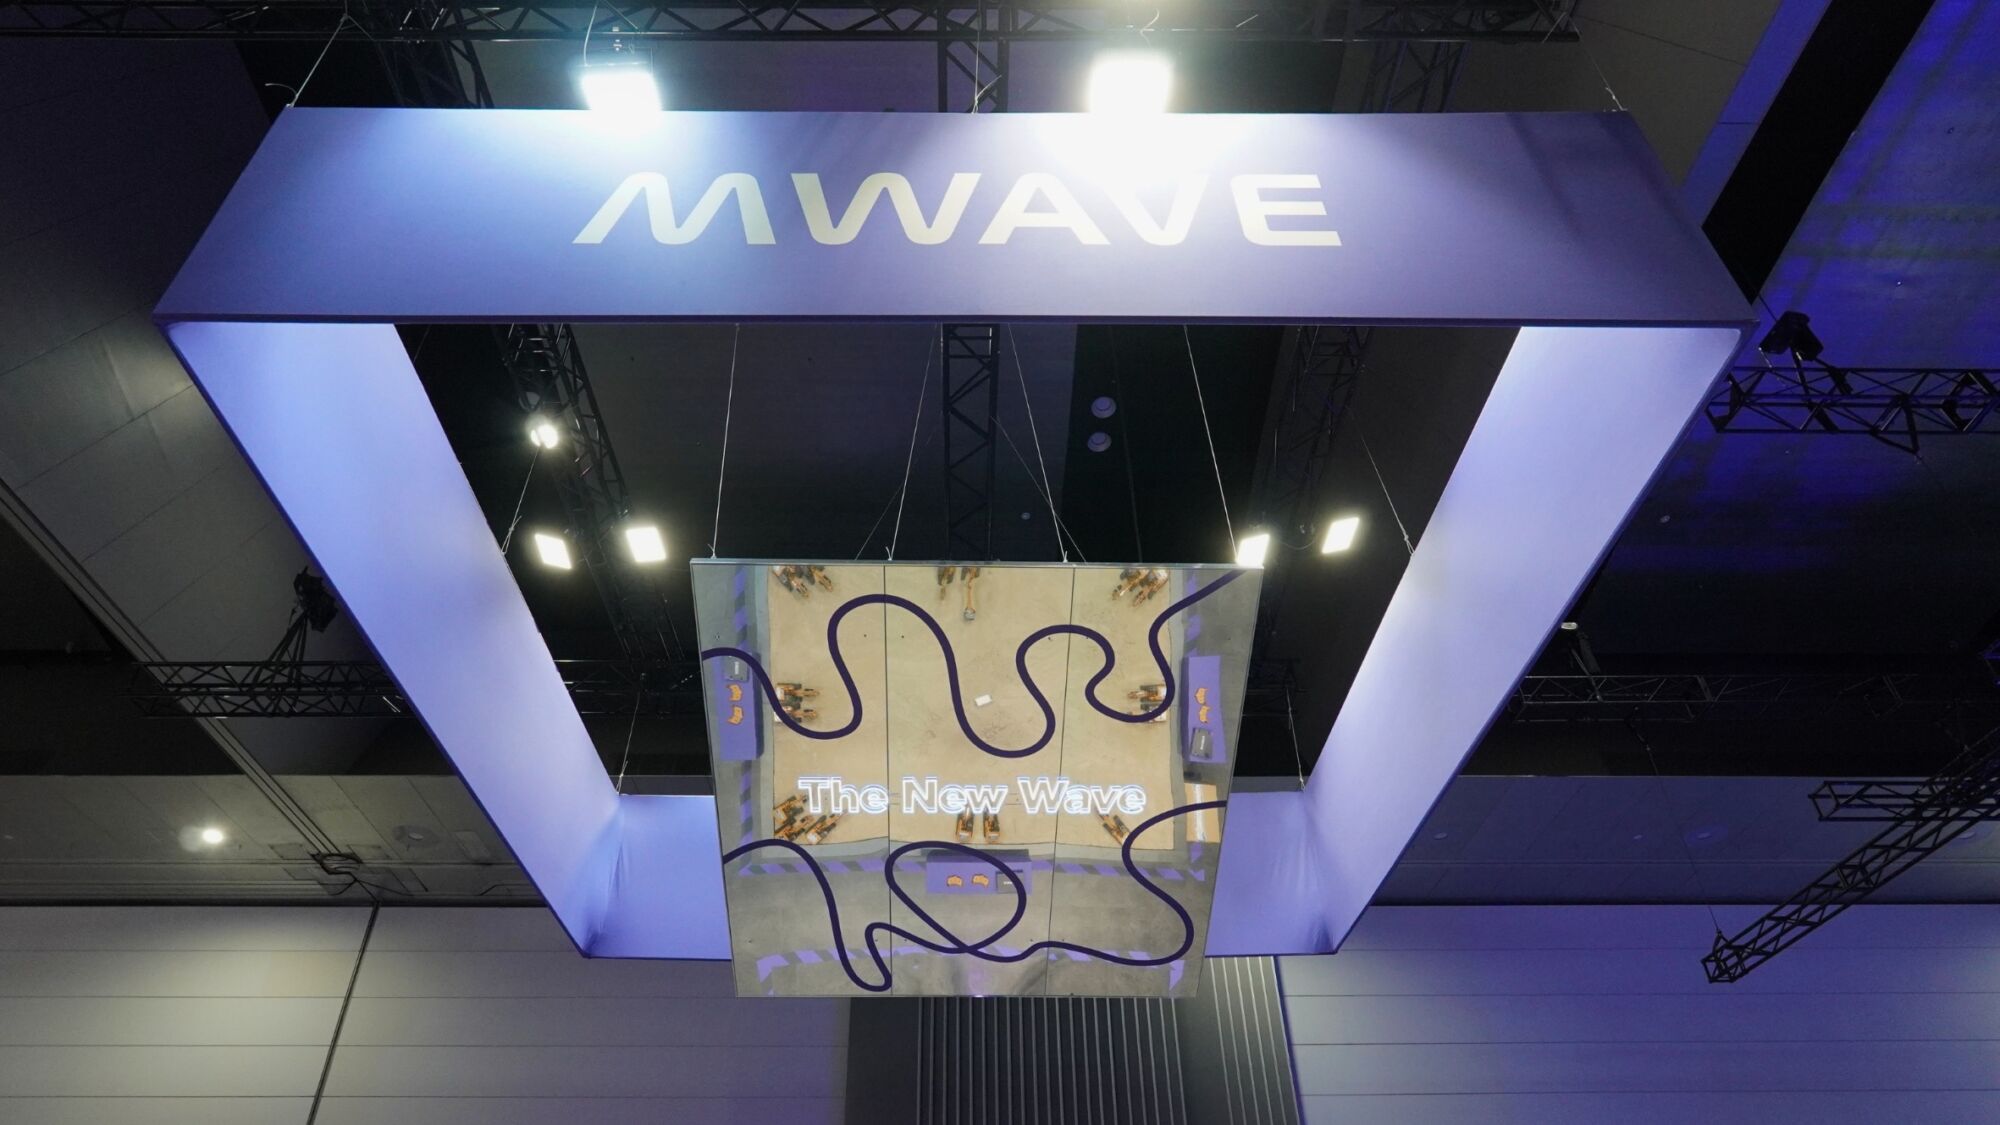
- • 6m x 6m suspended Mwave banner
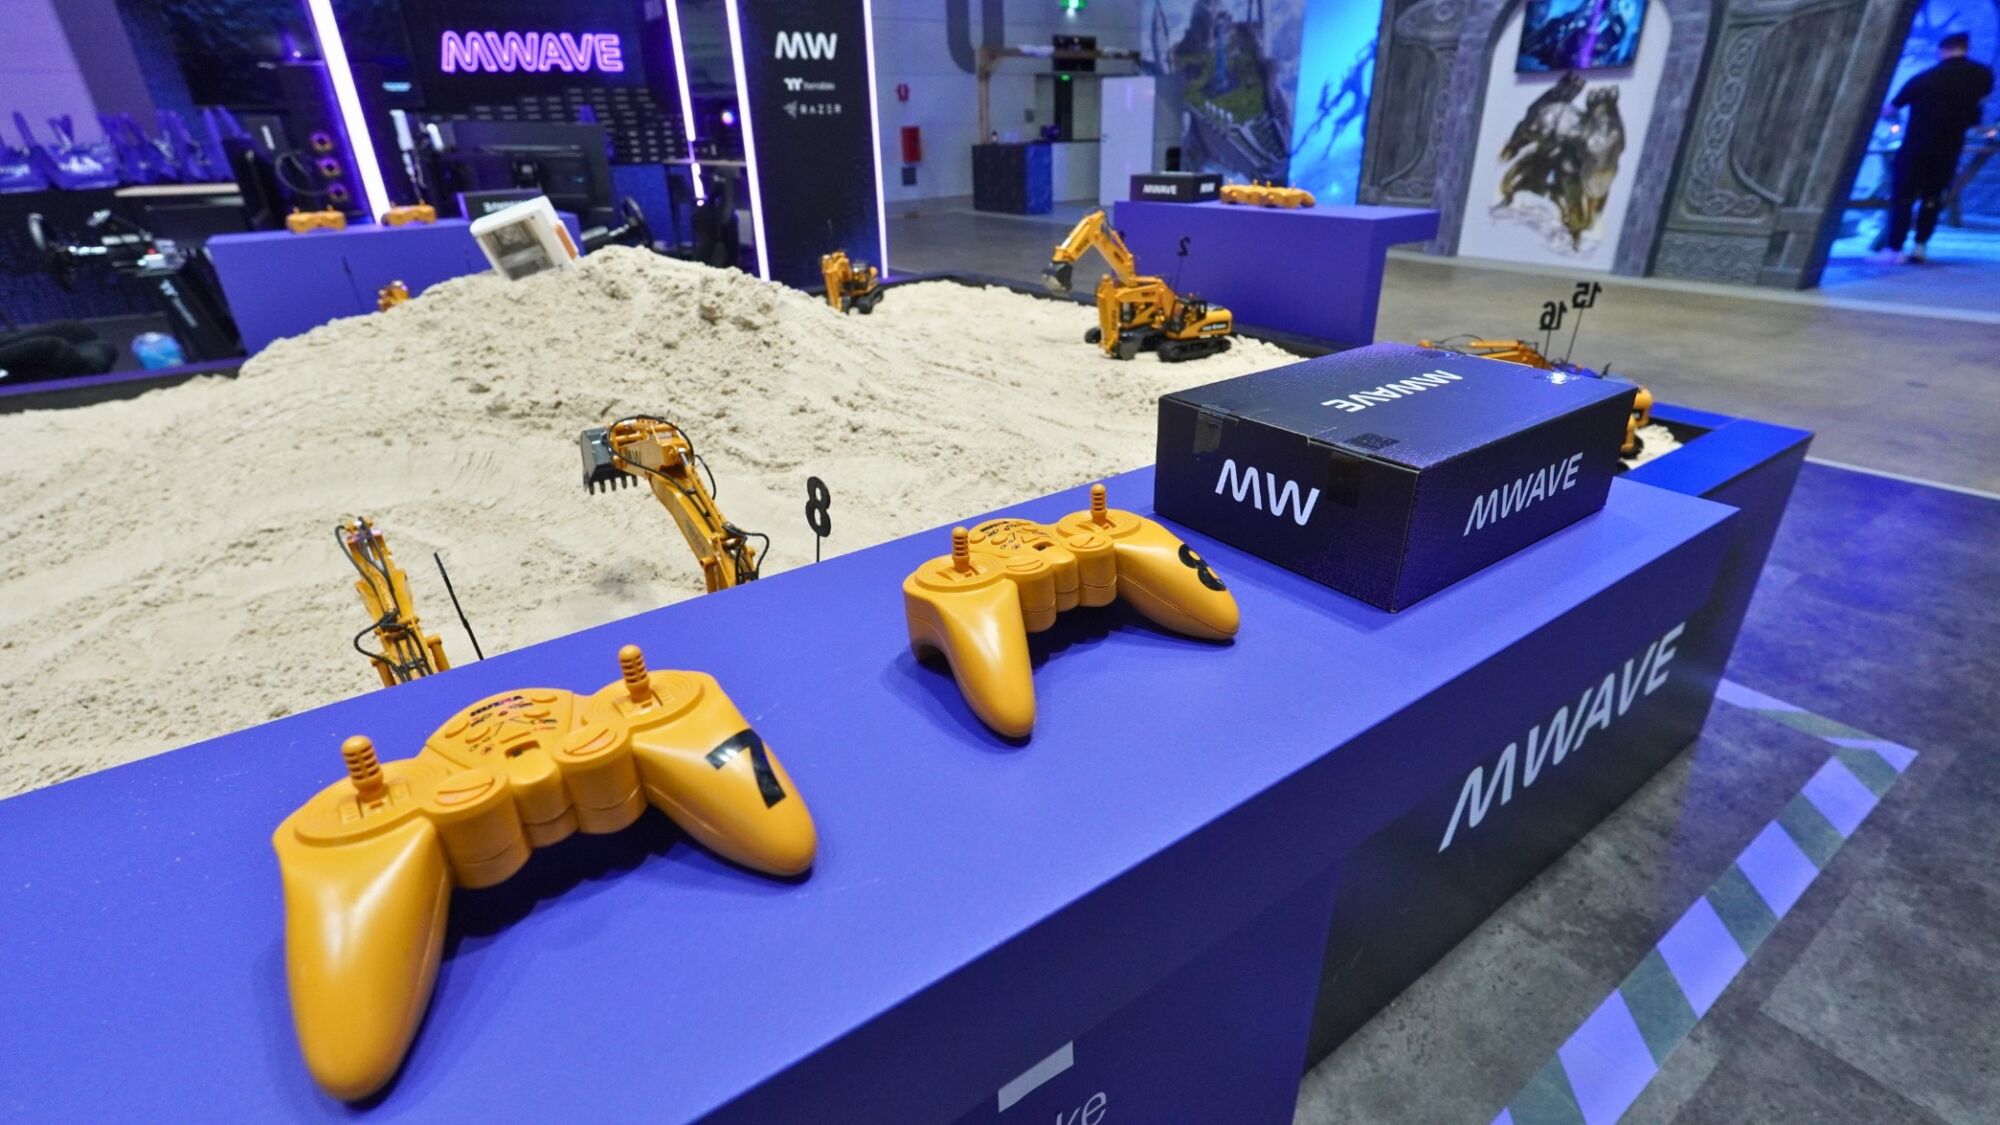
- • Custom 4m x 3m sand pit activation with RC excavators
- • PC building and hands-on workshop zone
- • Racing simulator
- • Dedicated Mwave Store
- • Sponsor product demo stations
- • 2.4m x 2.4m stage with 85″ display and live audio
- • Custom 1.8m Mwave neon sign
- • Build Your Own illuminated feature
- • 15 lineal metres of LED edge strip and 24 lineal metres of illuminated Constru
- • 162 sqm raised Eco Floor
- • Approximately 85% reusable or recyclable materials
The Brief
Mwave came into PAX Aus 2026 with a clear creative platform.
The brand was celebrating 20 years, but this wasn’t intended to feel retrospective. The New Wave was about what came next: a revitalised Mwave built for the next generation, alongside a renewed focus on its store and retail experience.
The space theme took its cues from one of the things Mwave’s audience knows best, building PCs. Construction graphics, hazard markings and phrases such as “Build Your Own”, “Make Your Build” and “Build in Progress” turned the stand itself into a construction zone.
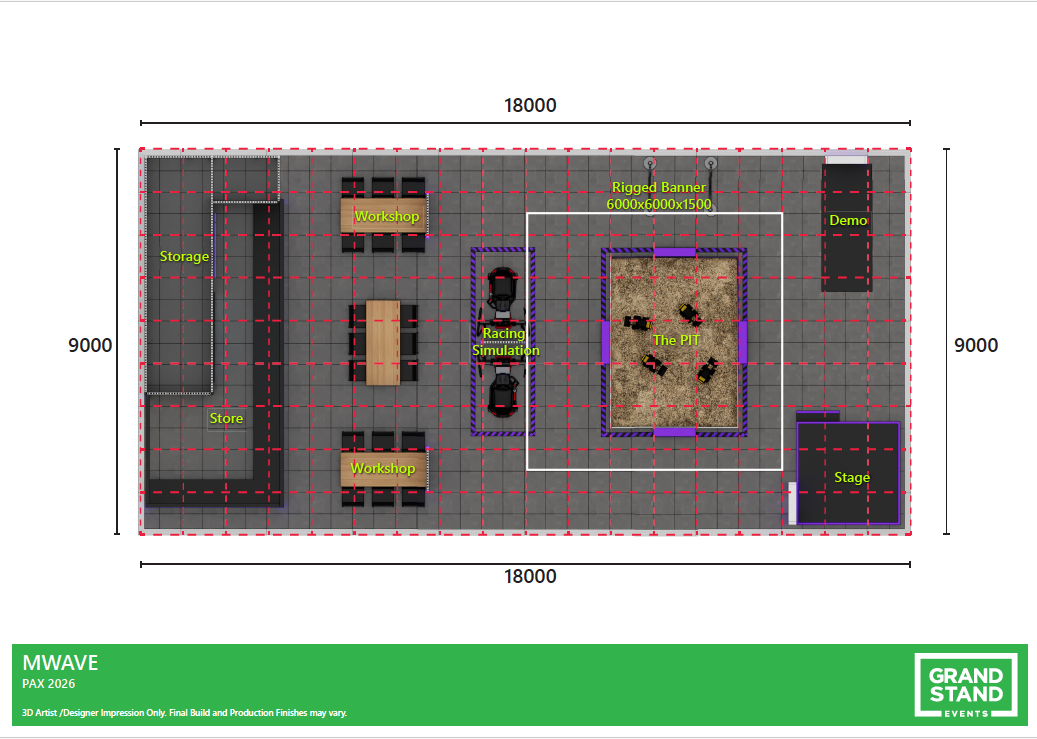
Underneath the creative treatment was a much more complex functional brief. Across 162 sqm, the stand needed to accommodate a major visitor activation, workshops, sponsor demonstrations, retail, a live stage, racing simulation and storage, while still leaving enough space for people to move through it comfortably.
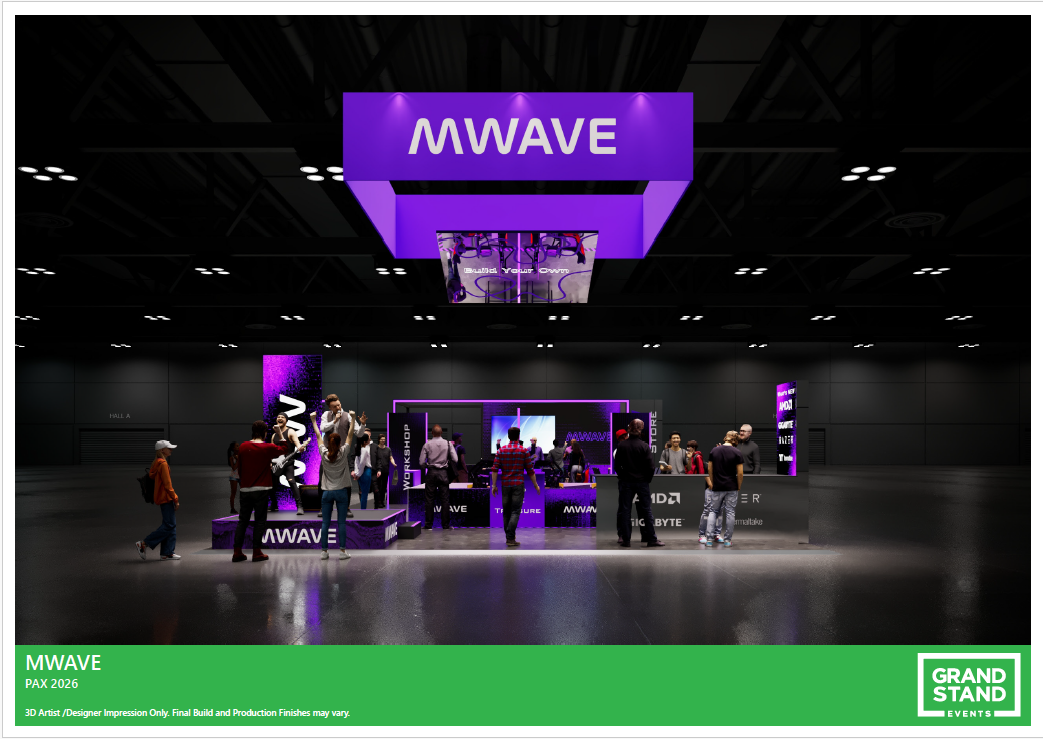
Turning 162 sqm into an Experience
At 18 metres long, the Mwave footprint gave us plenty of room to work with. The challenge was making that space feel connected.
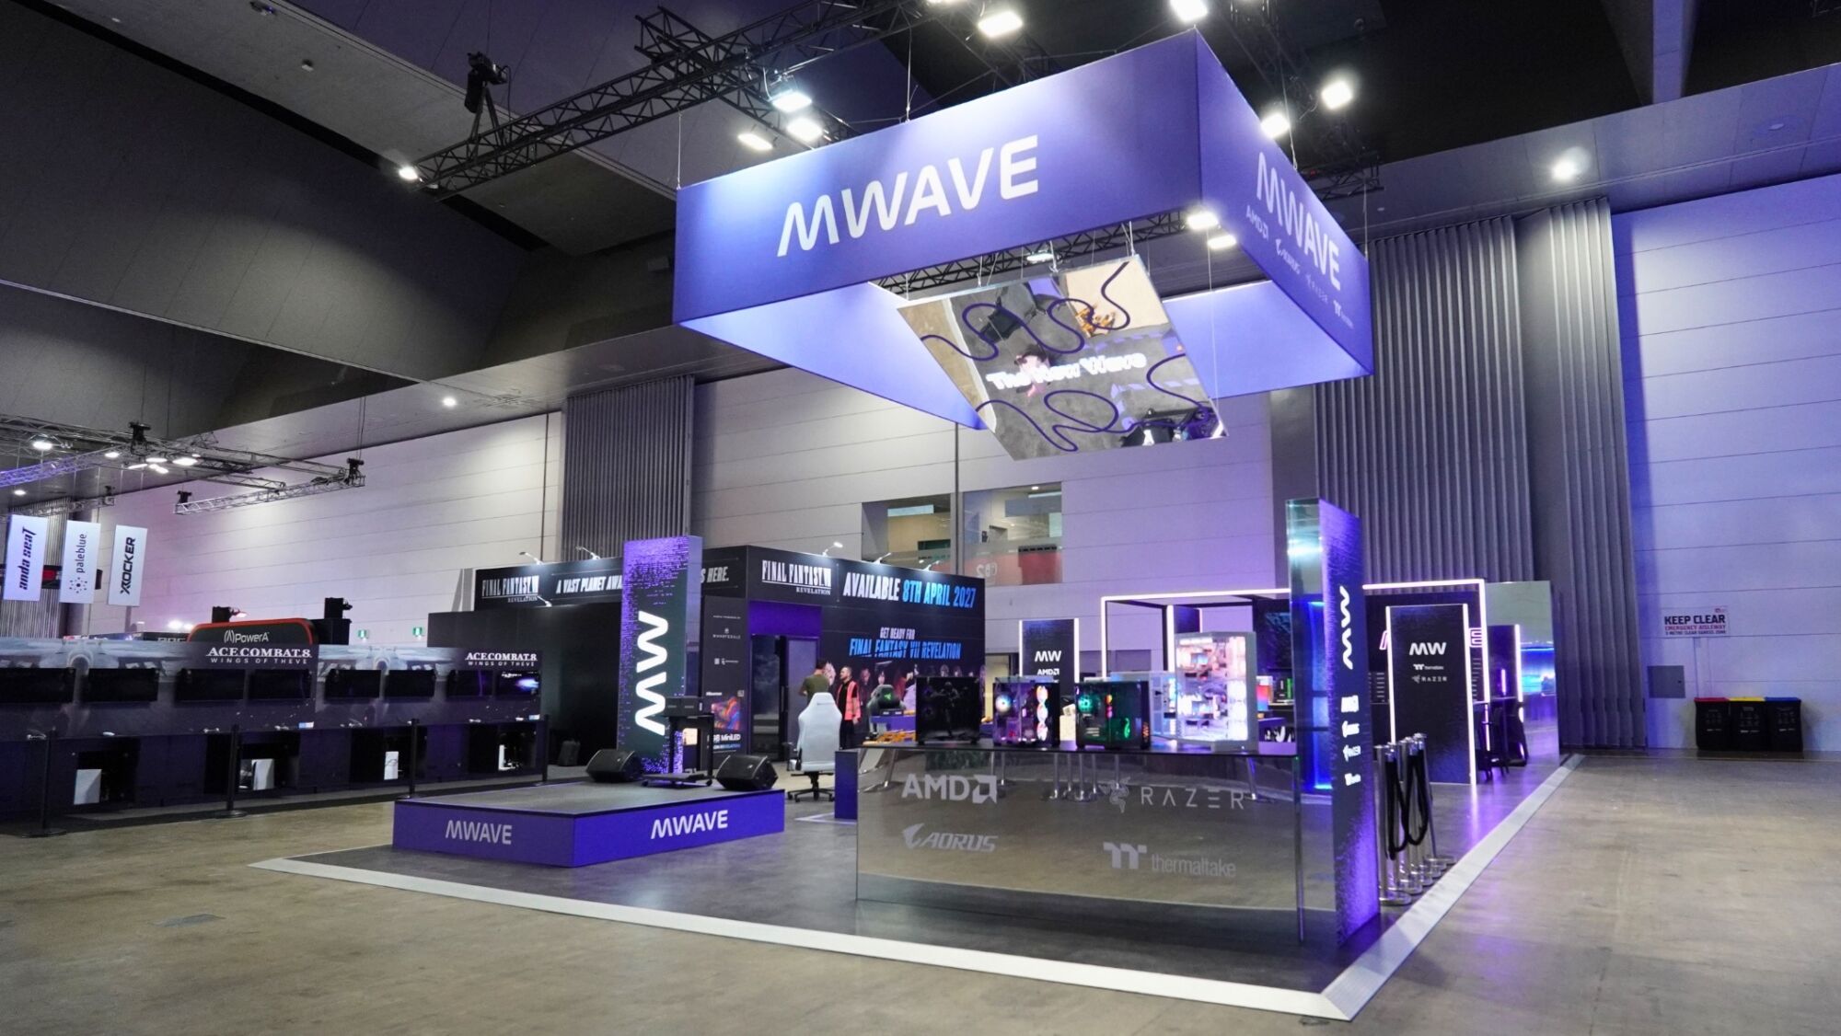
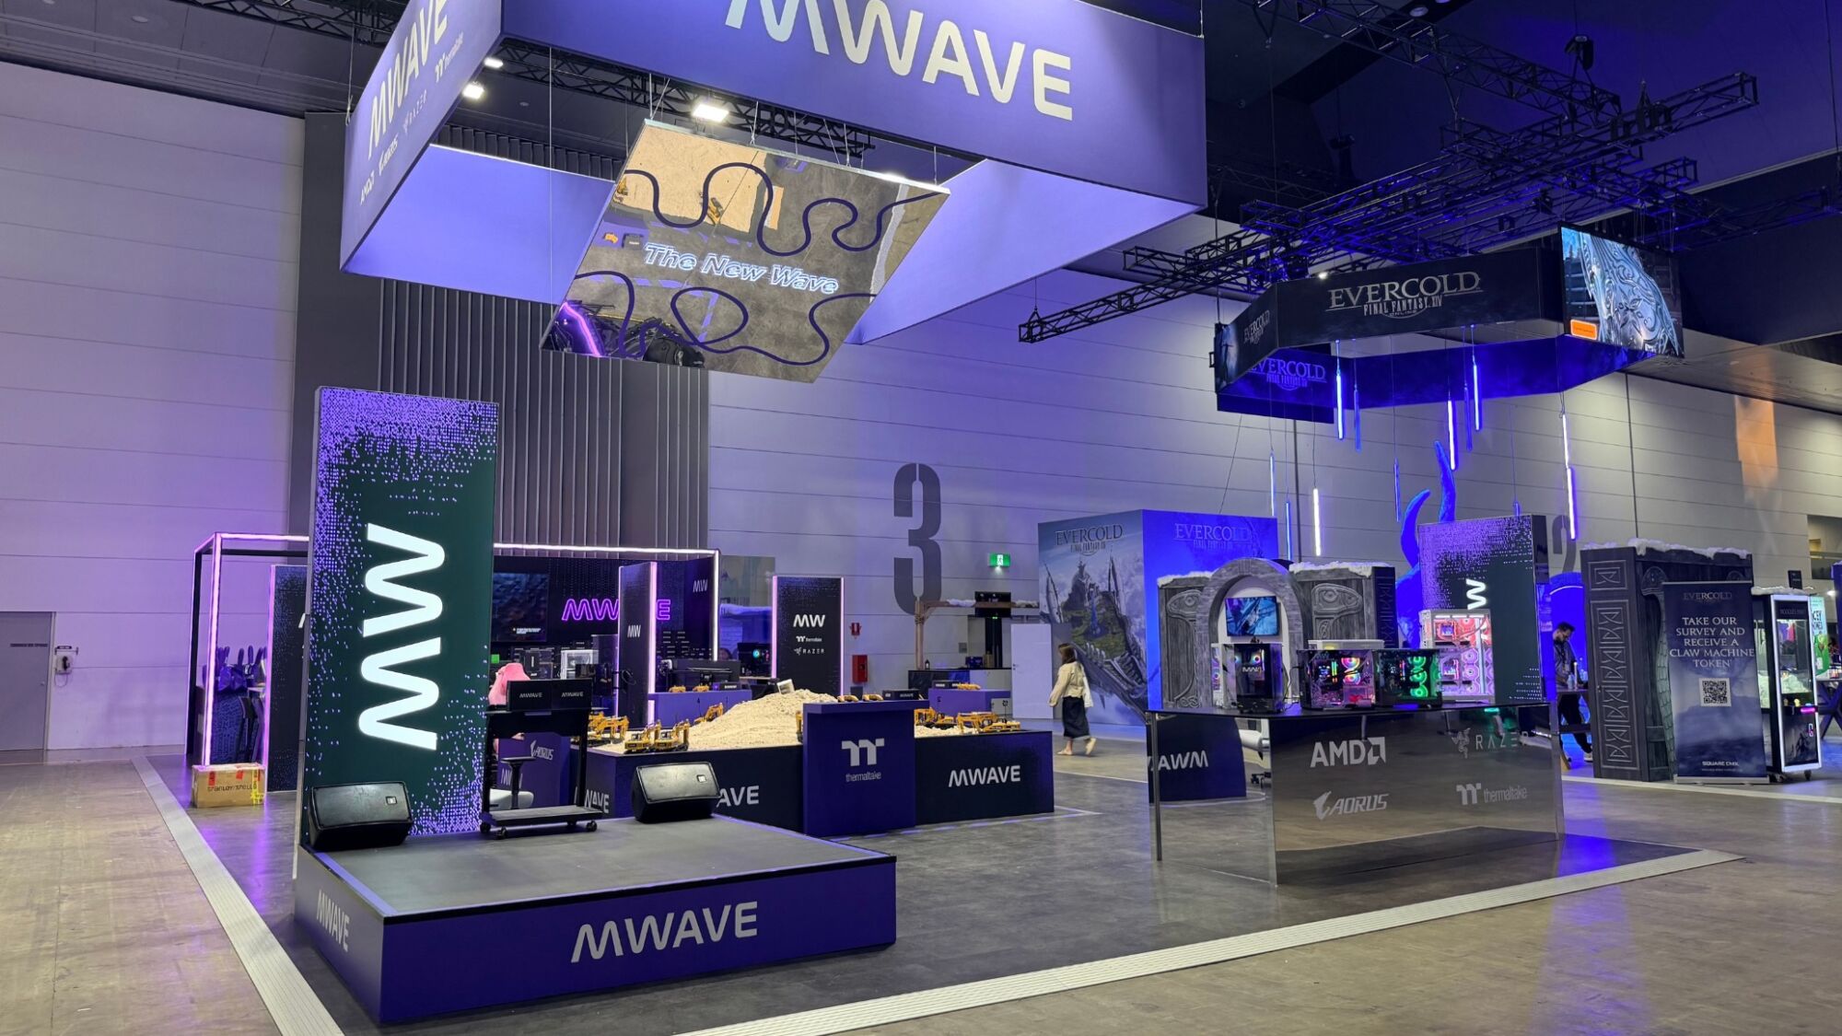
Rather than treating the stand as one large open area, the design created a sequence of experiences. Visitors could encounter the stage and activation at the front, move through product and demo areas, get hands-on in the workshop, try the racing simulator and continue through to the Mwave Store. The floor plan separated the pit, workshop, demo, stage, simulation, store and storage areas without creating hard barriers between them.
That zoning gave every activity a purpose while keeping sightlines open across the stand.
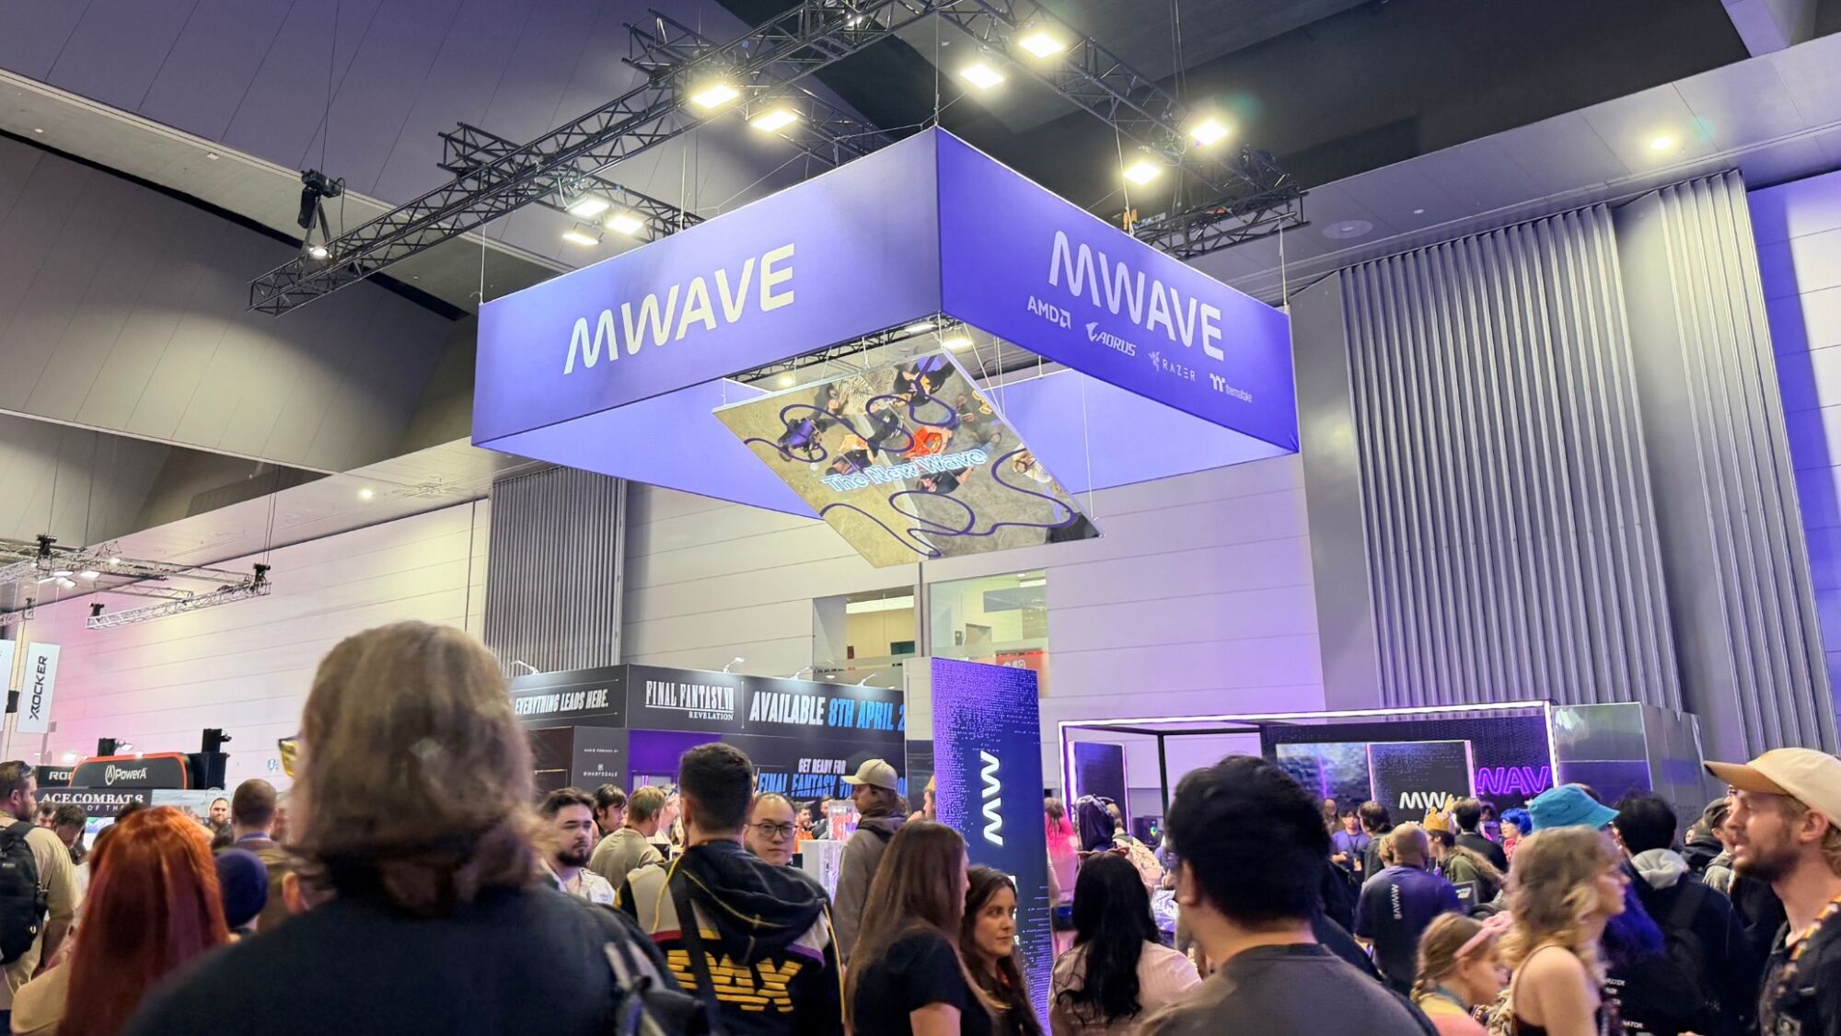
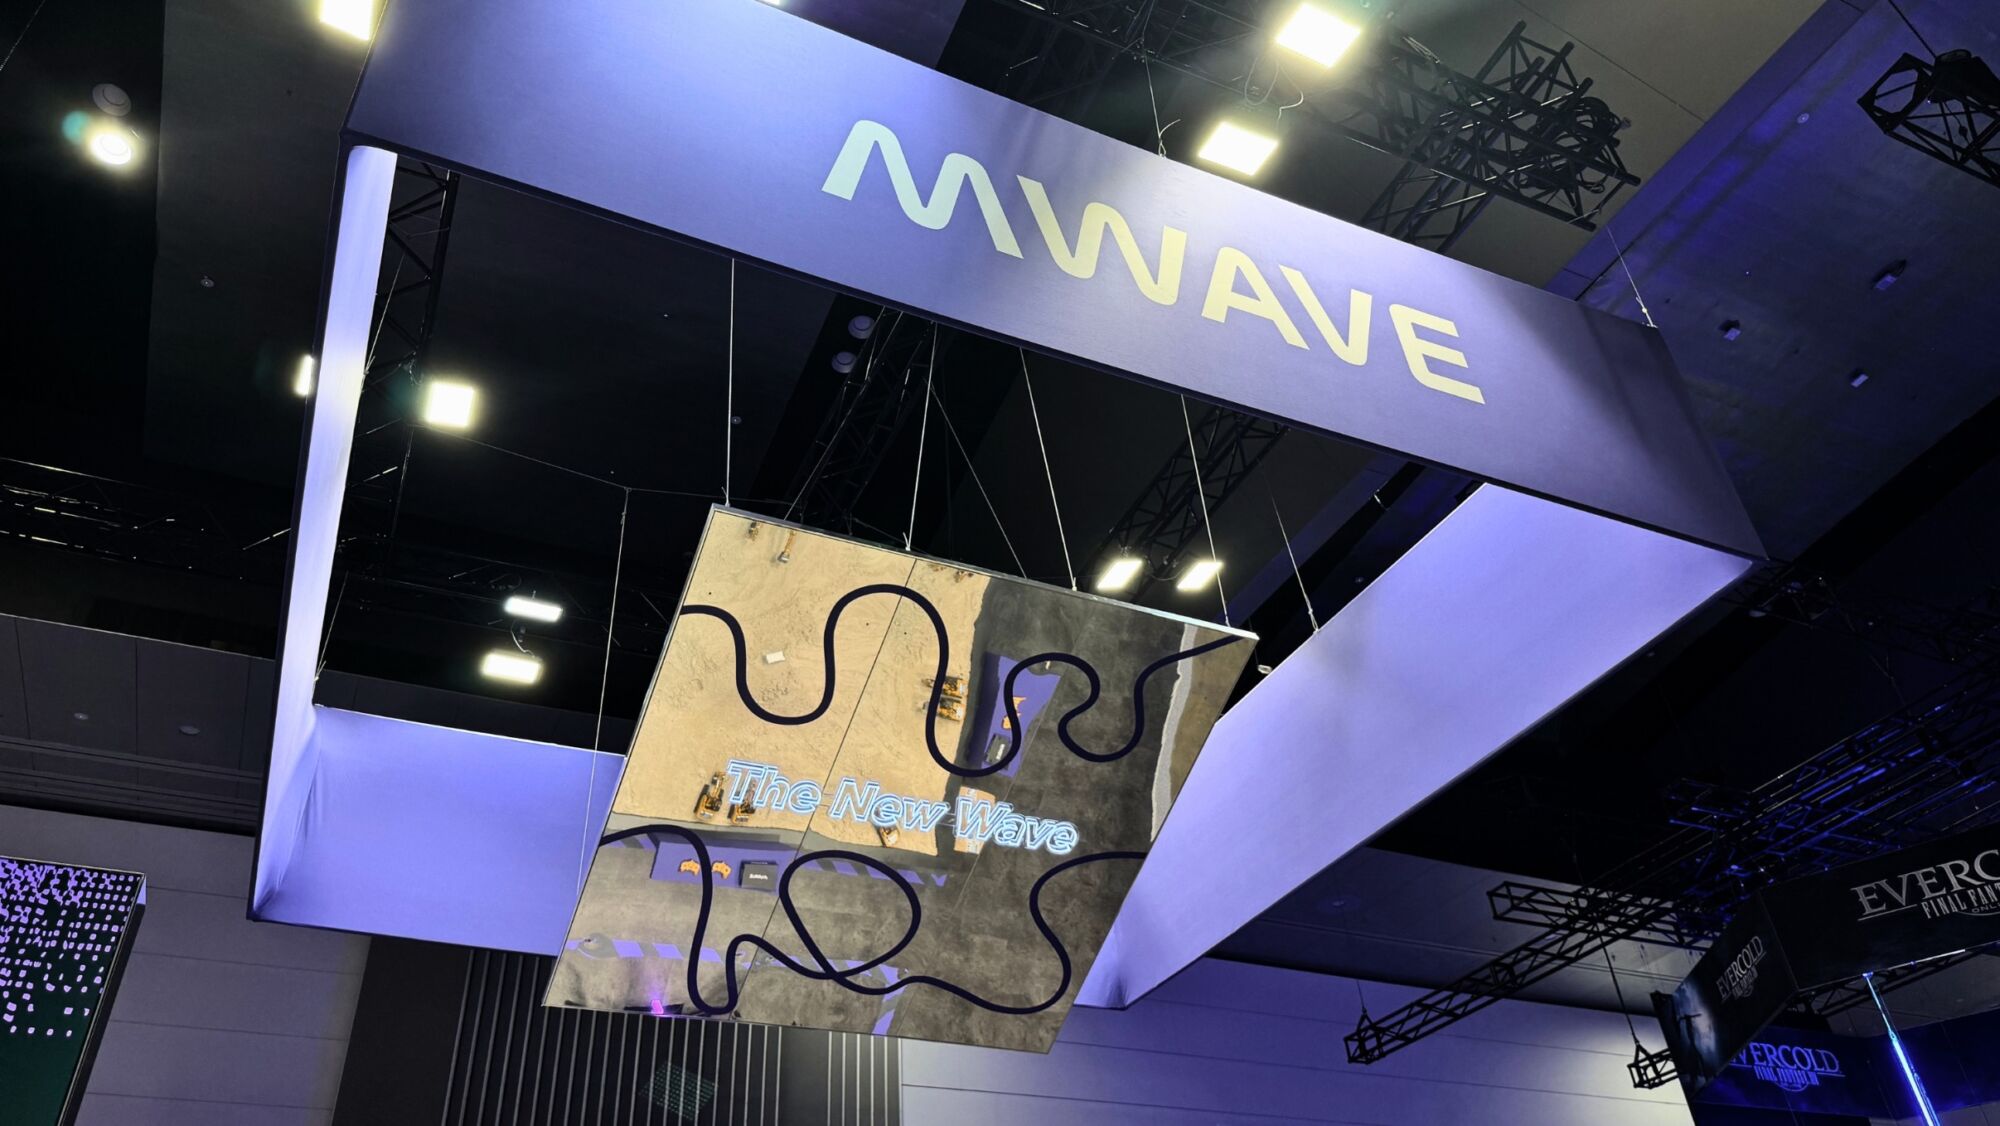
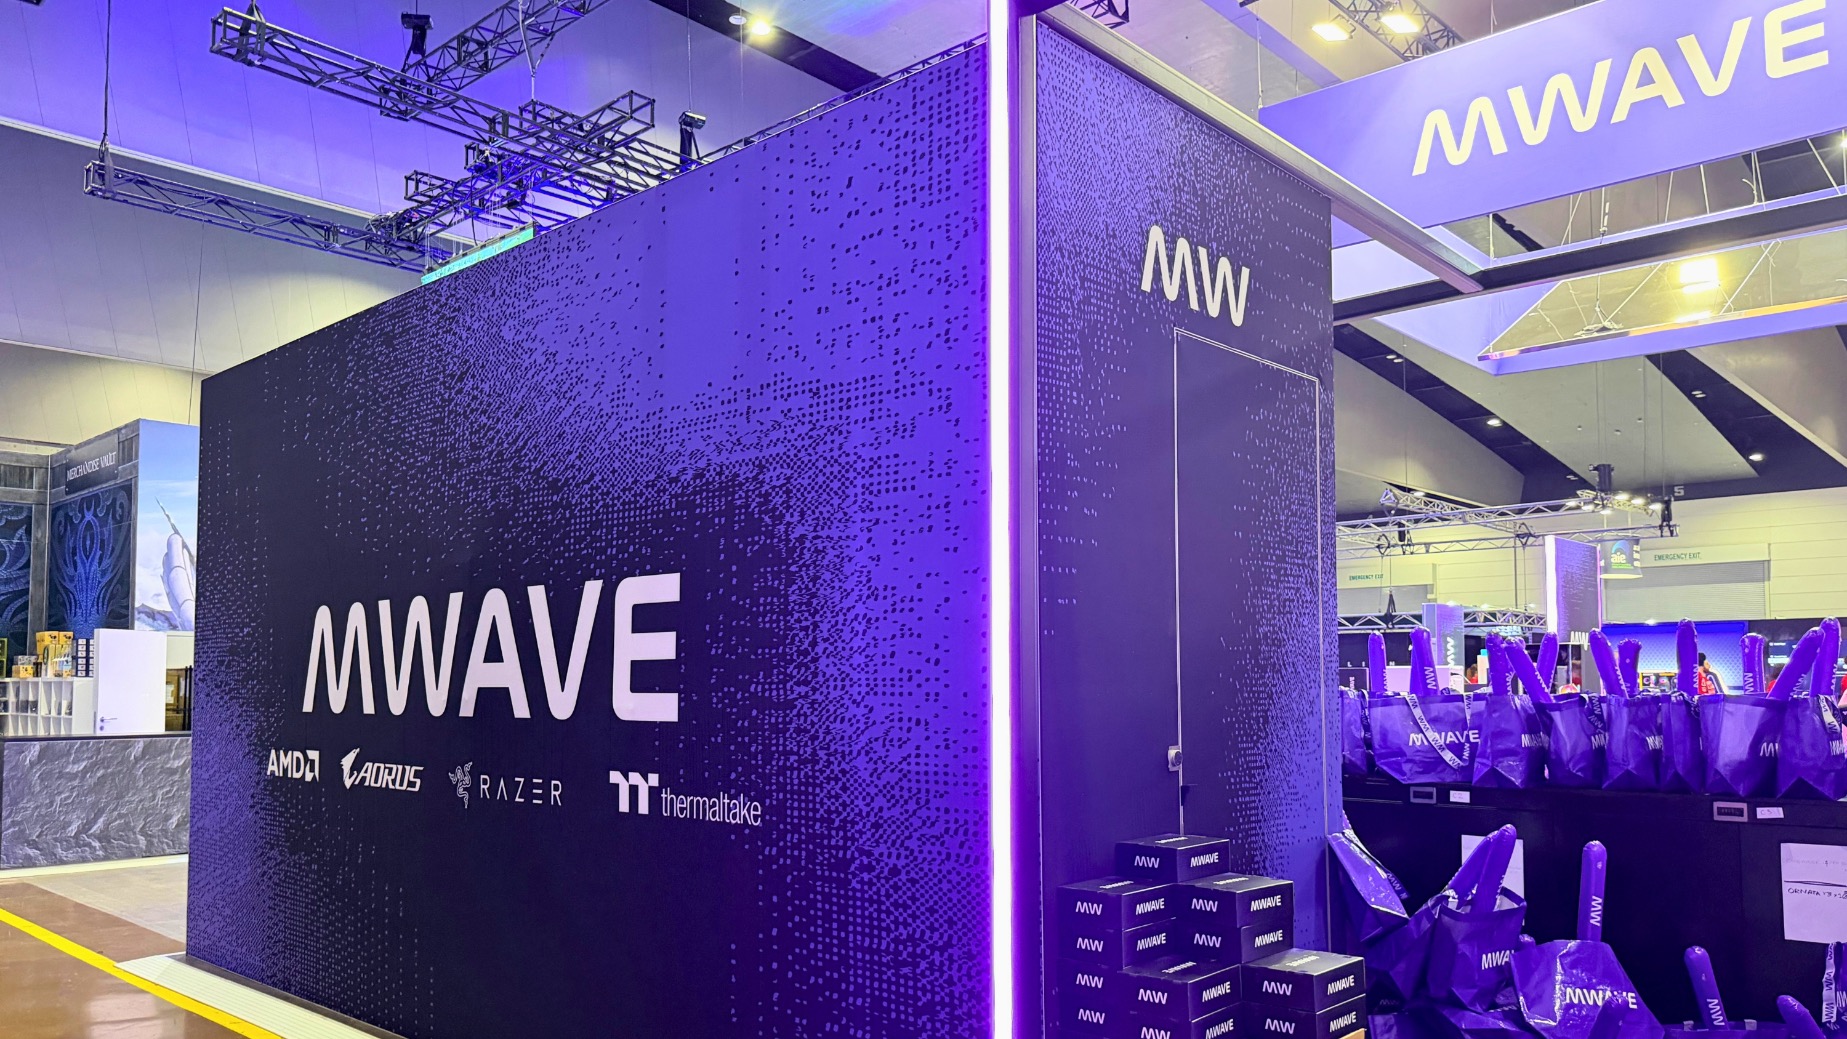
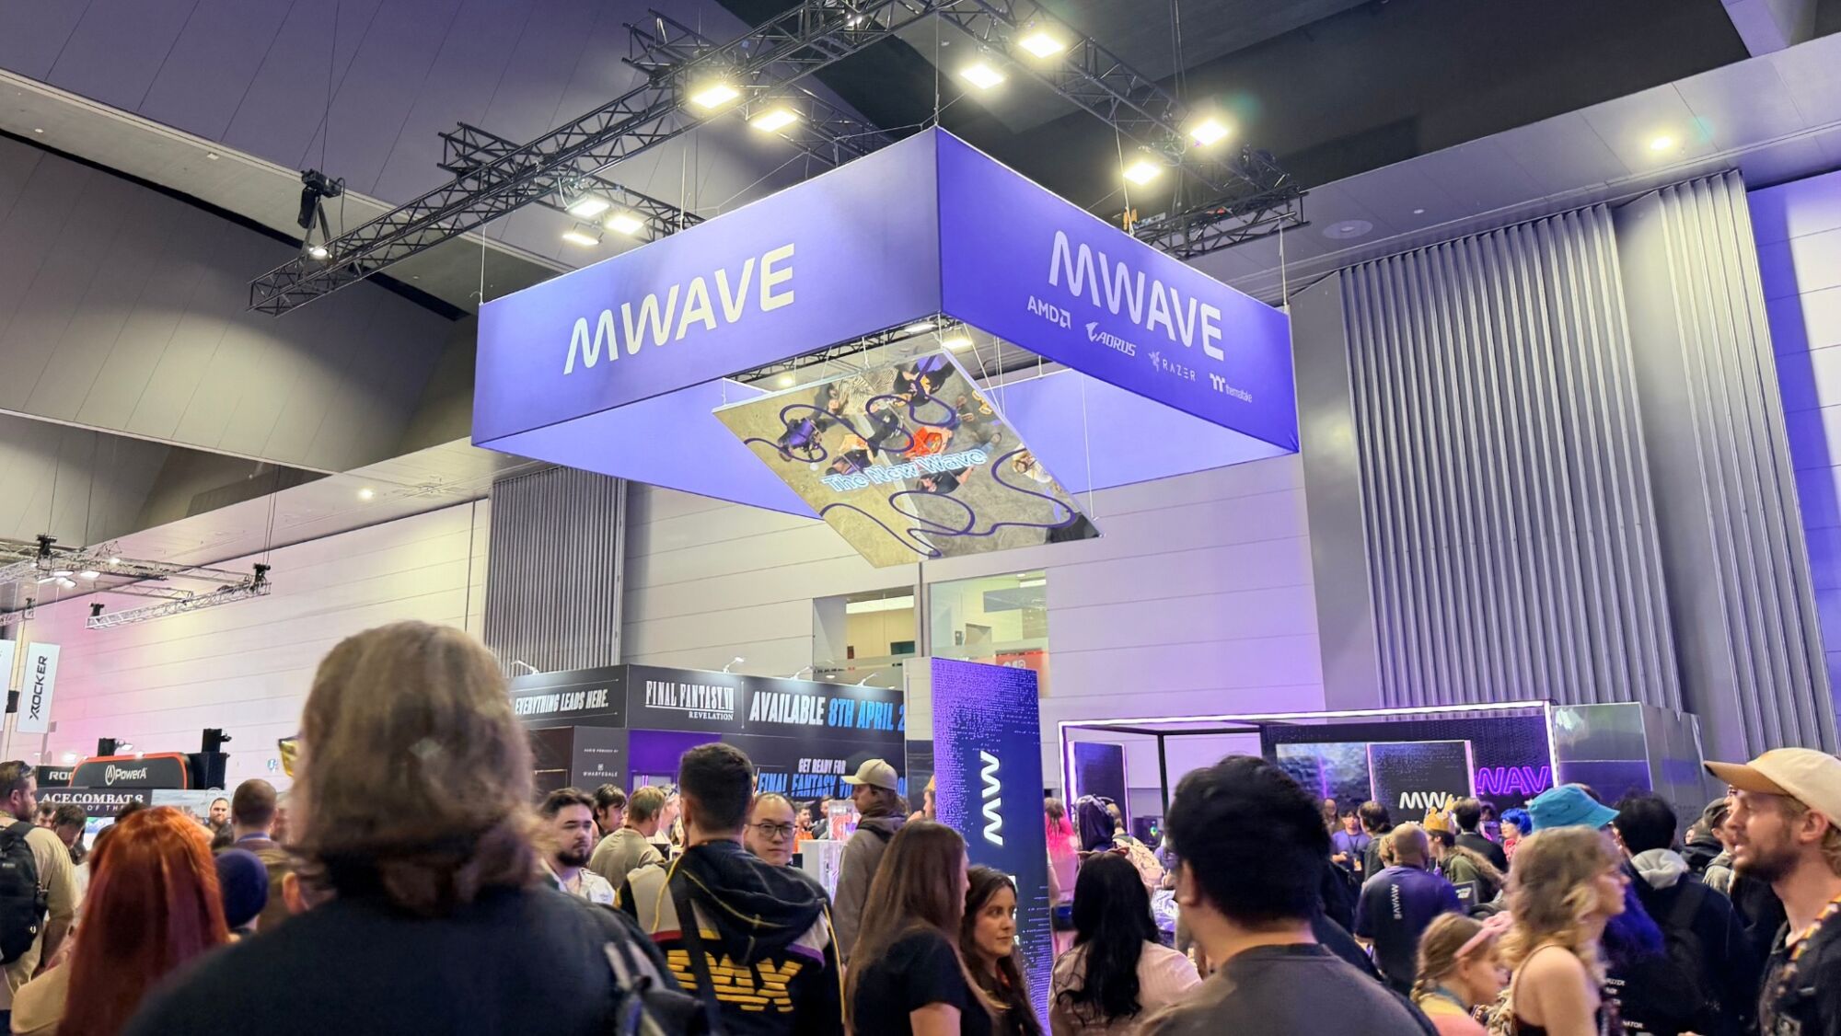
Above it all, a 6m x 6m x 1.5m suspended Mwave banner provided the visual anchor, establishing the brand’s presence well before visitors reached the stand.
The Pit
Then there was The Pit.
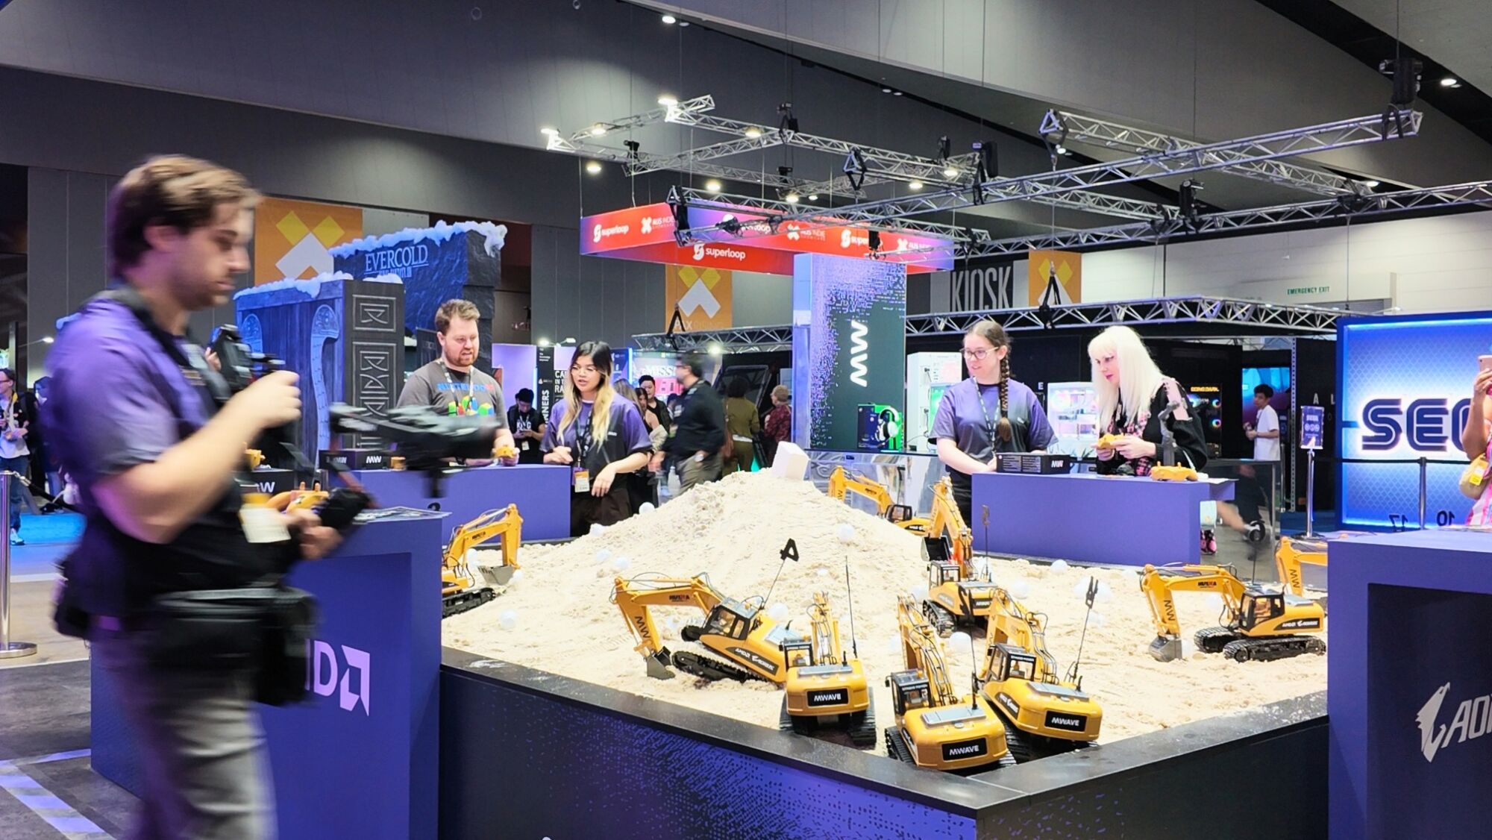
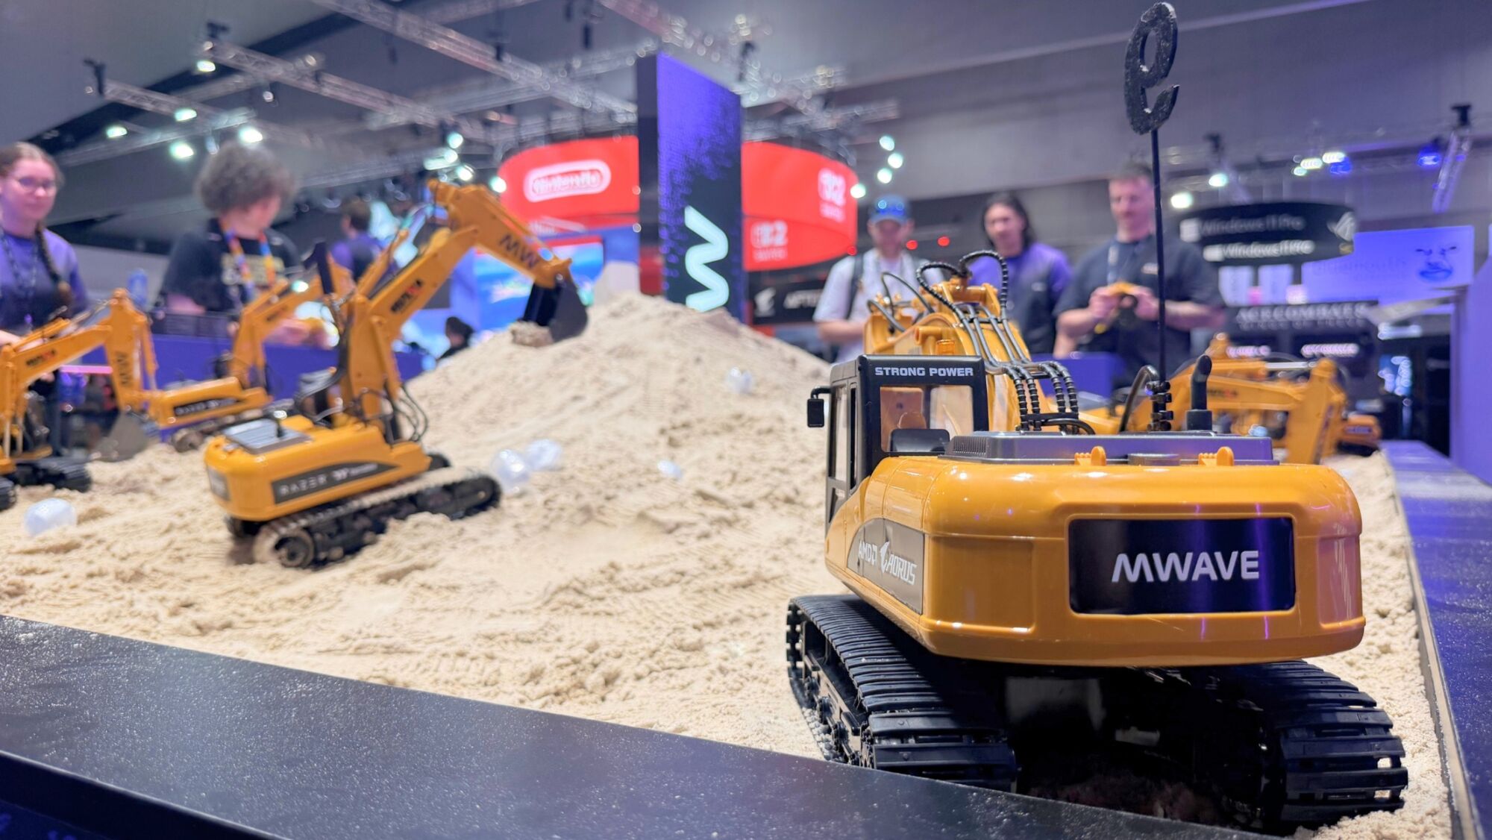
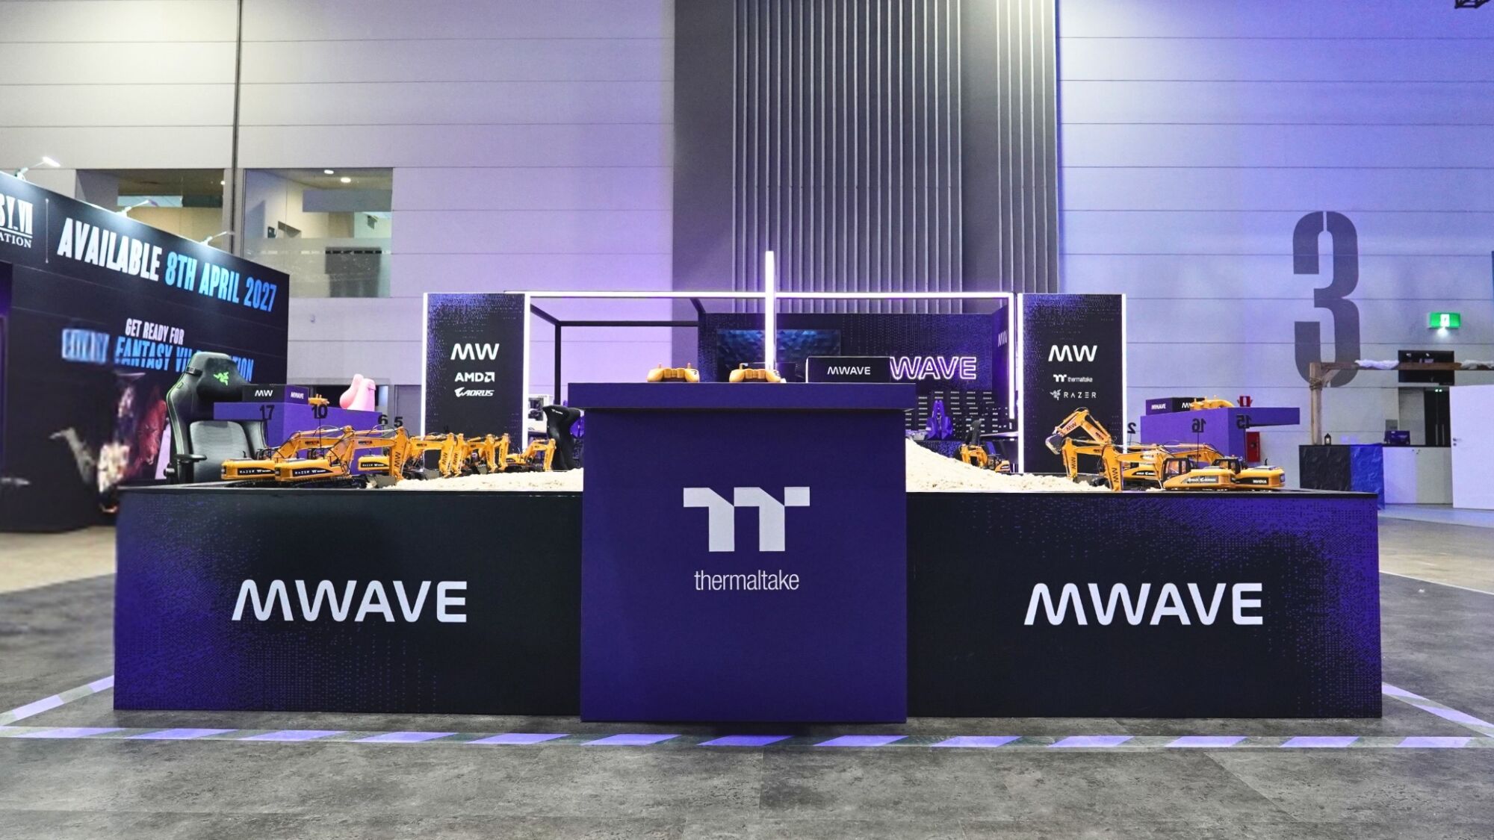
Sitting prominently within the stand, a custom-built 4m x 3m sand pit at 700mm deep turned the construction theme into a physical activation. The concept was simple: visitors used an RC excavator to dig through the pit and uncover hidden prizes.
It was deliberately different from a traditional gaming activation. No controller connected to a PC, no product behind glass, no passive demonstration. Just something unexpected to stop for, watch and try.
It also made the wider creative concept tangible. A stand themed around building had its own miniature construction site, complete with 5.4 tonnes of play sand and the machinery to match.
Build Your Own
While The Pit delivered the spectacle, the workshop brought the concept straight back to Mwave.
A dedicated hands-on zone gave visitors somewhere to get involved with the hardware itself, with activities including PC building and keyboard switch swapping.
Three custom 2.4m workshop tables provided substantial working surfaces, with stools around them for scheduled or informal sessions.
Illuminated architectural elements and Mwave’s purple lighting framed the zone. It made the theme more than a graphic treatment, people were literally building within the stand.
Product Discovery Without the Showroom Feel
With sponsor brands and technology forming a major part of Mwave’s PAX presence, product visibility still mattered.
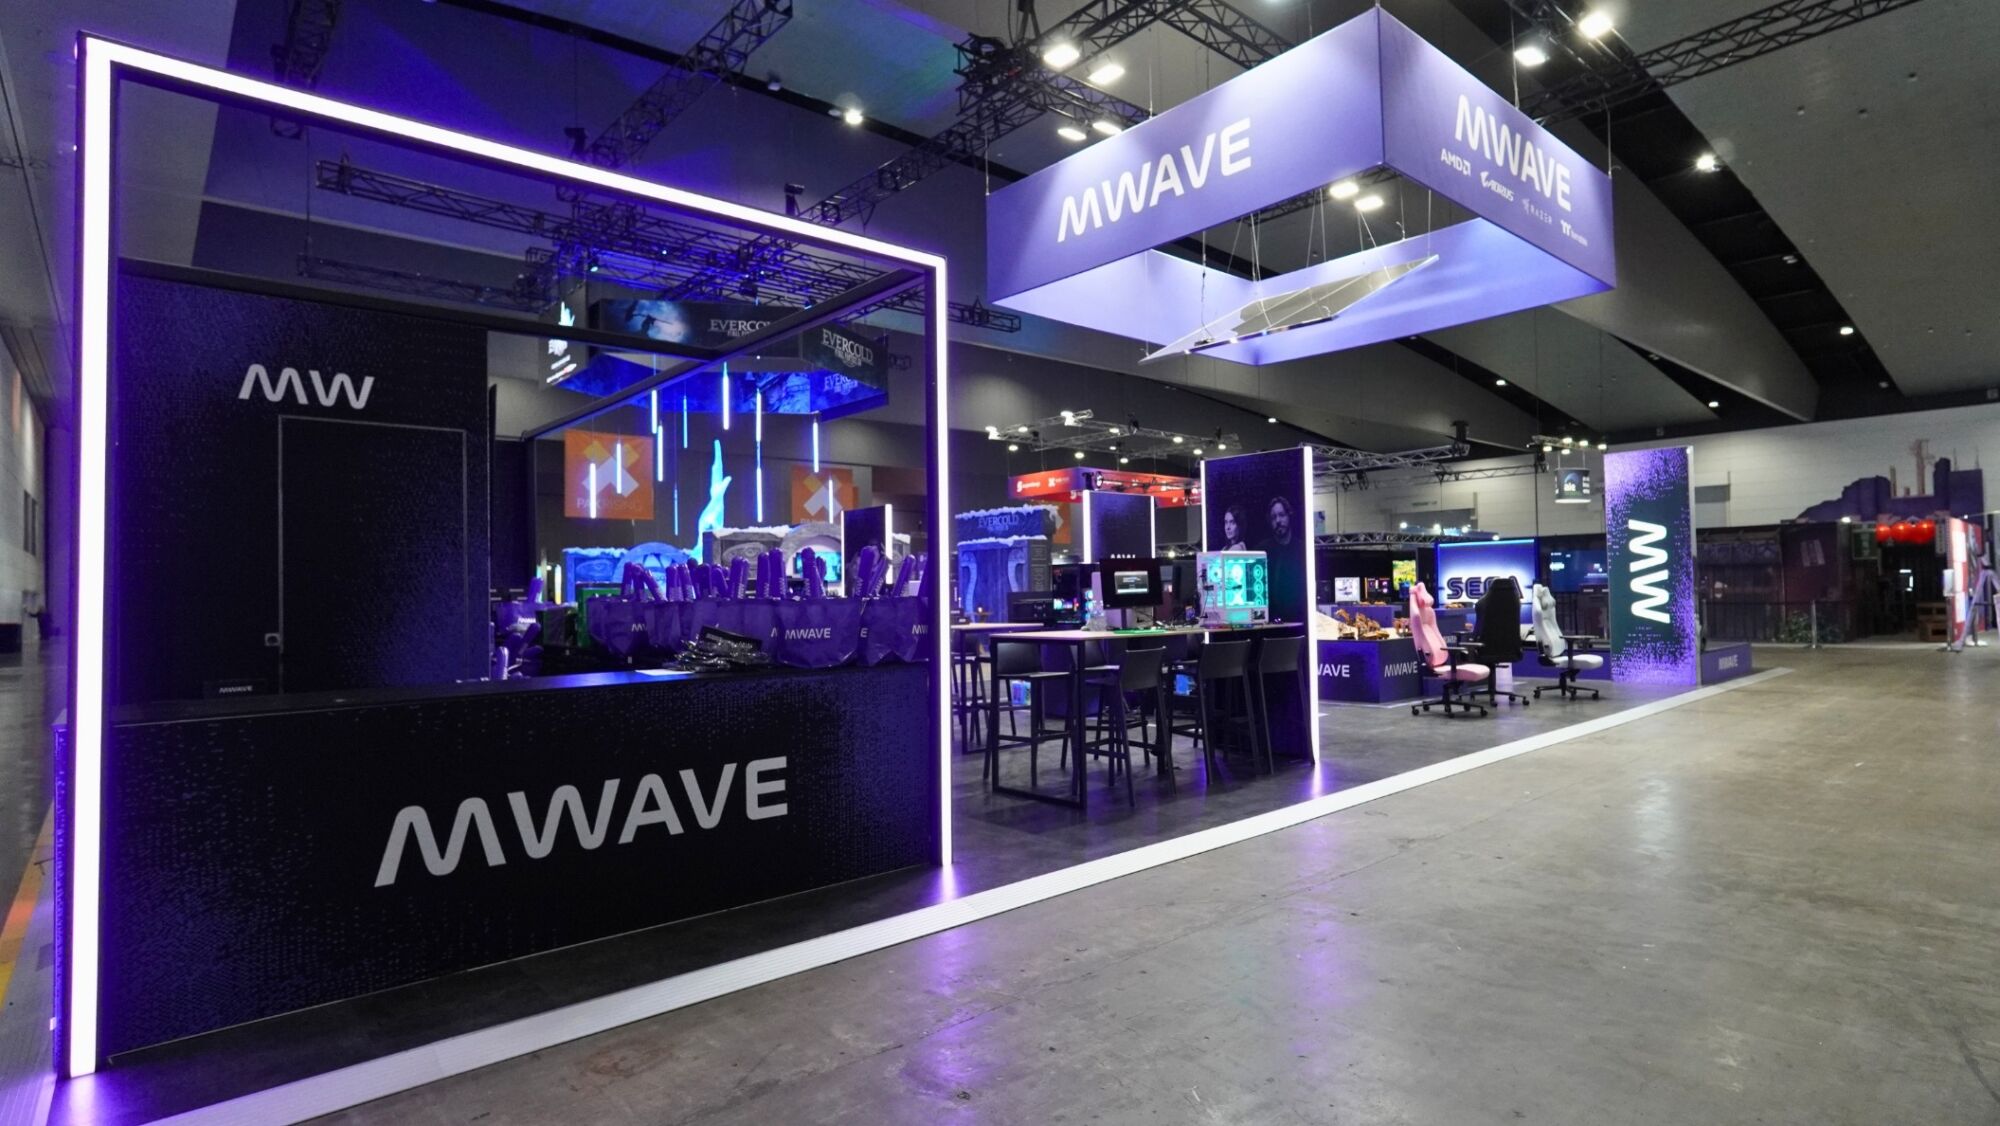
Dedicated demo counters created clear spaces for hardware and partner products, while mirrored Dibond finishes, illuminated lightboxes and integrated LED line detailing gave the displays a sharper, technology-led finish. The build incorporated multiple illuminated display structures alongside roughly 15 lineal metres of LED edge strip and 12 lineal metres of illuminated Constru framing.
The result was deliberately darker and more atmospheric than a conventional retail environment. Black finishes created the base, while purple light and illuminated graphics carried Mwave’s new visual identity through the space.
Products still had their moment, but the stand never felt like rows of sales counters.
Retail, Right on the Show Floor
PAX wasn’t only an opportunity to showcase Mwave. Visitors could shop it too.
The Mwave Store created a dedicated retail zone within the stand, giving attendees access to selected products and PAX offers without disconnecting the transaction from the wider experience.
That required different planning from a standard demo area. Retail needs stock, point of sale, staff access, storage and enough room for customers to browse without creating congestion elsewhere.
Those requirements were integrated into the back section of the stand alongside dedicated storage, so the public-facing environment stayed clean while the operational side stayed out of view.
Giving Mwave a Stage
At the other end of the experience, a 2.4m x 2.4m stage created a focal point for live presentations, giveaways and audience engagement, supported by an 85 inch wall-mounted display, speakers, audio mixer and handheld microphone.
The stage also solved an important problem on a stand this size: energy.
Rather than every activation running independently, live content could pull attention back towards a single point. Giveaways and presentations generated a crowd, while the surrounding workshop, demo and activation zones gave visitors somewhere to continue exploring afterwards.
A Stand Designed to Glow
Mwave’s visual identity for the project relied heavily on contrast.
The black base palette gave the purple lighting somewhere to work, while mirrored surfaces picked up movement, graphics and colour from around the stand. Illuminated edge strips ran vertically through key architectural elements, lightboxes brought branded graphics to life, and a custom 1.8m Mwave neon sign created another strong brand moment within the space.
The effect changed depending on where you stood. From a distance, the suspended purple banner did the heavy lifting. Closer in, the neon, LED lines, mirrored surfaces and individual zones started to reveal themselves.
For a show environment as visually competitive as PAX, that layering mattered.
Built for PAX, Not Built for Landfill
Despite its scale and the number of individual elements involved, much of the Mwave stand wasn’t destined for a single use.
Approximately 85% of the materials were reusable or recyclable, with around 15% classified as project-specific or single-use. The entire 162 sqm footprint sat on reusable raised Eco Floor finished in black marble-look vinyl, with the 52mm system providing concealed clearance for power and data distribution across a stand with significant technical requirements.
Reusable aluminium framing and modular wall systems made up much of the structure. Compared with building equivalent structural elements from temporary MDF and timber, the project sustainability assessment estimated the approach avoided approximately 1,250kg of single-use construction waste.
For something designed to look completely Mwave, much of what sat behind the graphics could be broken down and used again.
The Result
Mwave’s PAX Aus 2026 stand didn’t behave like a conventional exhibition stand. It behaved more like a small event within the event.
Yet each piece still belonged to the same idea.
The construction theme gave the activation personality. Build Your Own connected it naturally to Mwave and the PC community. Purple illumination and oversized overhead branding made the stand unmistakable across the hall.
Most importantly, there was a reason to stay.
Instead of designing solely around how Mwave would look at PAX, the project considered what people would actually do once they got there. For a brand celebrating 20 years while introducing its next chapter, that made sense.
This wasn’t a retrospective. It was The New Wave.
BRANDS WE’VE MADE STAND OUT