Client: Irizar
Event: Australasian Bus & Coach Expo
Location: Brisbane Convention & Exhibition Centre
Stand Size: 15m x 25m (375sqm)
Overview
Following the success of our first collaboration, Irizar returned to Grand Stand Events to create a striking presence at the 2024 Bus Show. With a 375 square metre footprint and three full-sized buses to display, the goal was to deliver a bold, brand-led environment that offered space for connection, exploration, and visual impact. From the moment planning began in July, the Irizar team was on board with our design approach, allowing for a smooth and focused delivery.
The Challenge
Irizar required a space that would position them as an industry leader while providing clear flow, impactful branding, and functional zones for business meetings and hospitality. The stand needed to accommodate large vehicles while remaining accessible and visually cohesive. With a tight build schedule and multiple stakeholders, every element had to be meticulously planned and executed.
The Solution
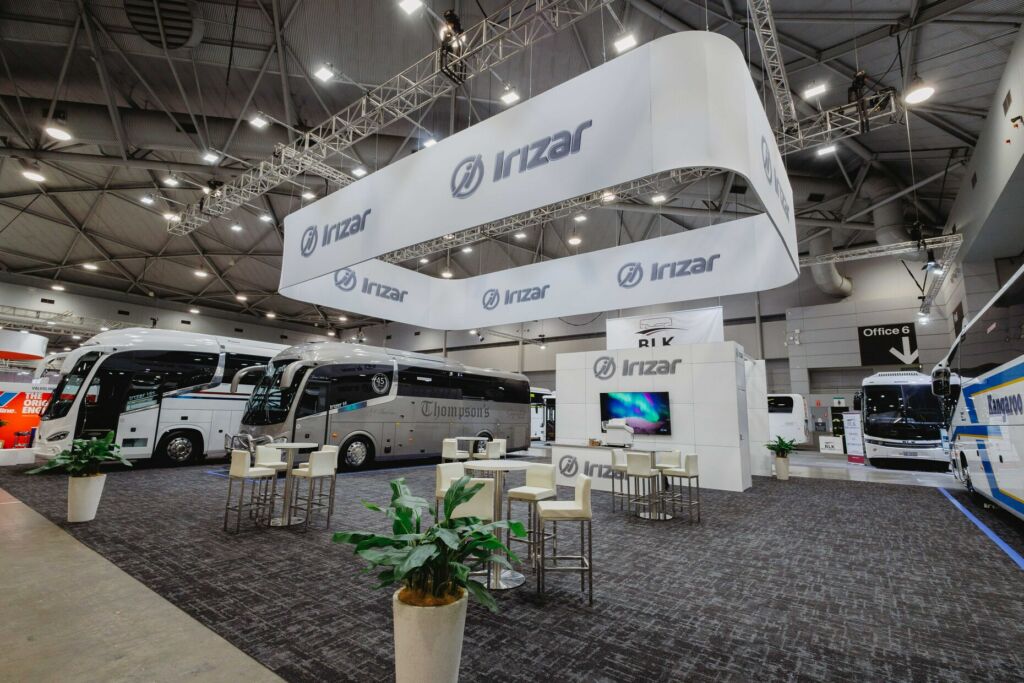
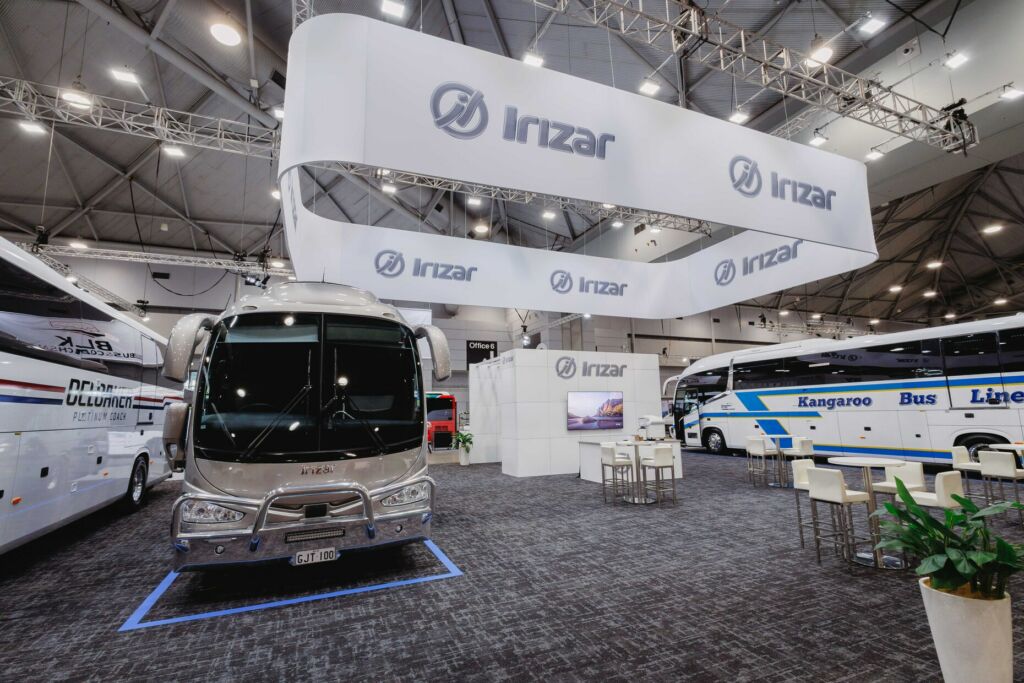
The design centred around the display of three Irizar coaches, positioned to anchor the layout and encourage natural foot traffic. A bold blue floor decal wrapped around the vehicle zone to define the area and visually guide visitors through the space.
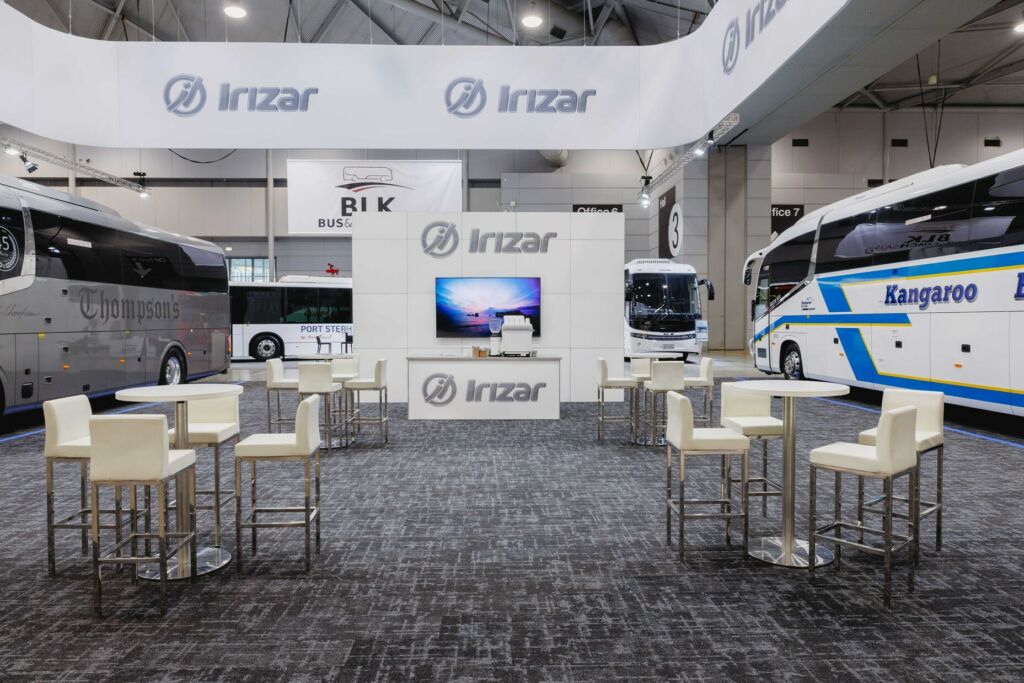
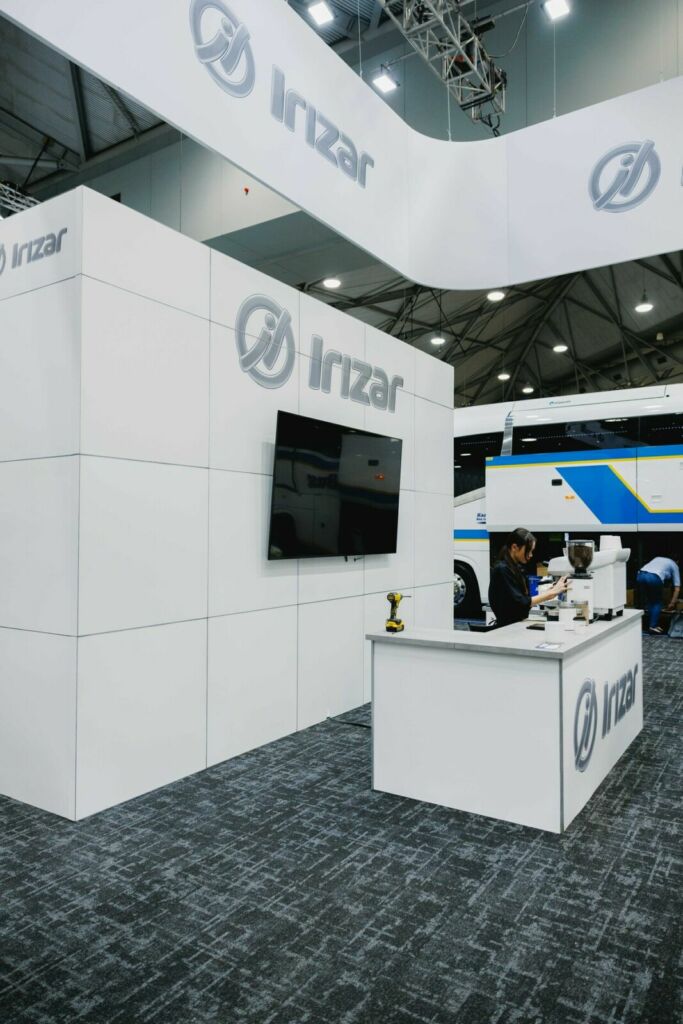
To support deeper conversations, we created a semi-private meeting room with custom-painted white overhead ribs, offering a professional yet inviting area for quiet discussions. Adjacent to this, a concrete-look coffee counter served as a central hospitality hub, staffed by a full-time barista offering coffee throughout the day.
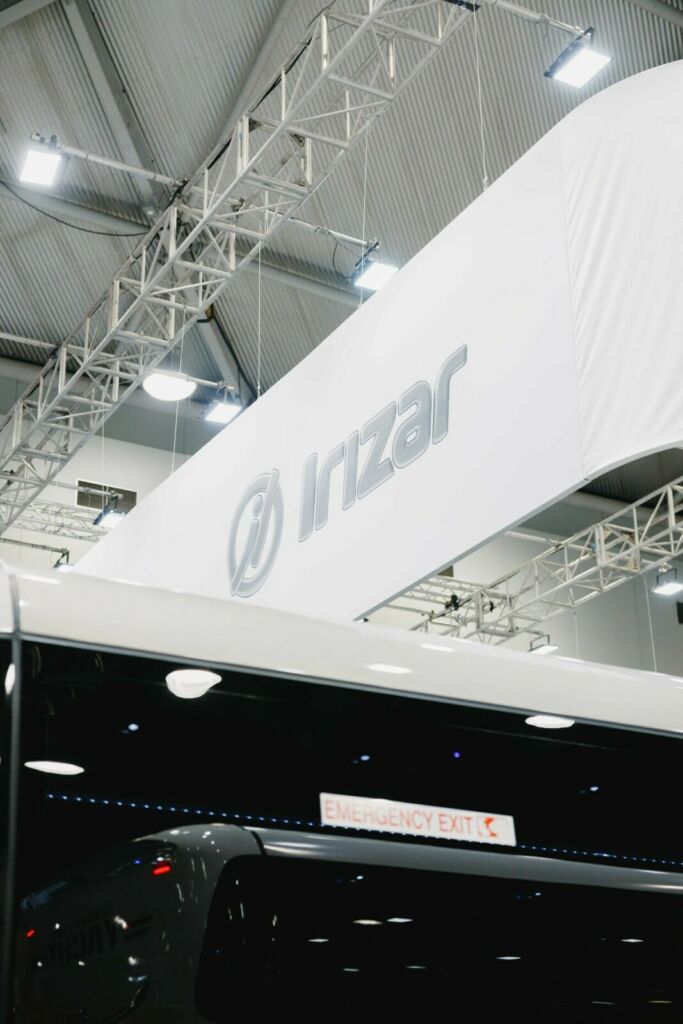
Brand visibility was achieved through a 12 metre by 7 metre overhead banner and a large-format rear wall graphic, creating an unmistakable presence across the exhibition hall. The entire stand was softened and styled with painted display plinths, lush greenery, and charcoal-toned carpet planks, balancing structure with warmth. Technology was integrated through two wall-mounted screens and enhanced with a full lighting and rigging system.
Key Features at a Glance
Vehicle Display and Layout
-
• 15 metre by 25 metre footprint
• Space for three full-sized Irizar coaches
• Blue floor decal to define and connect display zones
Meeting and Hospitality Zones
-
• Semi-private meeting room with overhead rib detail
• Concrete-look coffee counter with printed front
• Full barista service operating 9am to 3pm
Branding and Visual Impact
-
• 12m x 7m overhead curved banner
• Custom-designed rear graphic wall
• 33 painted cubes and plinths for styling and product display
Finishes and Styling
-
• 375 square metres of charcoal and grey fleck carpet planks
• Styled greenery throughout the space
• Lounge, stool and table configurations for comfort and flow
Technology and Lighting
-
• 85” and 65” LCD screens for presentations and content
• Complete lighting and rigging system for clarity and atmosphere
Sustainable Design
-
• Reusable modular frames and cladding
• Recyclable materials disposed of responsibly post-show
Outcome
Despite the complexity of the bump-in and the scale of the installation, the Irizar stand was completed on time and met every objective set out in the brief. The space successfully balanced functional zones with brand storytelling, delivering a polished and immersive experience that elevated Irizar’s presence at the show. Every detail contributed to a cohesive and engaging environment that supported connection, hospitality, and product showcase in equal measure.
BRANDS WE’VE MADE STAND OUT