A Custom Fabricated Product Showcase Designed Around Functionality
- Client: Kesseböhmer / Häfele Australia
- Event: Design Show Australia 2026
- Venue: ICC Sydney
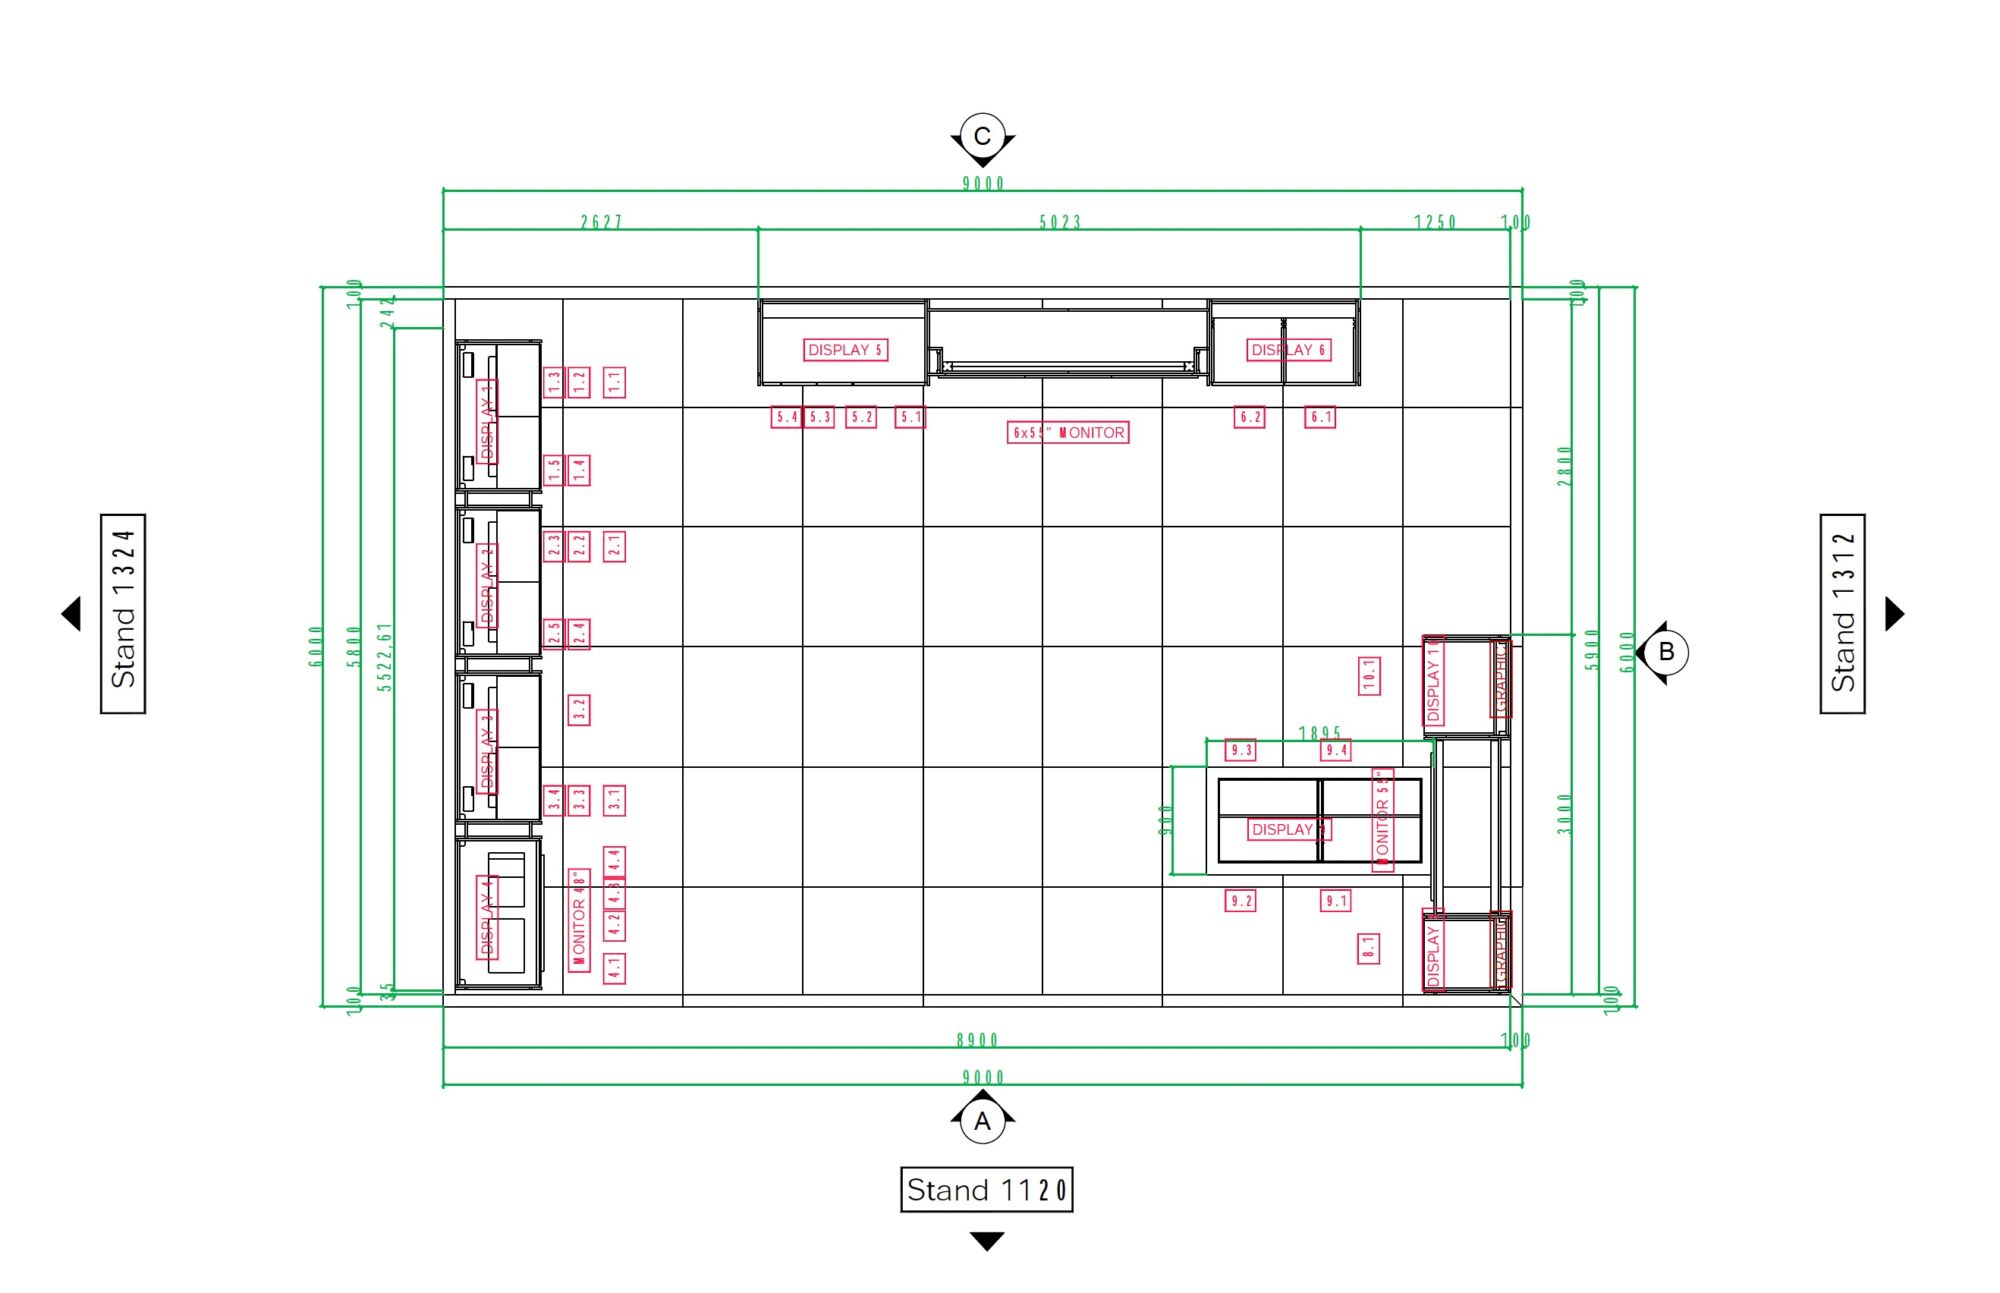
- Stand Size: 9m × 6m Peninsula Stand (54sqm)
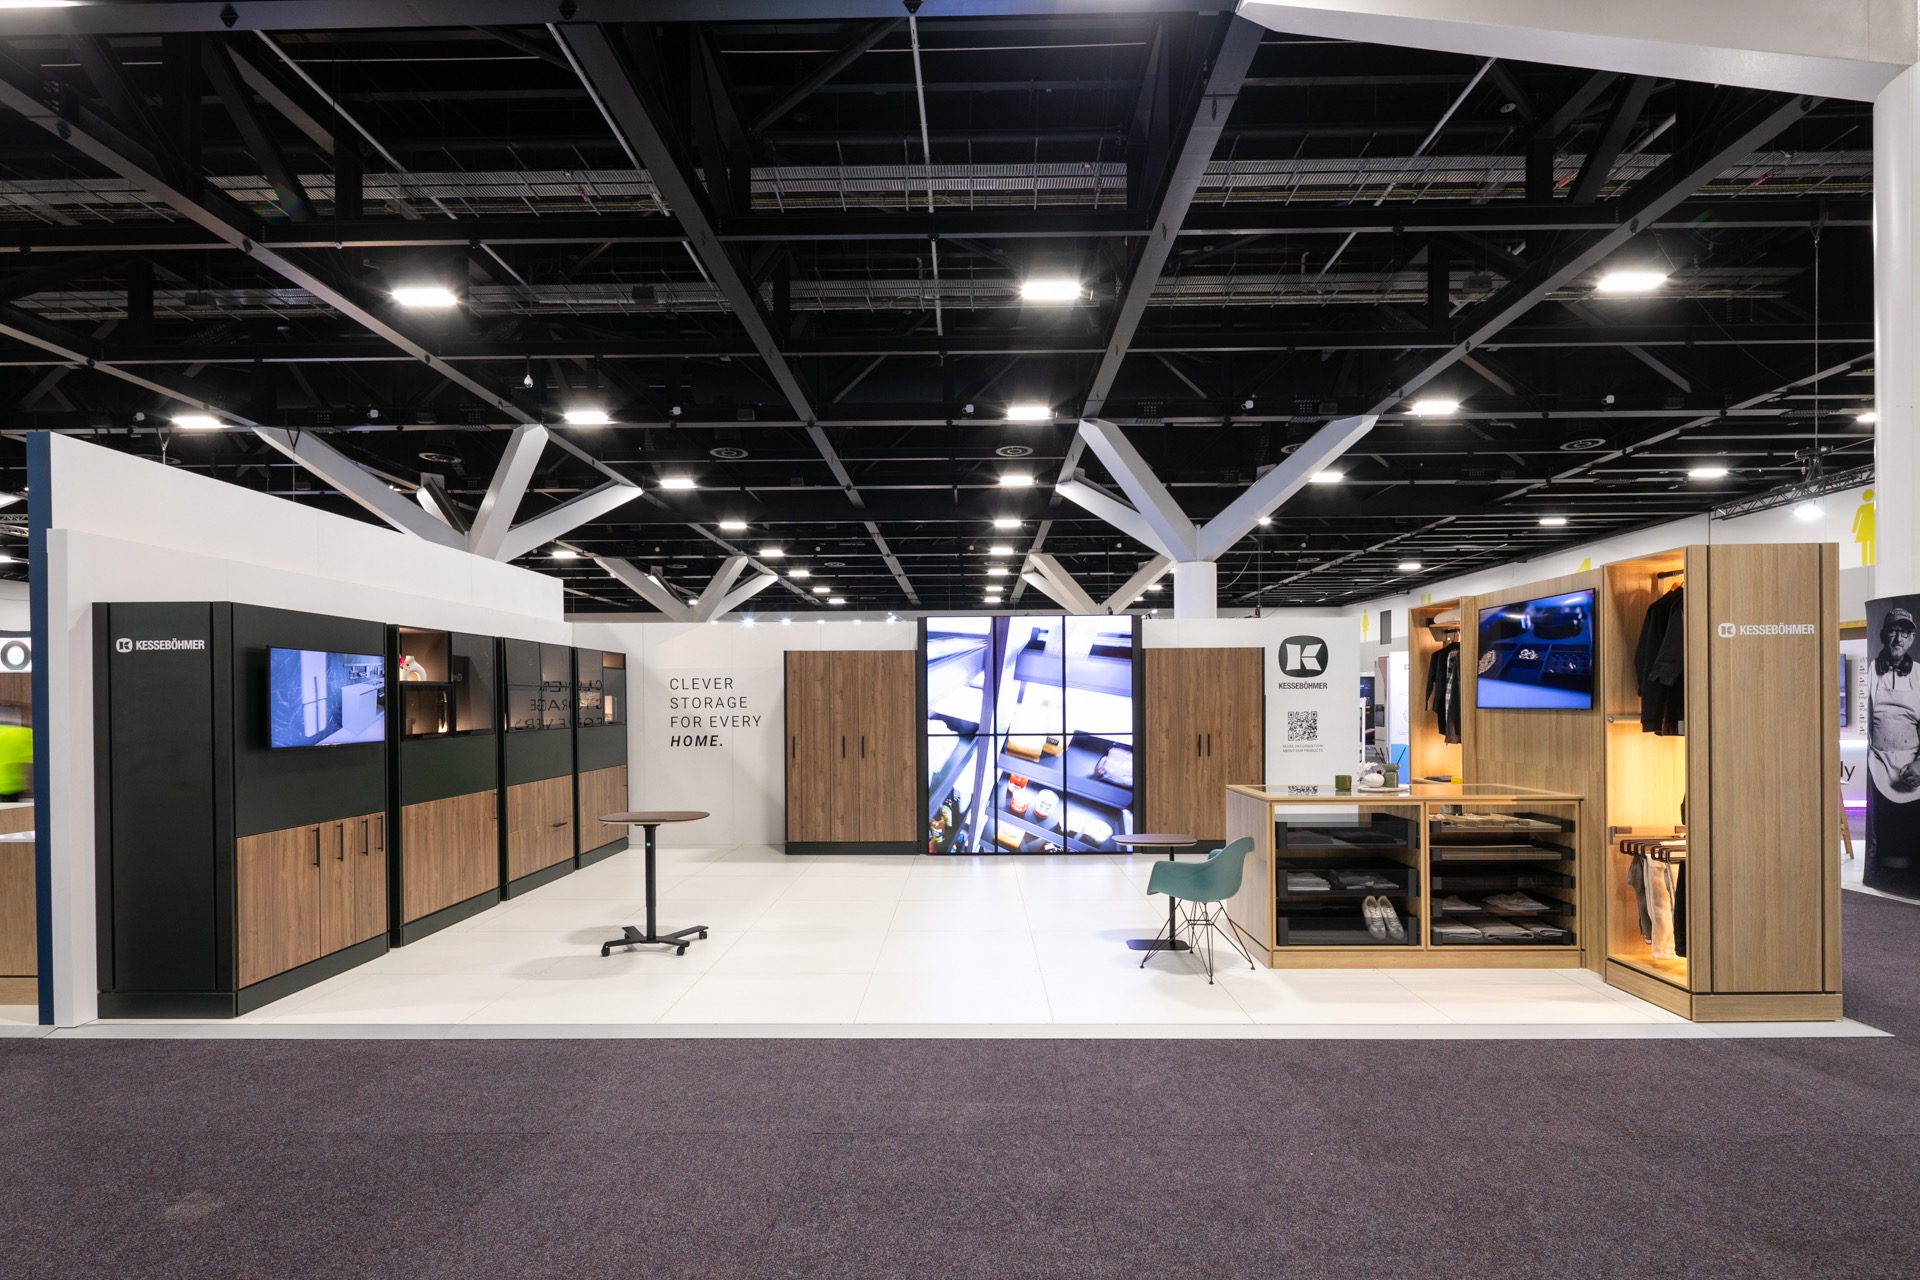
Project Overview
Design Show Australia draws the country’s most influential architects, interior designers and specifiers to one floor. It’s a discerning audience, and for Kesseböhmer, that made the brief clear from the outset. The stand didn’t need to be the largest on the floor. It needed to be the most considered.
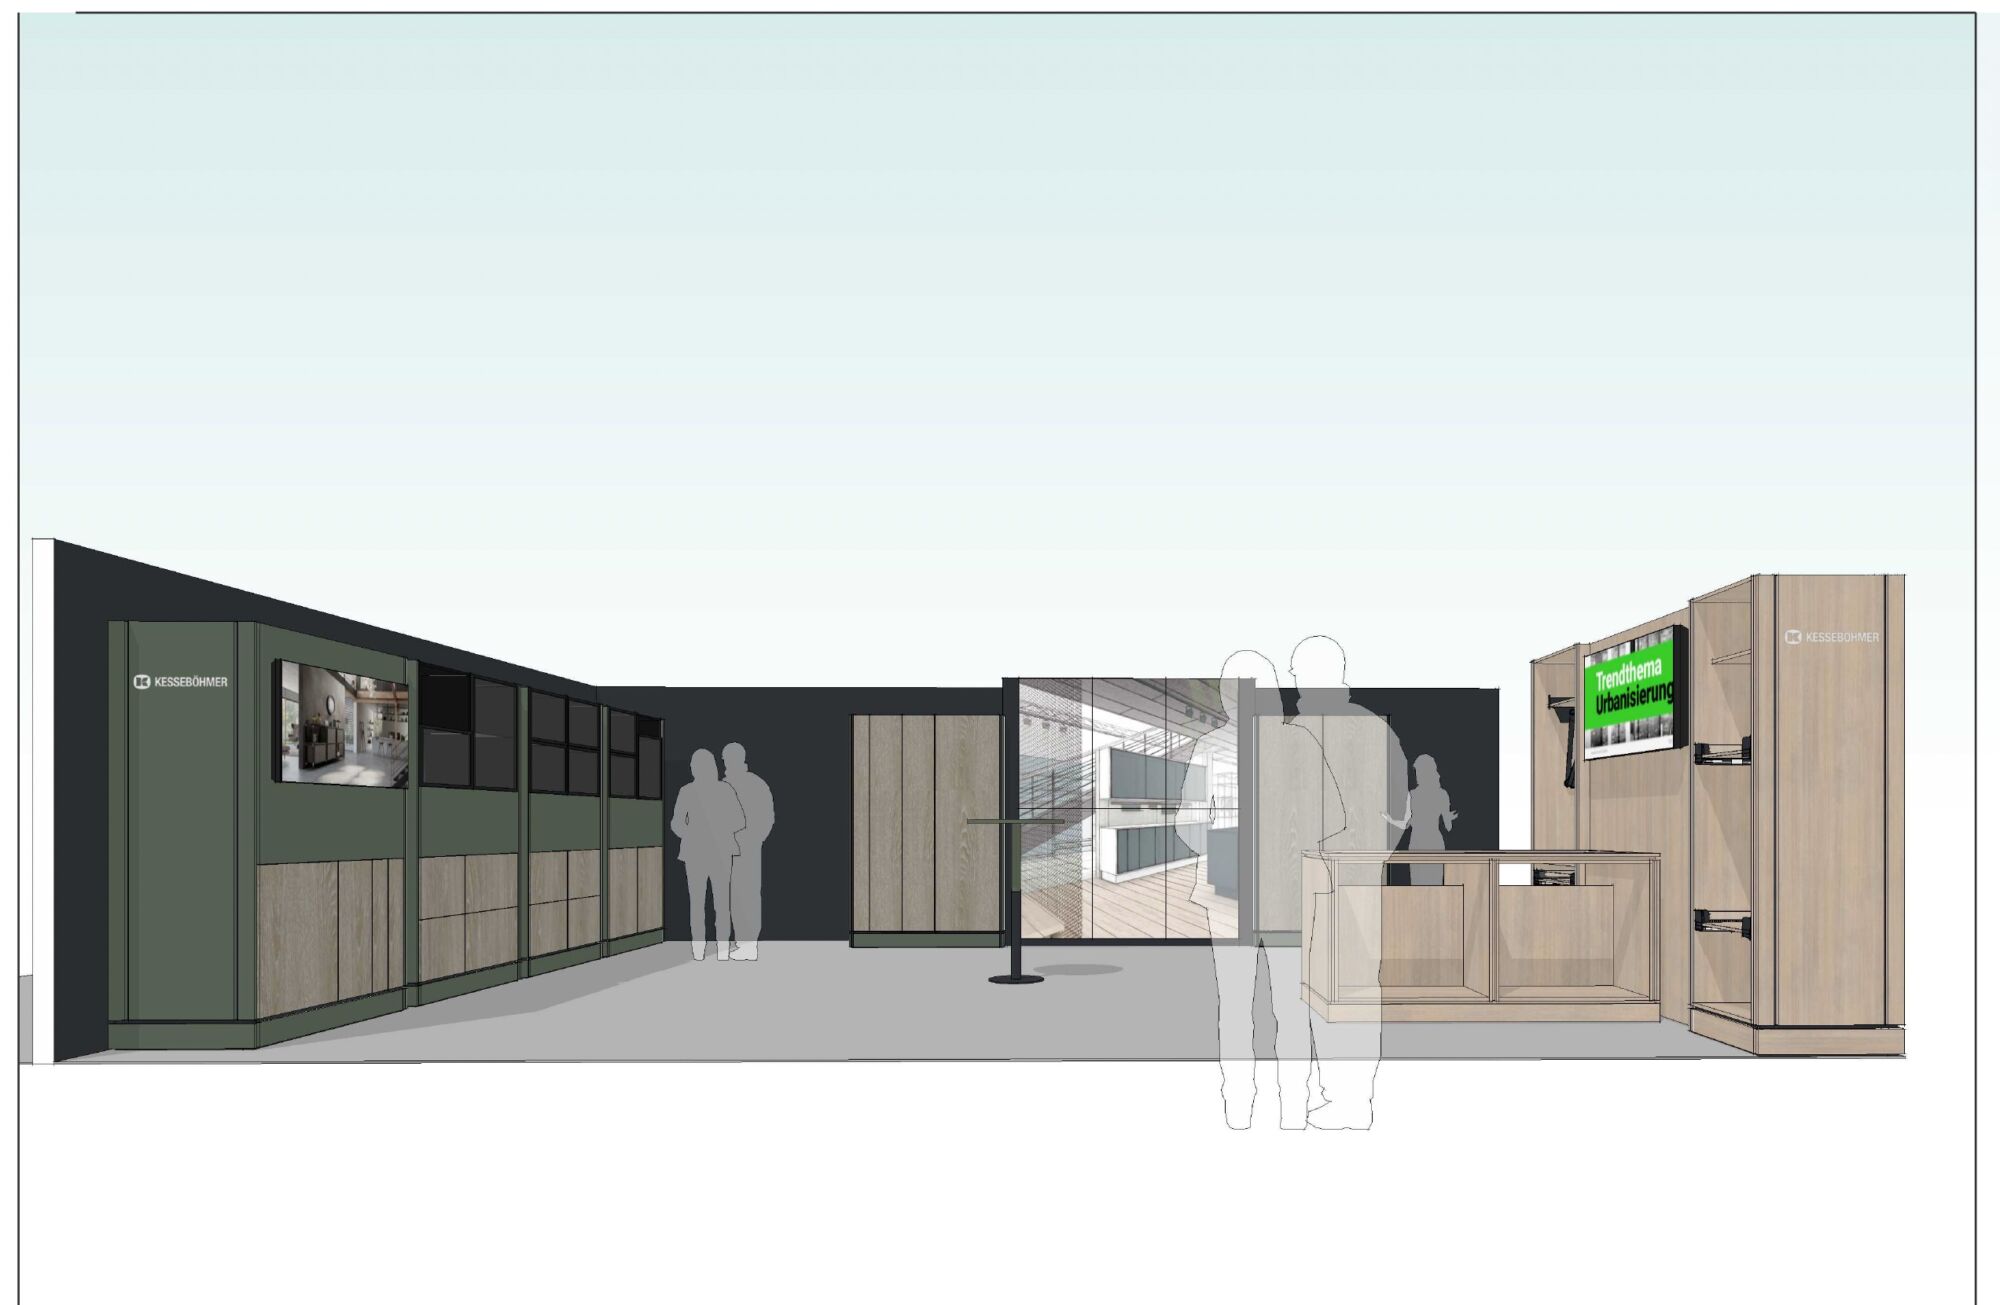
The conceptual design came from German interior architect Ludger Schwarze-Blanke, whose drawings specified an environment built precisely around individual Kesseböhmer storage and organisation products. Grand Stand Events was engaged to take that European design intent and turn it into a buildable, installation-ready reality at ICC Sydney, fabricating ten individual display units across the stand to detailed millimetre-level specifications.
The Challenge
At 54sqm, the stand was compact. The build was anything but.
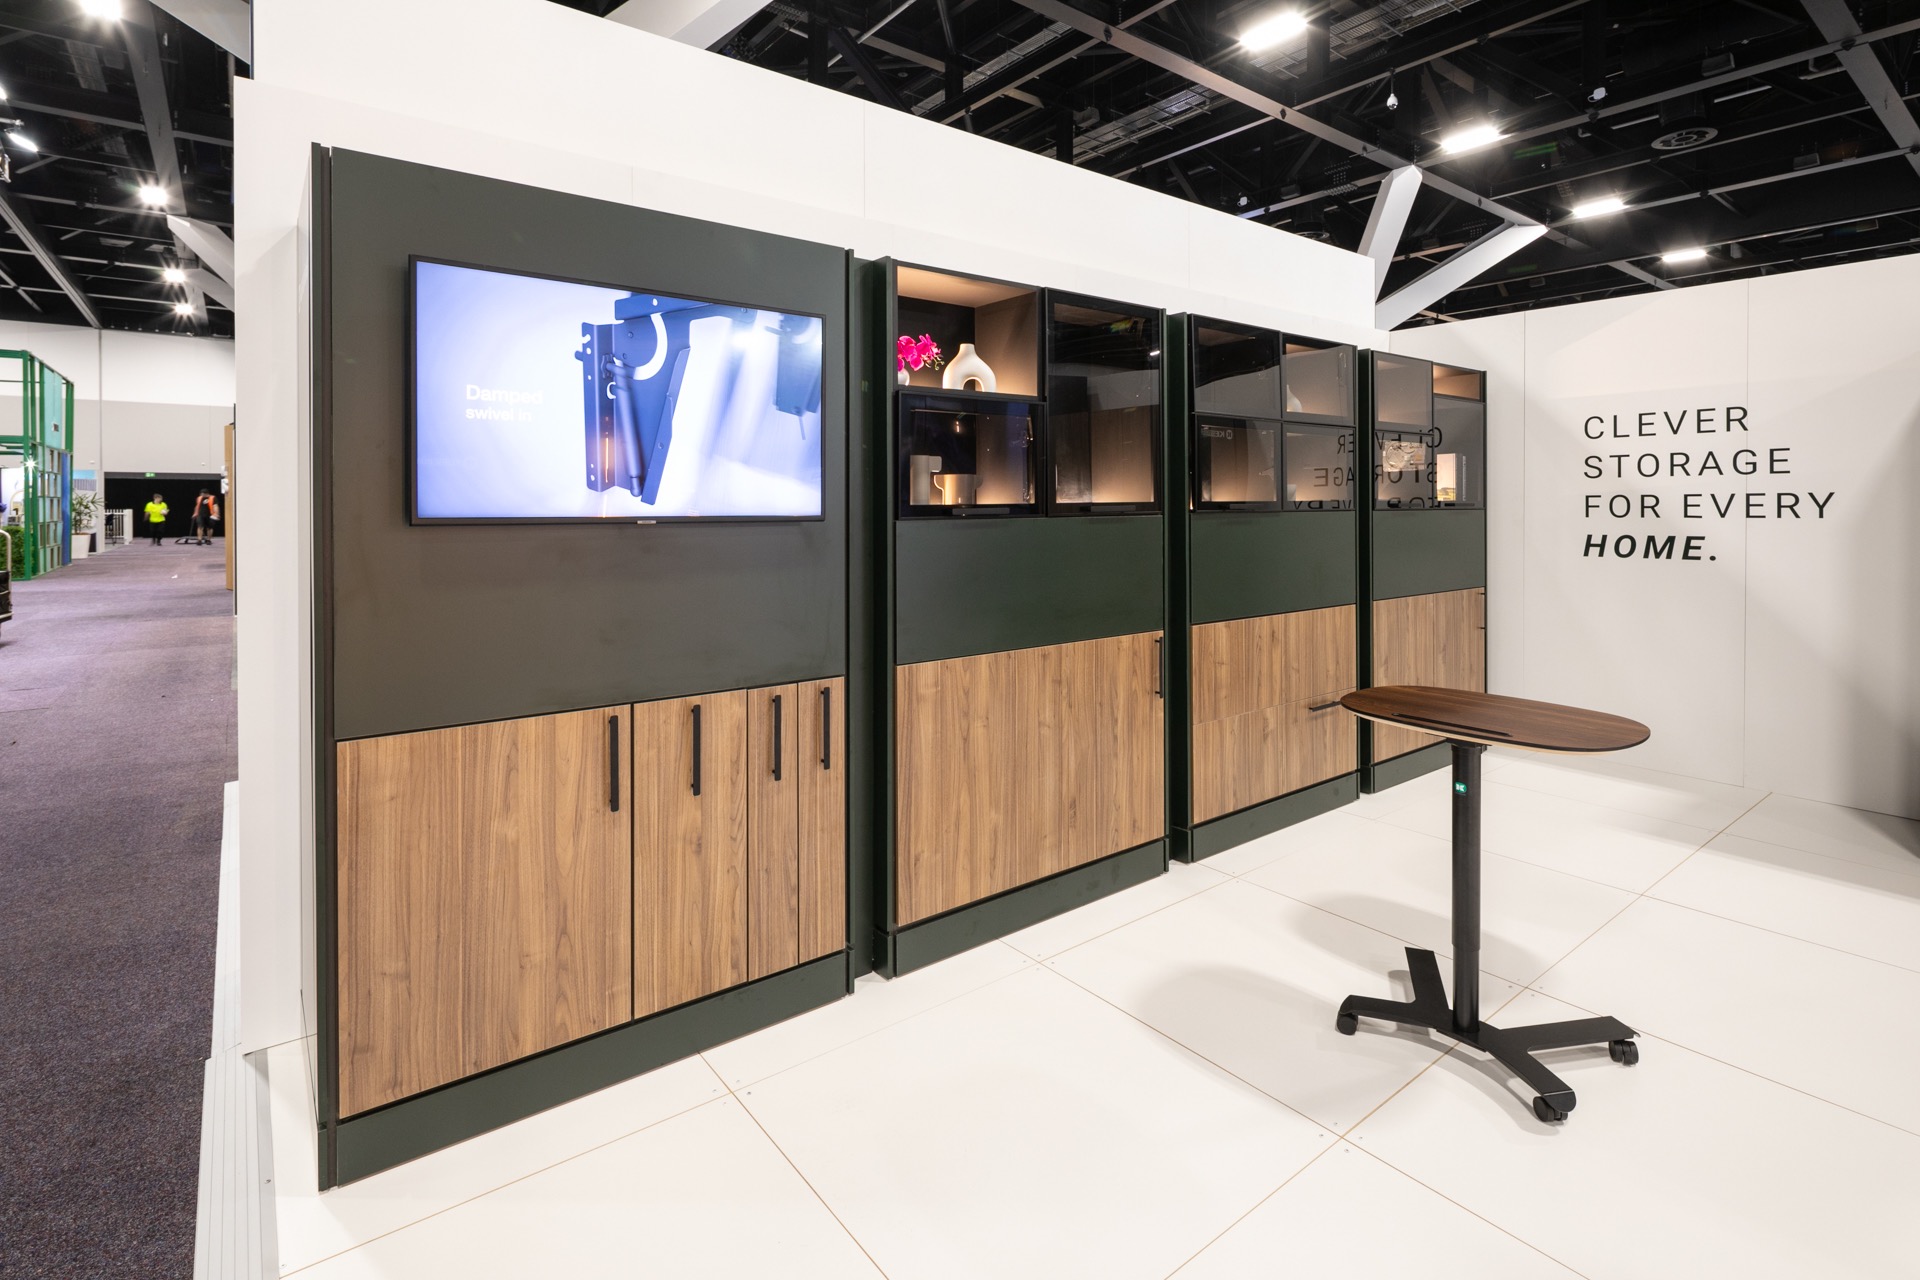
The design centred on ten purpose-built display structures, each engineered around specific Kesseböhmer hardware and storage systems. These weren’t generic joinery pieces – each display was drawn to precise tolerances, with product-specific recesses, mounting provisions and integrated hardware cut-outs designed to house individual Kesseböhmer mechanisms including the Free Slim Flap, Free Slim Fold, Free Slim Swing and Ventara systems.
Every display required its own fabrication approach, and the stand used four distinct Polytec finishes across the build: Botanic, Notaio Walnut, Arabica and Black, plus Natural Oak for the freestanding display structures on the right-side wall. Maintaining consistency across that many finishes, across ten individual displays, across a three-day live show environment, required close quality control from workshop through to installation.
For our team, this was a project where every decision had a downstream consequence. There was no room for approximation.
The Build
Custom fabrication across ten displays formed the backbone of the stand.
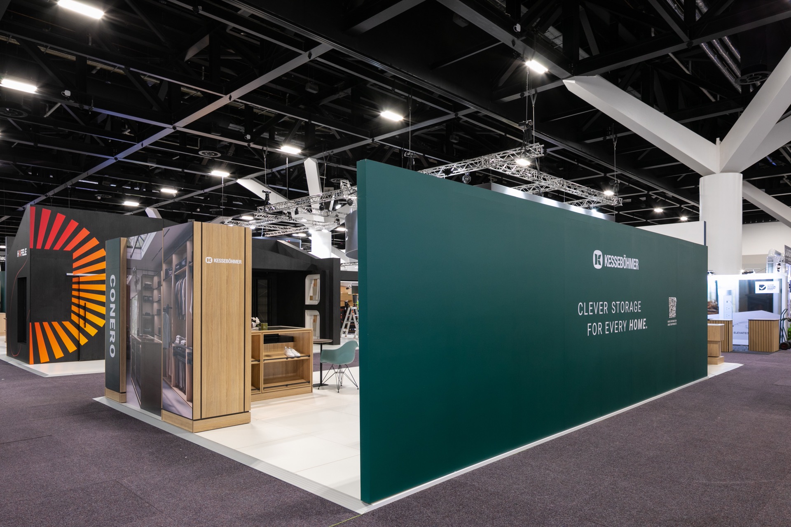
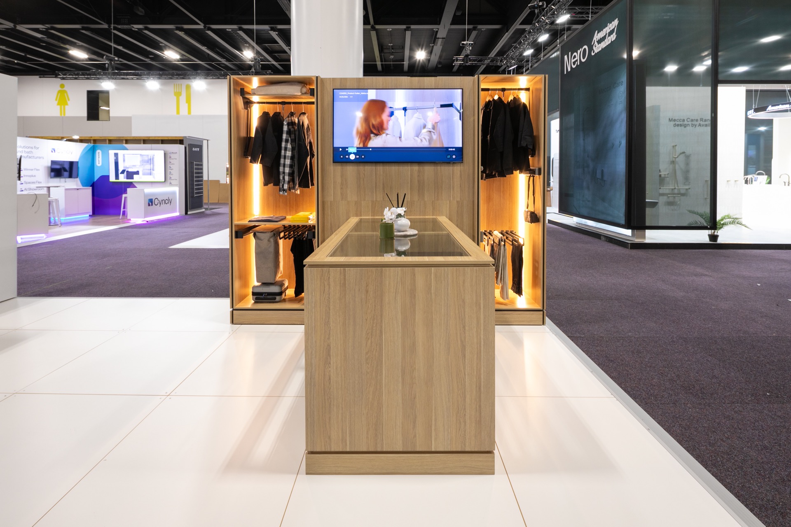
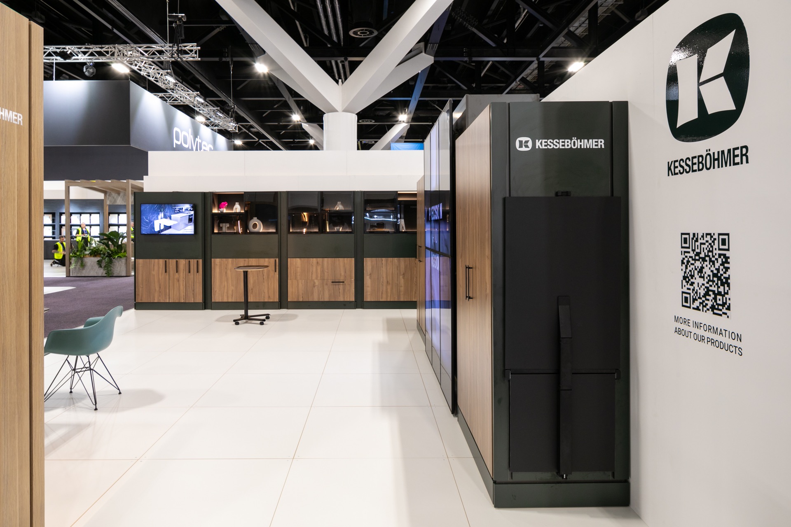
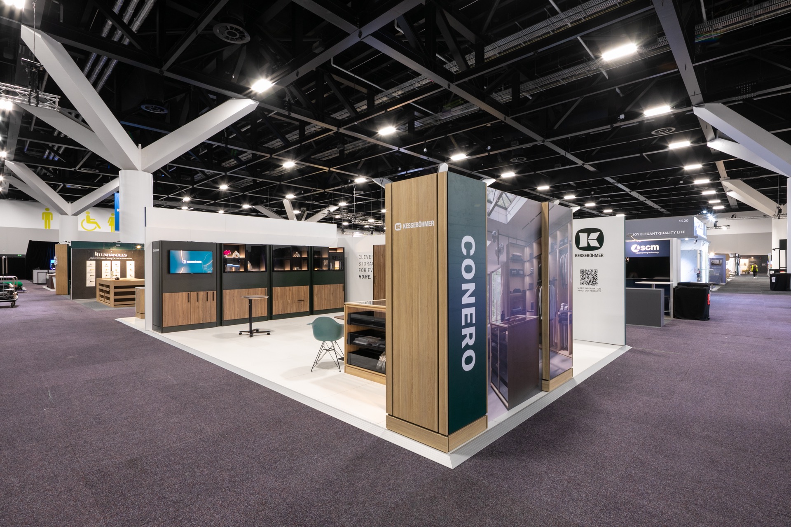
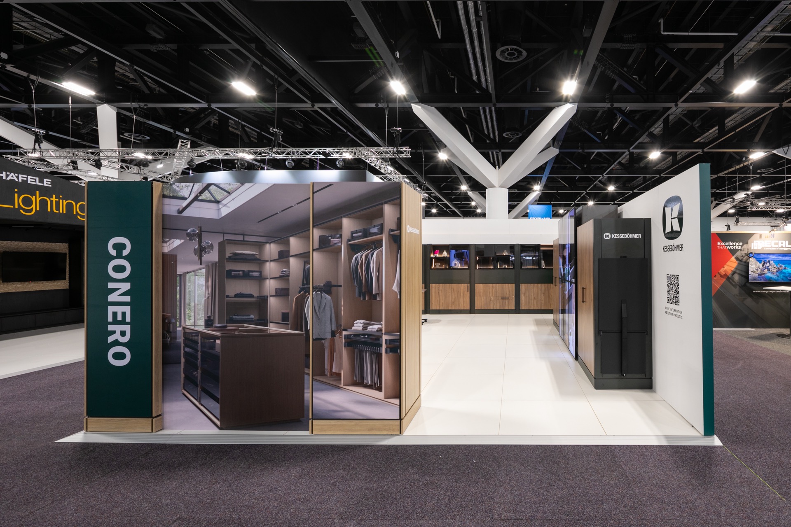
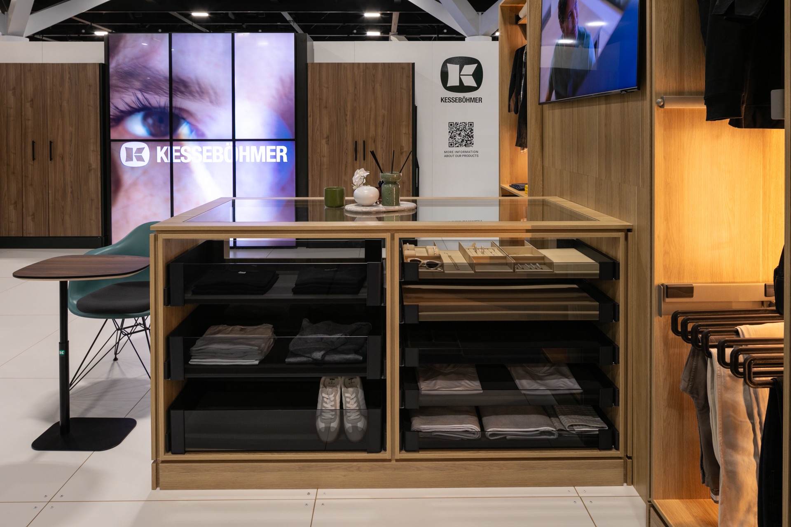
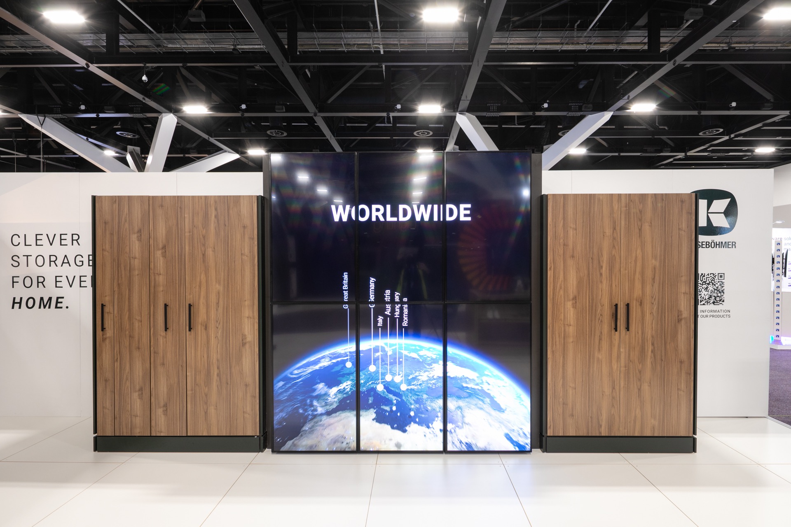
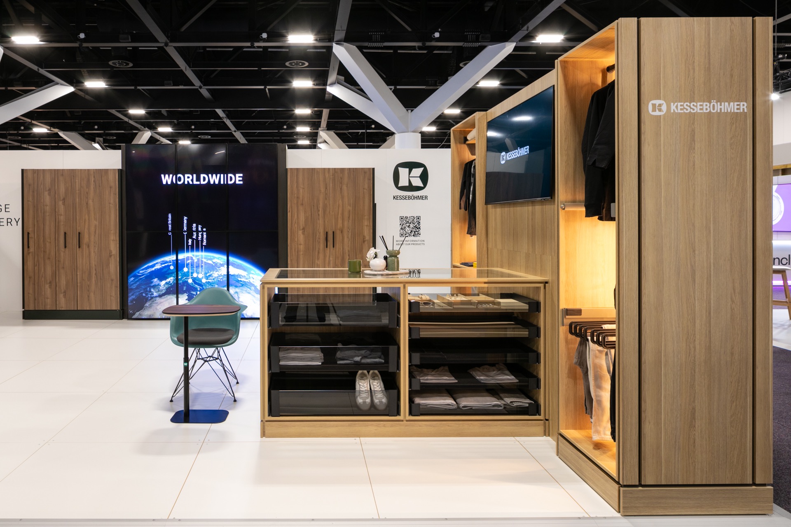
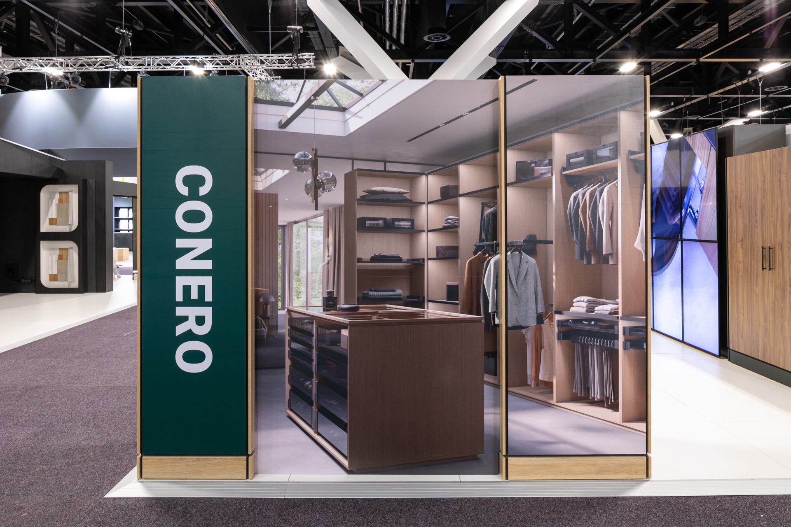
Displays 1 through 4 ran along the left wall, each individually engineered to house specific Kesseböhmer storage systems with product-specific recesses and integrated hardware provisions. Displays 5 and 6 formed the centrepiece of the back wall, a large-scale fabricated structure housing the six-screen 55" portrait video wall with flanking timber panels and branded graphics. Display 9 was a freestanding low-profile unit with a toughened glass top, positioned to anchor the corner product zone. Displays 8 and 10 were full-height natural oak freestanding structures on the right side of the stand, visible from the main aisle.
The full fabrication scope included:
- • Ten individually engineered display units
- • Product-specific recesses and hardware mounting provisions
- • Kesseböhmer mechanism integration across multiple display types
- • Toughened glass display elements
- • Four Polytec finishes with precise colour matching across the build
- • Concealed hardware and clean detailing throughout
- • Integrated AV and screen mounting provisions across multiple display structures
A 32mm raised white floor defined the footprint and provided a clean foundation for the displays. Fifteen painted wall flats formed the perimeter, finished for SAV graphics application. Together these elements created a premium environment that framed the products without competing with them.
The Visitor Experience
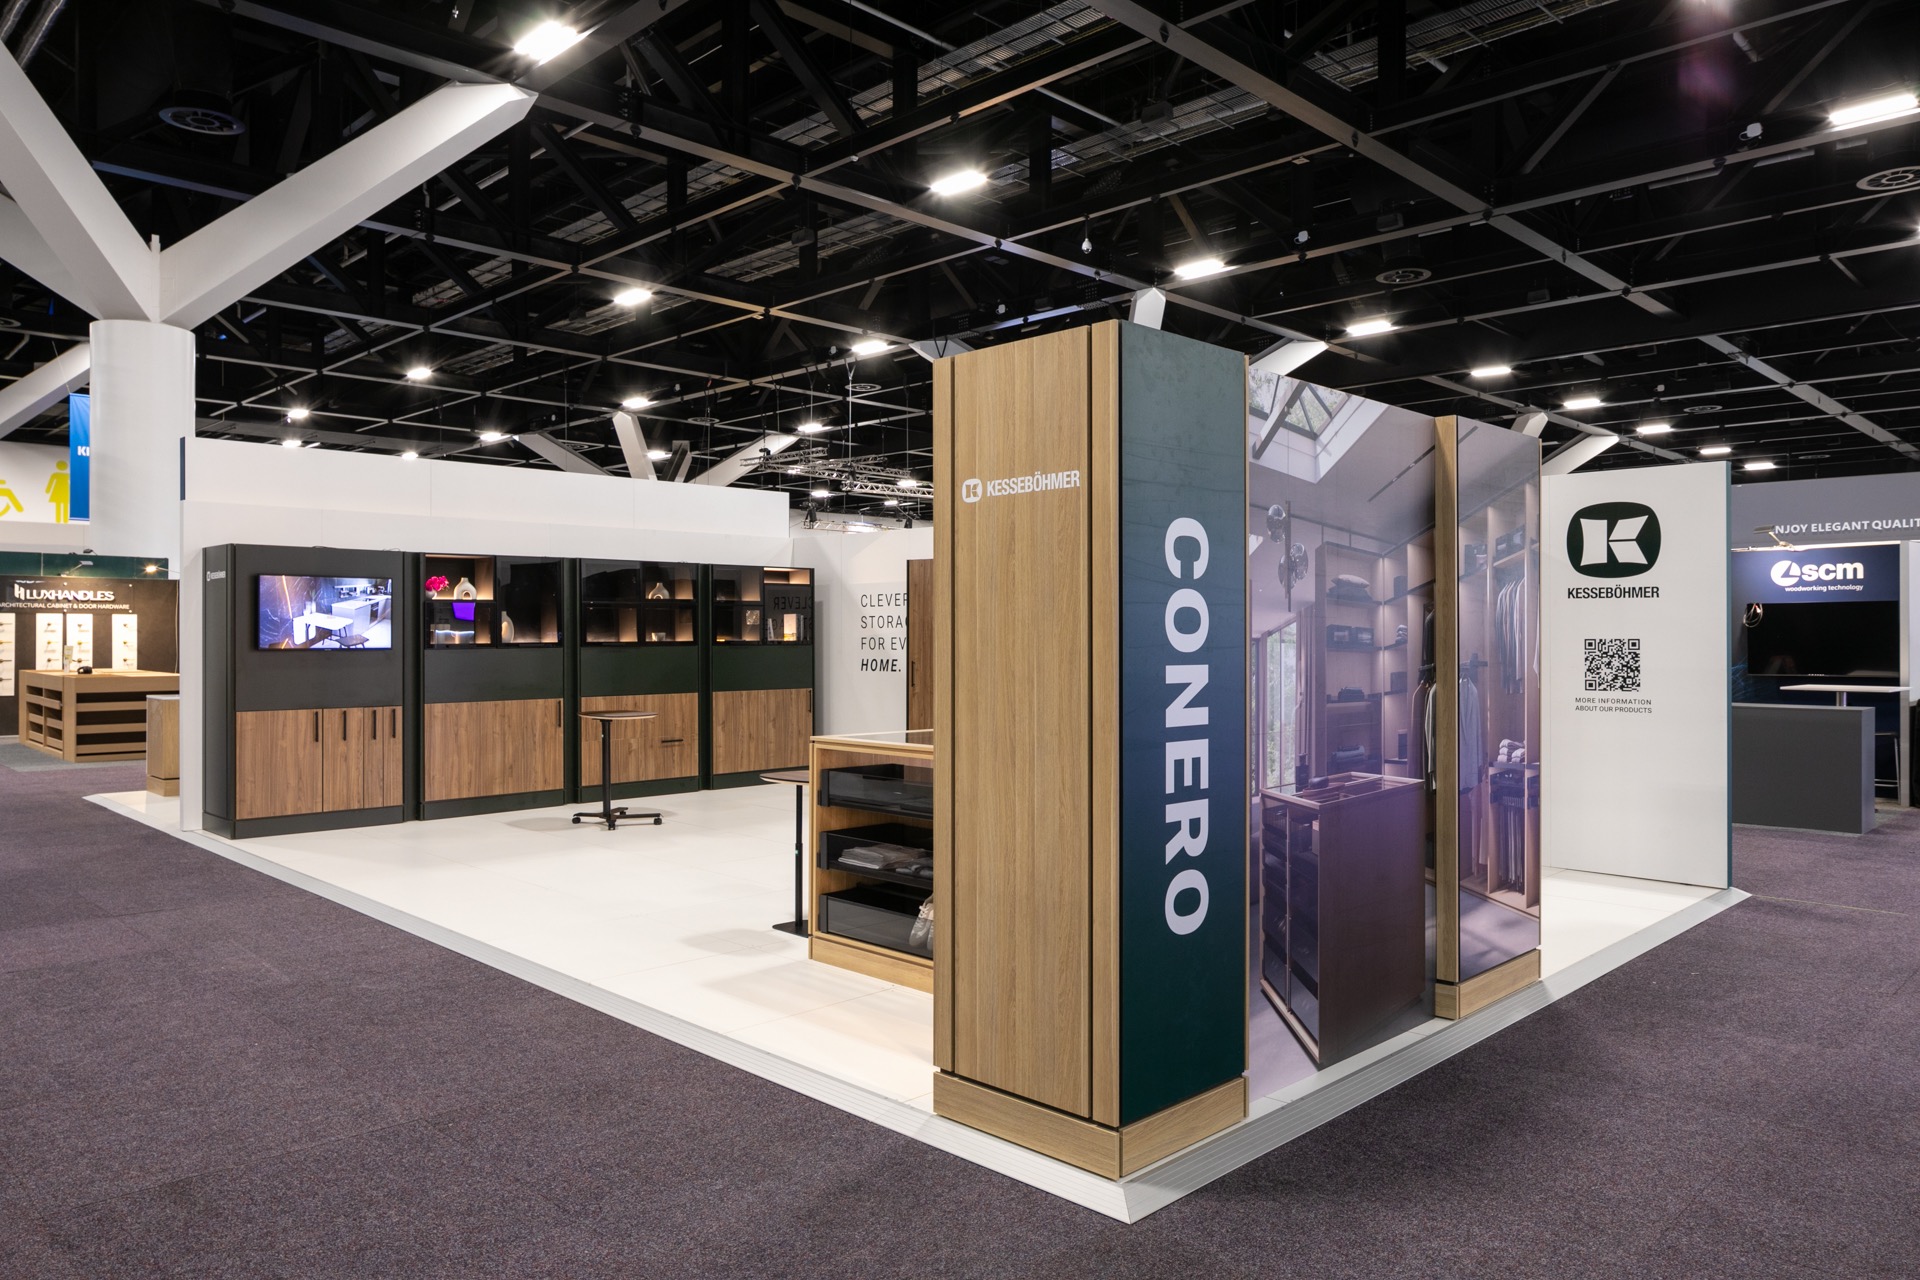
The corner site gave the stand excellent visibility from two aisles, and the open layout made it easy for visitors to step in without feeling directed or confined.
Each display zone introduced a different Kesseböhmer storage or organisation solution, giving attendees the opportunity to interact directly with the hardware, to open, move and explore in a way that no brochure or website can replicate. The six-screen portrait video wall added movement and brand context without dominating the space. That combination of physical interaction and digital content gave the Kesseböhmer team a platform to have genuine, informed conversations across three days of the show.
The Result
The finished stand was a precise execution of a highly detailed design, one that originated in Germany and was realised in Sydney to the same standard of craft its designer intended.
For Kesseböhmer, it created exactly the right environment: considered, functional, and built to a quality that reflected the products on display. For Grand Stand Events, it was a project that demonstrated what’s possible when fabrication experience meets a brief that demands nothing less than precision.
BRANDS WE’VE MADE STAND OUT