Client: WMH Institutional (for ESA)
Event: 76th International Astronautical Congress
Location: ICC Sydney
Stand Size: 108 sqm
Project Overview
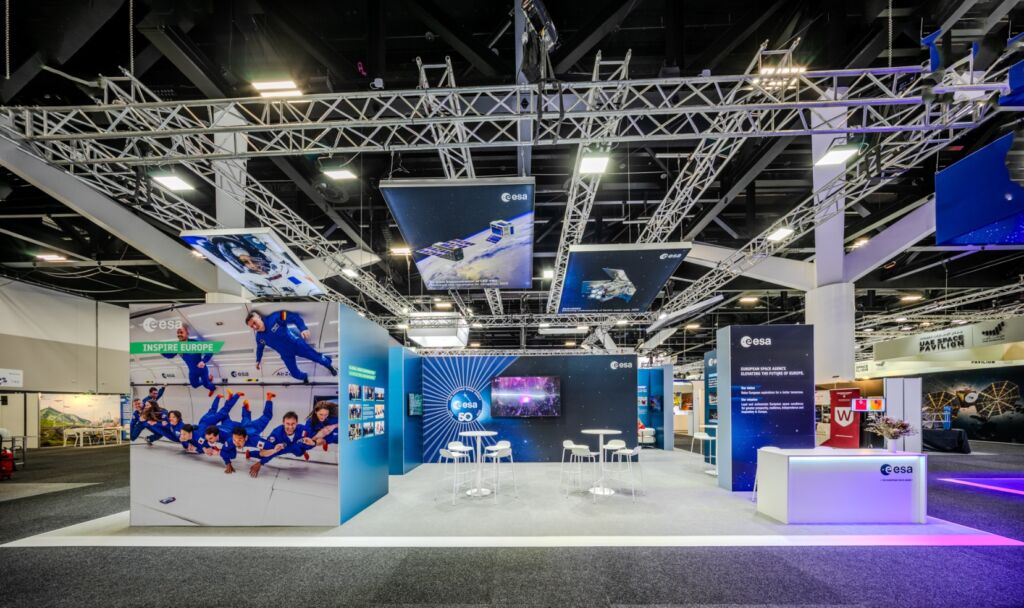
The European Space Agency’s (ESA) return to the International Astronautical Congress 2025 was an opportunity to present a bold, future-focused vision of Europe’s leadership in space exploration. Tasked with constructing an expansive 108 sqm island stand, Grand Stand Events was engaged by WMH Institutional to deliver a seamless, premium execution that reflected ESA’s stature as one of the world’s most innovative agencies.
Working from WMH Institutional’s existing concept, our team handled every aspect of physical delivery – structural fabrication and finishes, lighting, rigging, and audiovisual integration. The goal was to realise a technical environment that matched the precision and sophistication of the ESA brand.
Design Intent
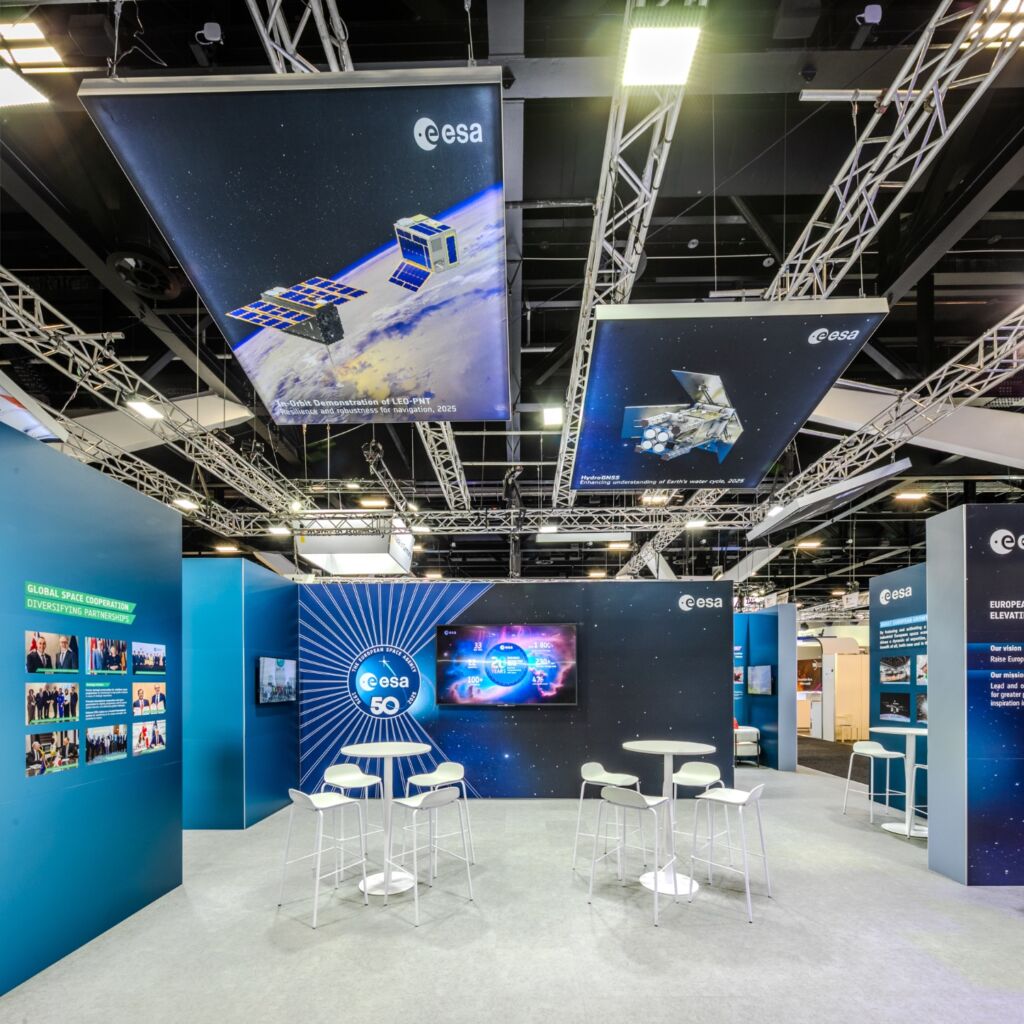
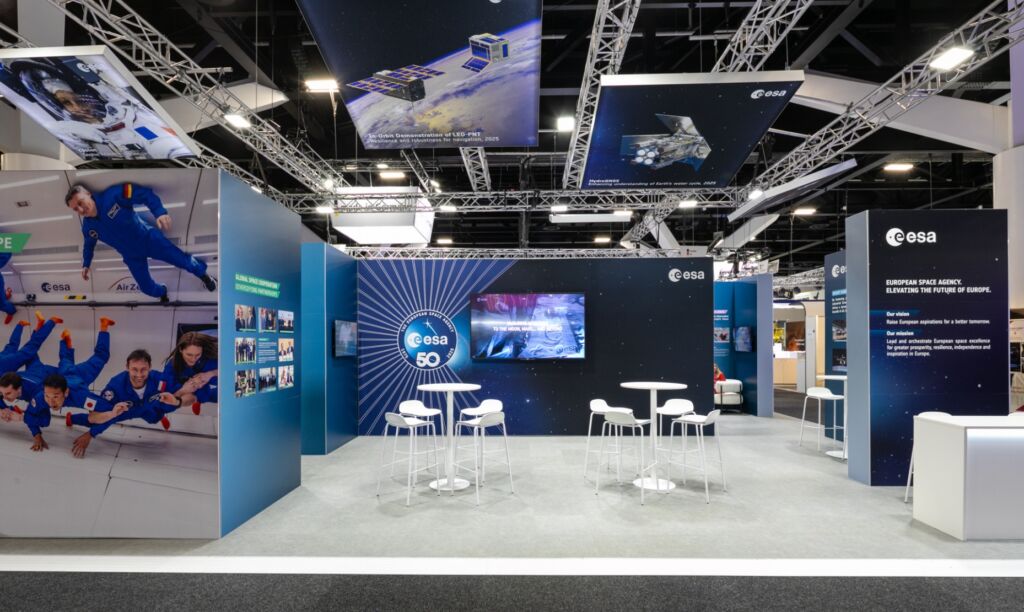
ESA’s stand combined immersive visual storytelling with high-functioning meeting and presentation spaces. The design centred on a large-format LED wall that brought planetary imagery to life and supported keynote sessions throughout the congress.
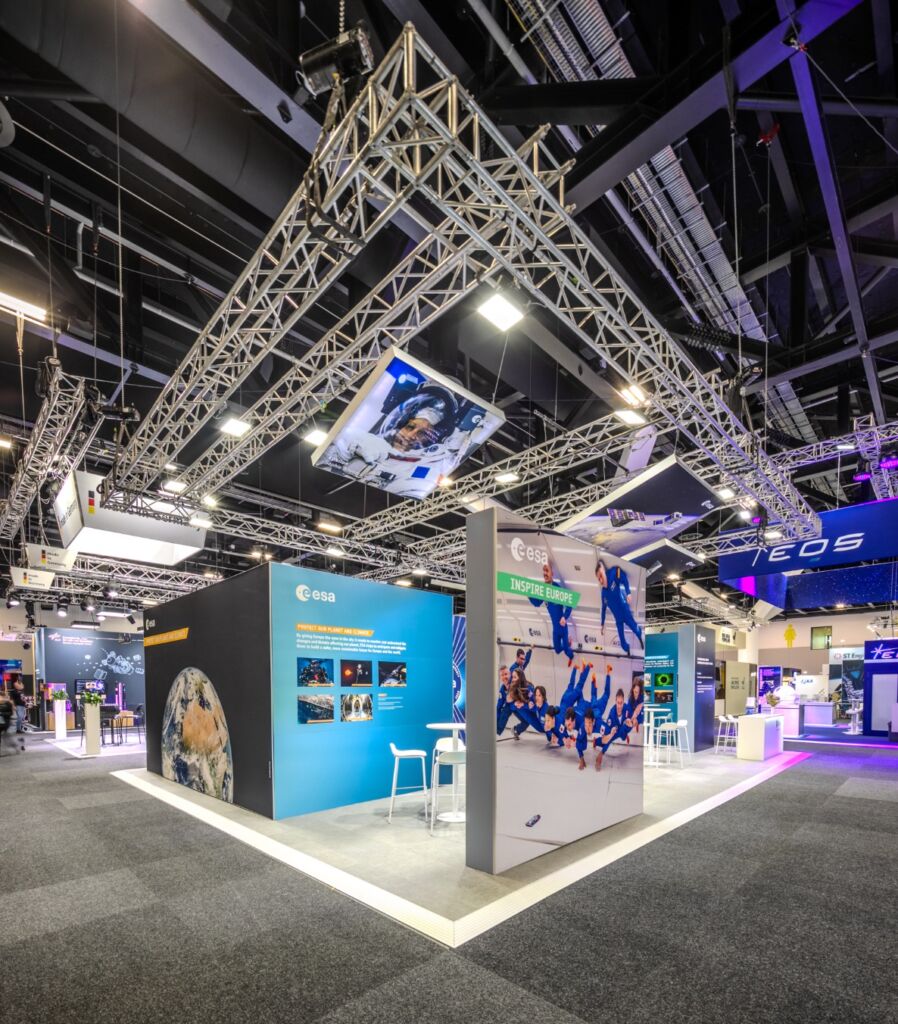
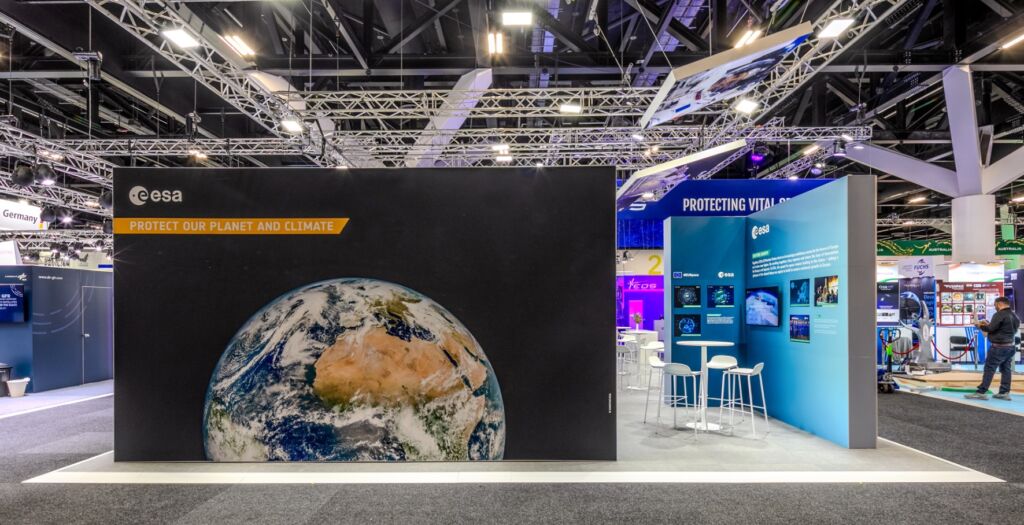
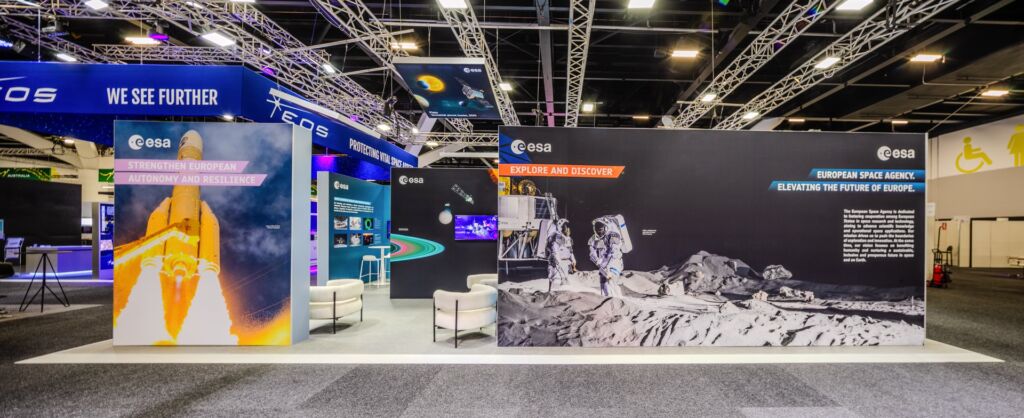
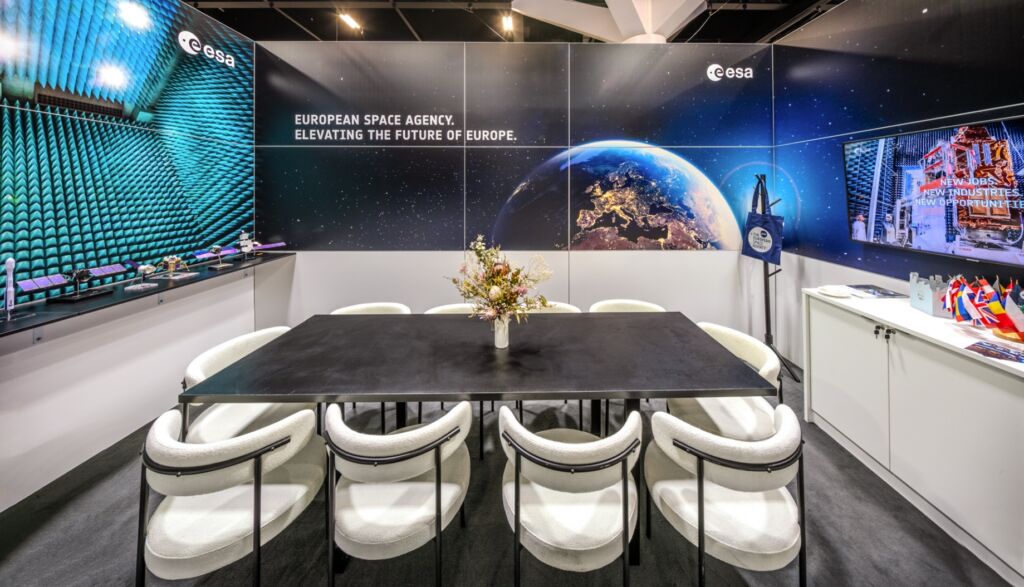
Key internal zones included a private meeting room for senior ESA representatives, a Director General’s office, a cloakroom, and a dedicated control room. Public-facing areas showcased ESA’s missions across climate science, planetary research, and technology development, using a series of back-lit banners and totem displays to define each theme.
Construction and Delivery
The project was engineered with modular Ames frames and PVC panel systems to ensure precision fit-out and rapid onsite assembly. Rigging was a key feature, supporting multiple illuminated banners and integrated lighting arrays. Flooring was finished with 108 sqm of eco floor made from 100 per cent recycled plastics, capped with vinyl tiles in a polished-concrete look to achieve a professional, sustainable finish.
“Every detail in this build had a purpose. The brief was meticulously considered. It was a project that demanded both technical accuracy and creative discipline, and our team thrived on that challenge.” — Emma Surrest Sales Director, Grand Stand Events
Outcome
The European Space Agency pavilion was defined by precision. Amid the energy of the International Astronautical Congress, it offered a considered environment where visitors could pause, engage, and reflect on the agency’s global achievements.
Every aspect of the stand was purposeful. The architectural balance of form and function created a seamless flow between open public zones and enclosed meeting areas. The LED presentation wall became a visual anchor, attracting a steady audience during daily sessions while maintaining a professional atmosphere suited to executive engagement.
The private meeting suite provided a controlled setting for high-level discussions. Acoustic separation, custom lighting, and consistent detailing ensured these spaces delivered the same visual and functional standard as the main exhibition area.
The project reflected Grand Stand Events’ reputation for technical accuracy and creative discipline. Through collaboration with WMH Institutional, the final build achieved a harmony of design intent and flawless delivery. It stood as a testament to craftsmanship, planning, and the shared commitment to represent the European Space Agency with authority and distinction.
BRANDS WE’VE MADE STAND OUT