Client: Martini Professional
Event: Restaurant & Foodservice Show Australia 2026
Venue: ICC Sydney
Stand: 9m x 9m (81sqm) Island stand
Project Overview
Foodservice Australia is one of the country’s key trade events for hospitality, foodservice and commercial kitchen professionals, so for Martini Professional, the brief wasn’t just about building brand presence. The stand needed to bring together multiple product categories in a way that felt clear, inviting and easy to engage with on the floor.
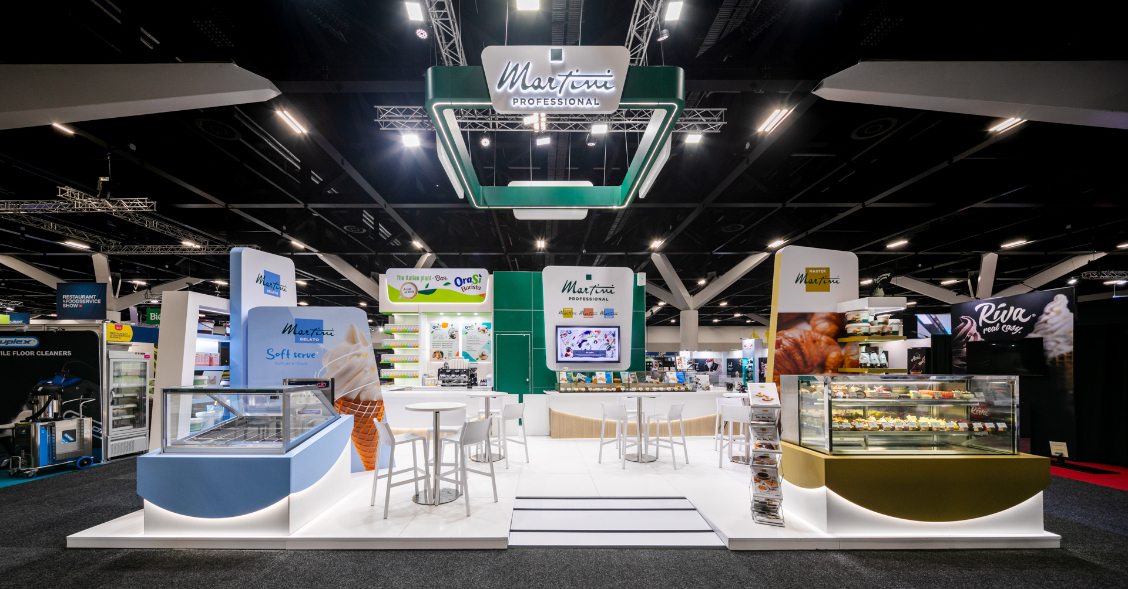
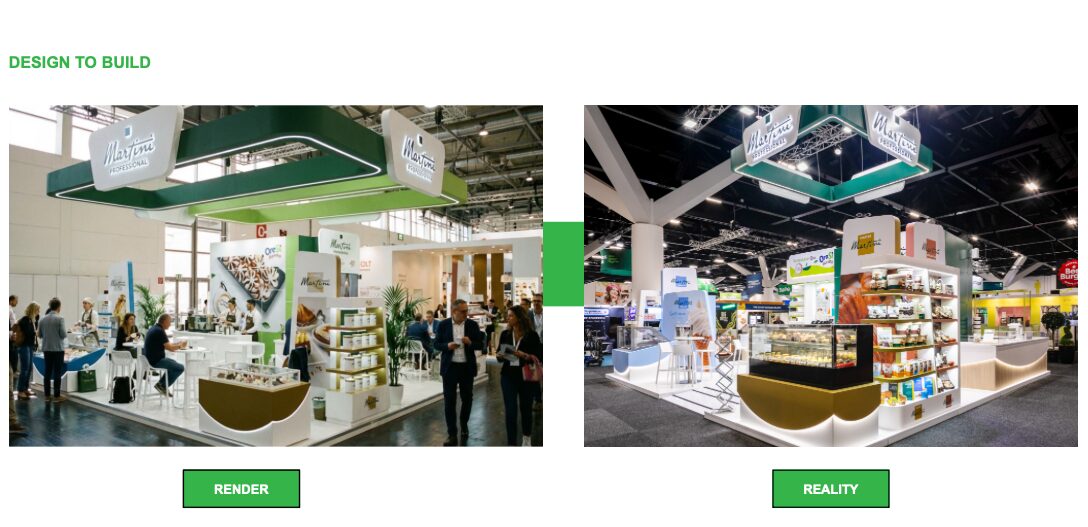
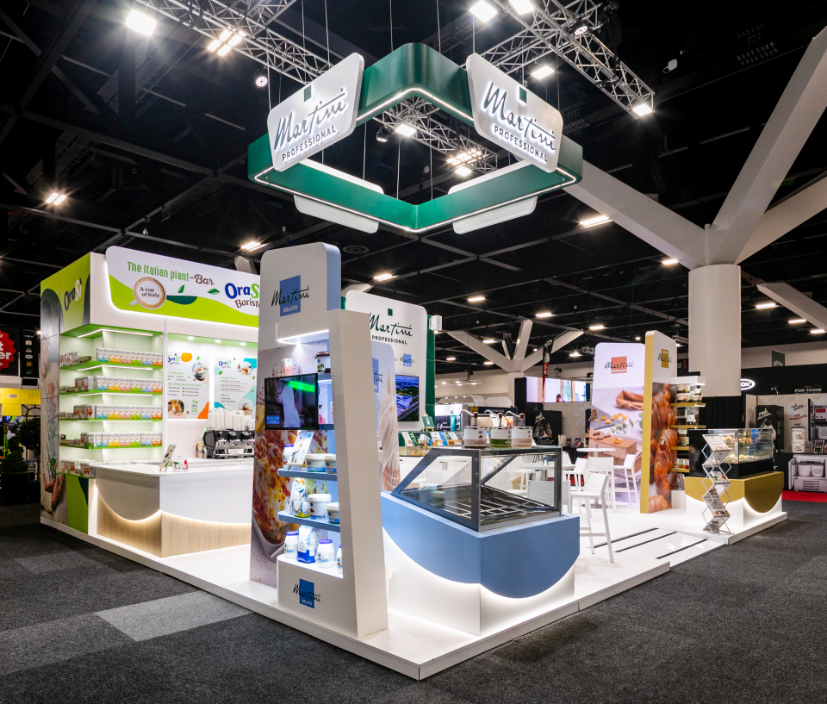
Grand Stand Events delivered a custom island stand that brought Martini Professional, OraSì Barista, Martini Gelato, Martini Cioccolato and Master Martini into one connected exhibition environment. The stand combined product display, chilled presentation, live service and casual meeting space, giving each brand its own presence while still feeling like one complete Martini Professional experience.
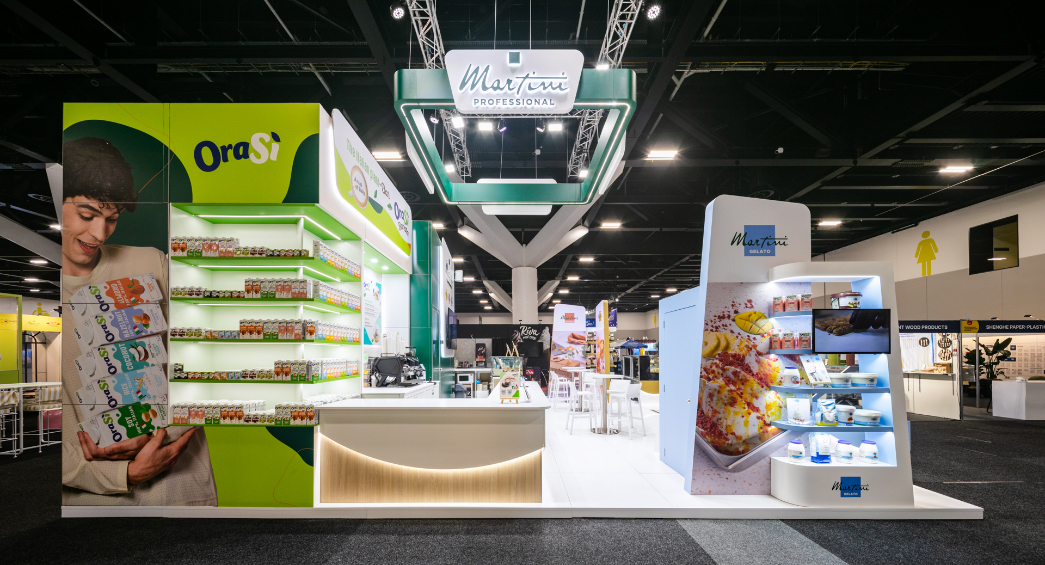
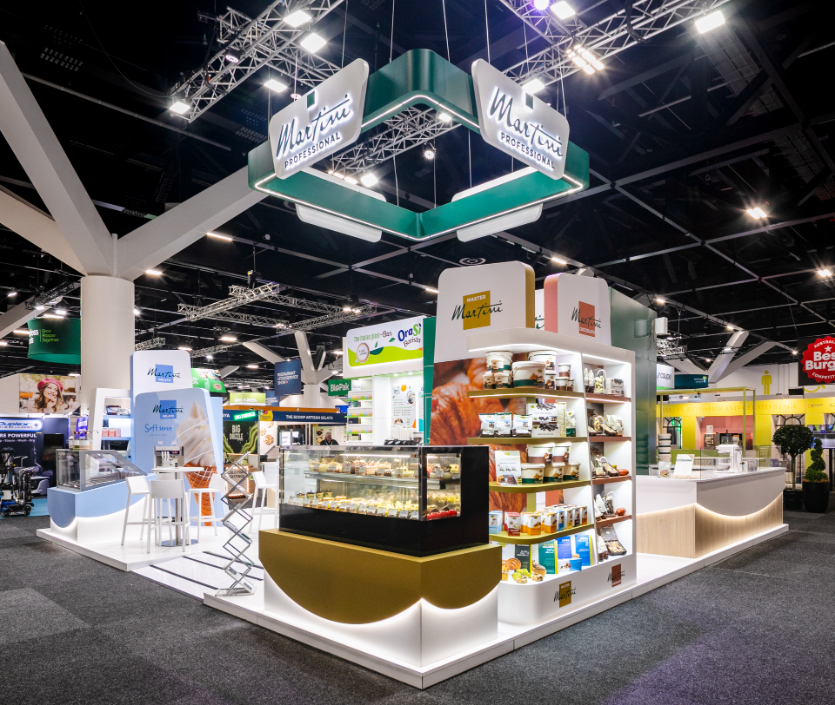
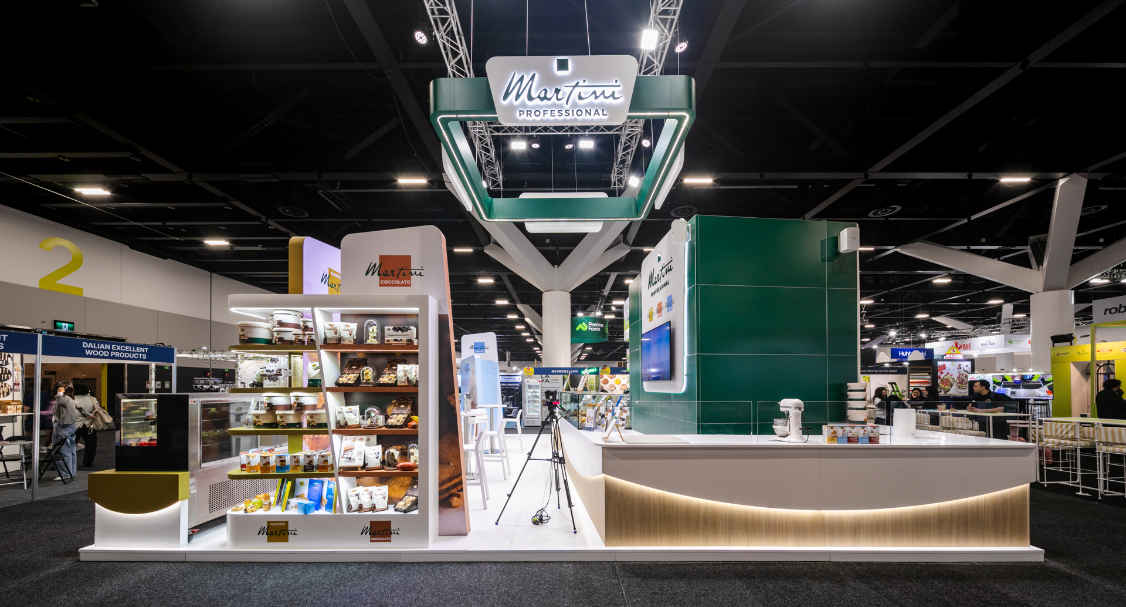
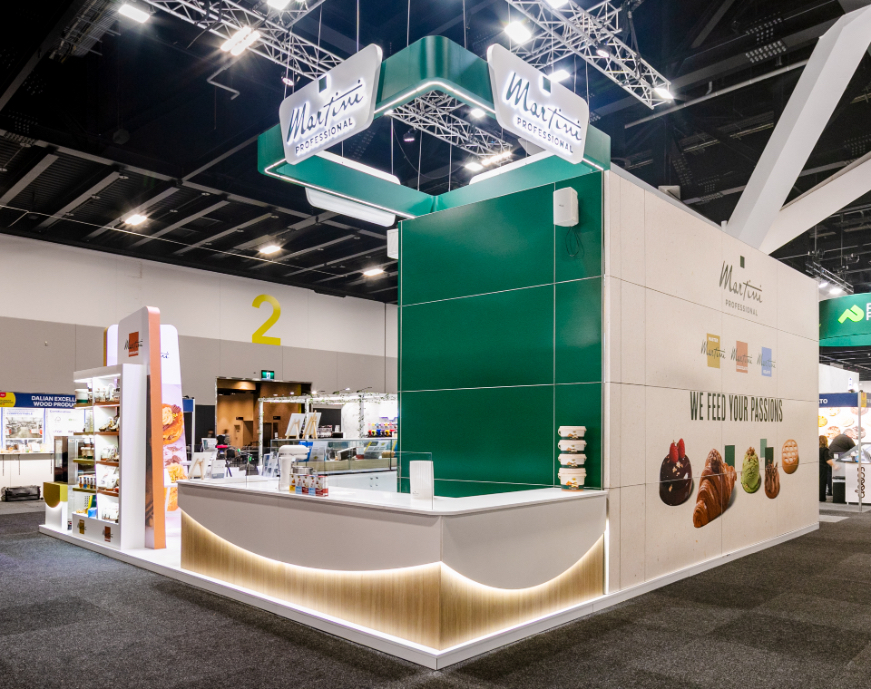
The final design was anchored by three main elements: a large suspended illuminated halo overhead, a full-height central Martini Professional core, and a series of branded product areas arranged around a raised white platform. Together, those elements gave the stand strong visibility from across the hall while keeping the footprint open and approachable from every side.
The Brief
Martini Professional needed the stand to do a few jobs at once.
It had to represent multiple brands and product categories within one footprint, but it also needed to work as a live foodservice environment rather than a static display. That meant making room for chilled product presentation, coffee service, retail-style shelving, digital content, storage and meeting space, without the stand starting to feel cluttered or broken up.
Each part of the stand had a slightly different role. Some areas were focused on sampling and service, others on merchandising and product display, and others on creating space for the team to have longer conversations with customers. The challenge was getting all of that to sit comfortably together within one island site and still feel clean, considered and easy to move through.
The Design Approach
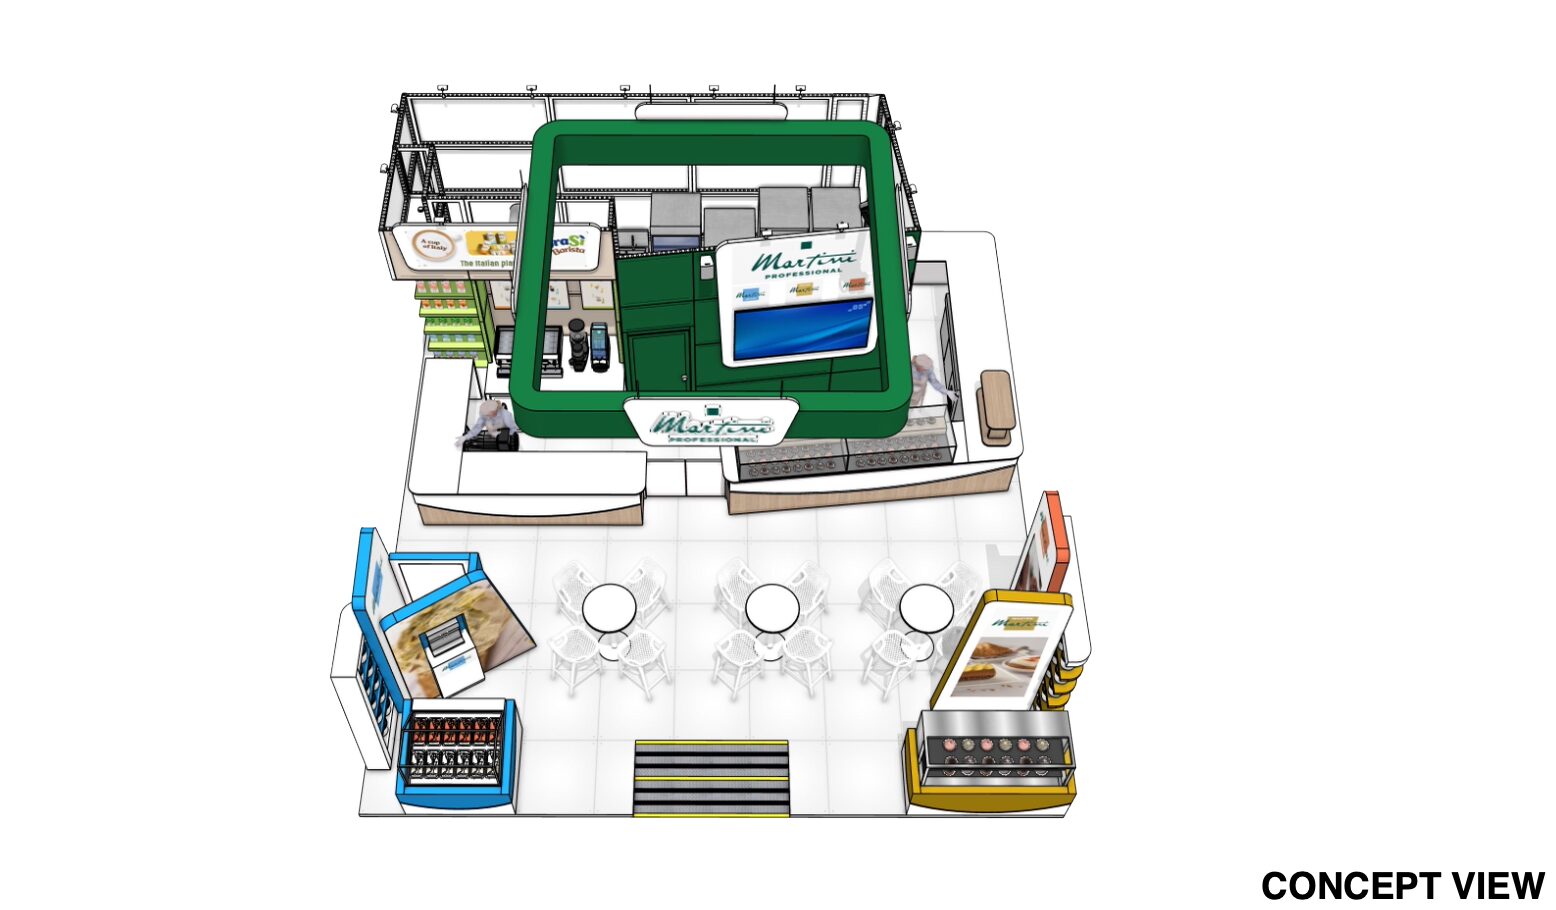
The stand was organised around a central Martini Professional core, with the surrounding footprint divided into a series of distinct but connected brand areas.
Above the stand, a large square overhead halo in Martini green gave the footprint a strong presence from across the exhibition floor. Fitted with integrated illumination and Martini Professional branding on multiple faces, it helped the stand read clearly from a distance and tied the whole environment together visually.
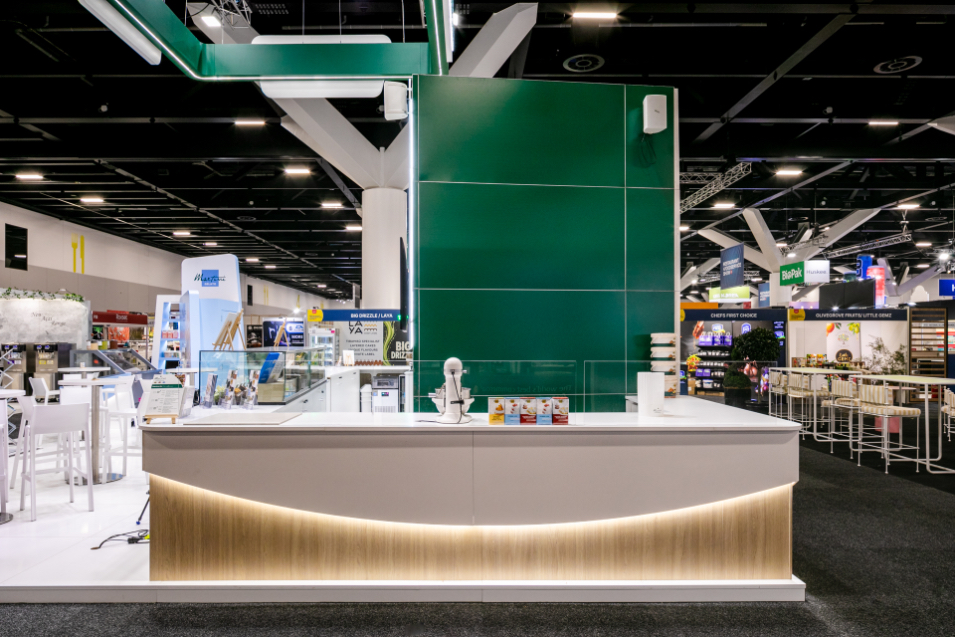
Below it, a full-height central core became the anchor of the stand. Wrapped in deep green cladding and fronted by a large digital screen, it created a strong Martini Professional brand moment while also concealing back-of-house and operational functions within the structure itself.
From there, the stand opened into four main areas:
- • OraSì Barista: a coffee and plant-based beverage area with a barista counter and full-height retail shelving
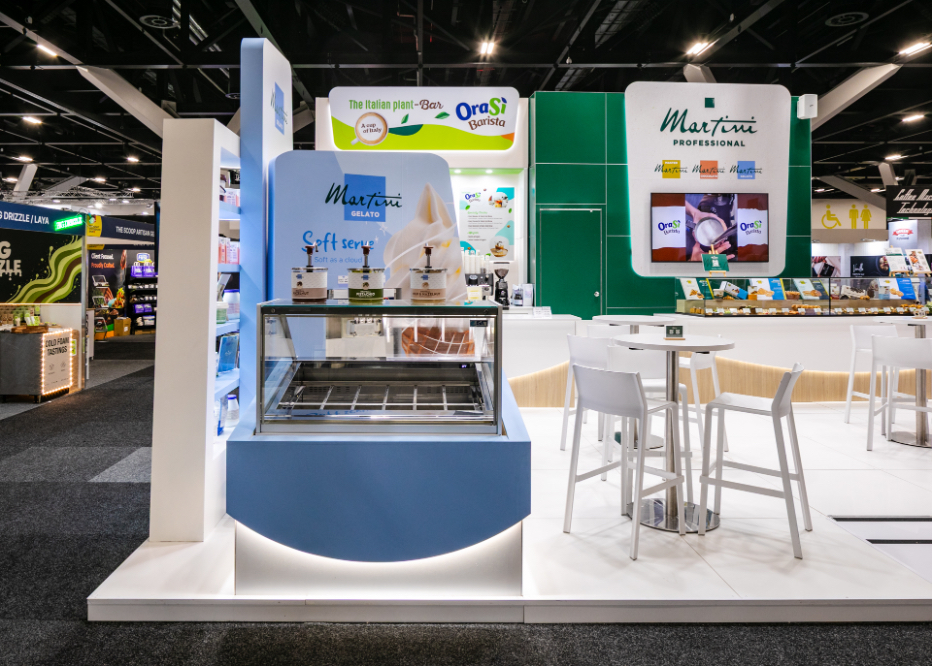
- • Martini Gelato: a gelato and soft serve area built around a branded display tower and product presentation
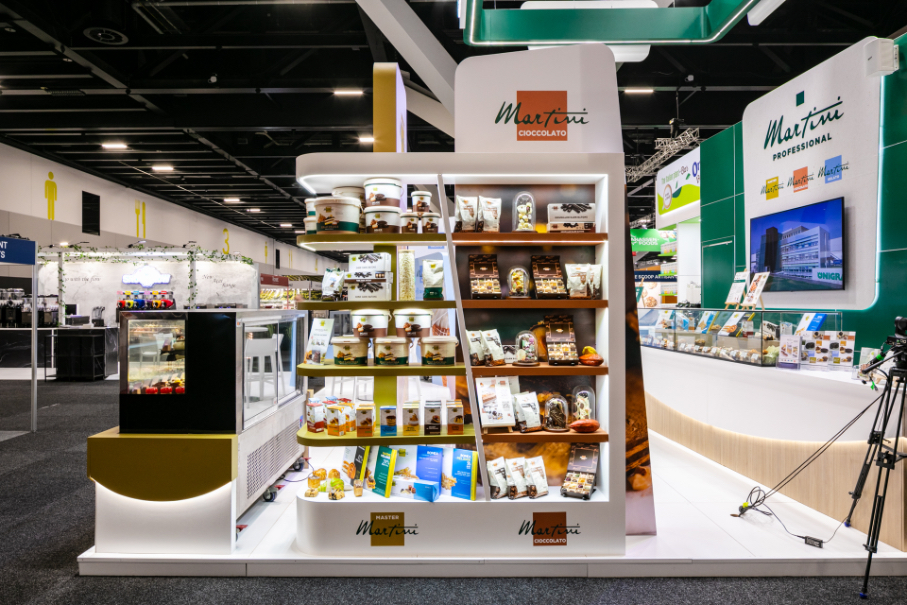
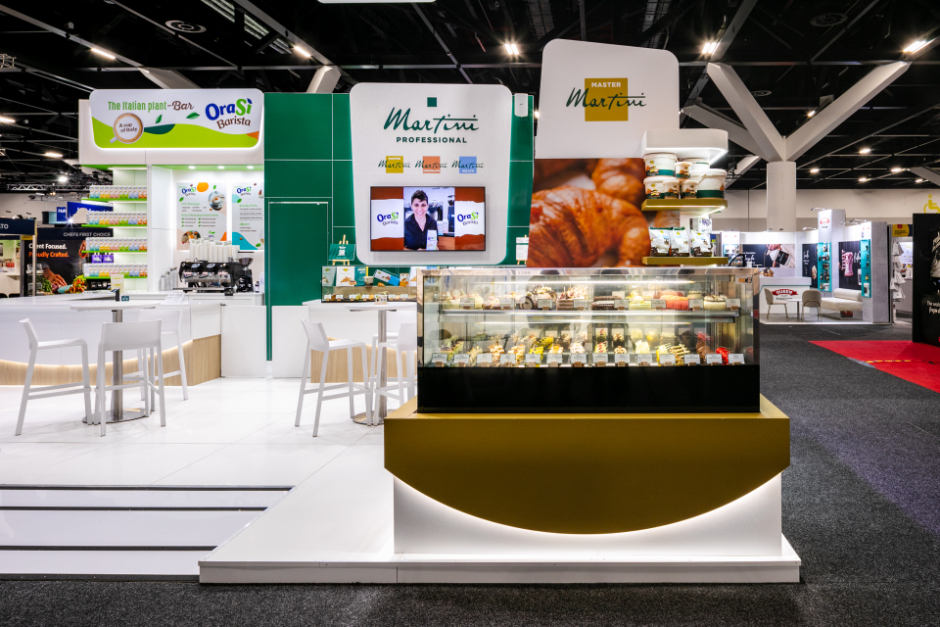
- • Martini Cioccolato / Master Martini: a pastry and chocolate display area with chilled presentation and retail-style shelving
- • Central hospitality area: an open meeting space supported by digital content and surrounding product displays
Although each brand zone had its own look and purpose, the repeated use of curved counters, white platform flooring, integrated lighting and warm timber detailing helped everything feel connected.
The Build
The stand was built on a raised white platform with open access from multiple sides, giving the footprint a clean, elevated base and allowing visitors to step into the space naturally from different points around the aisle.
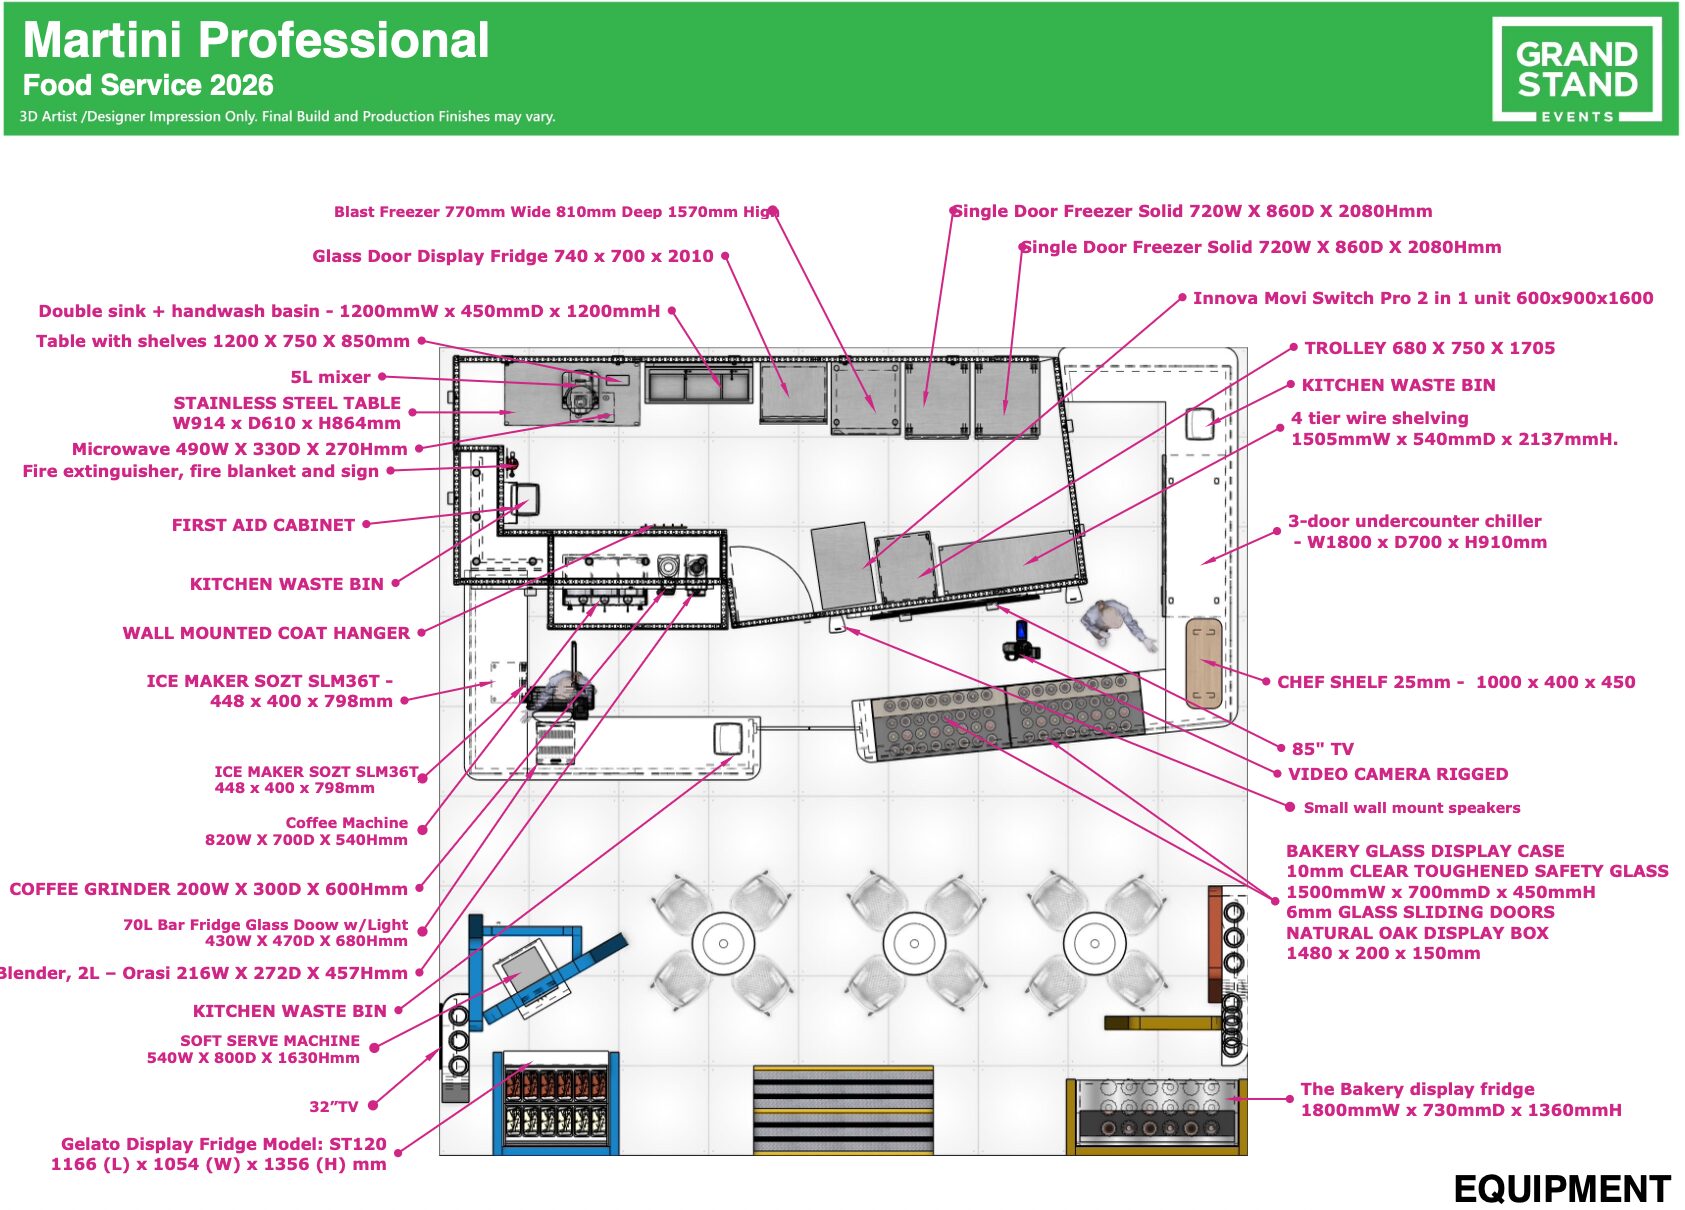
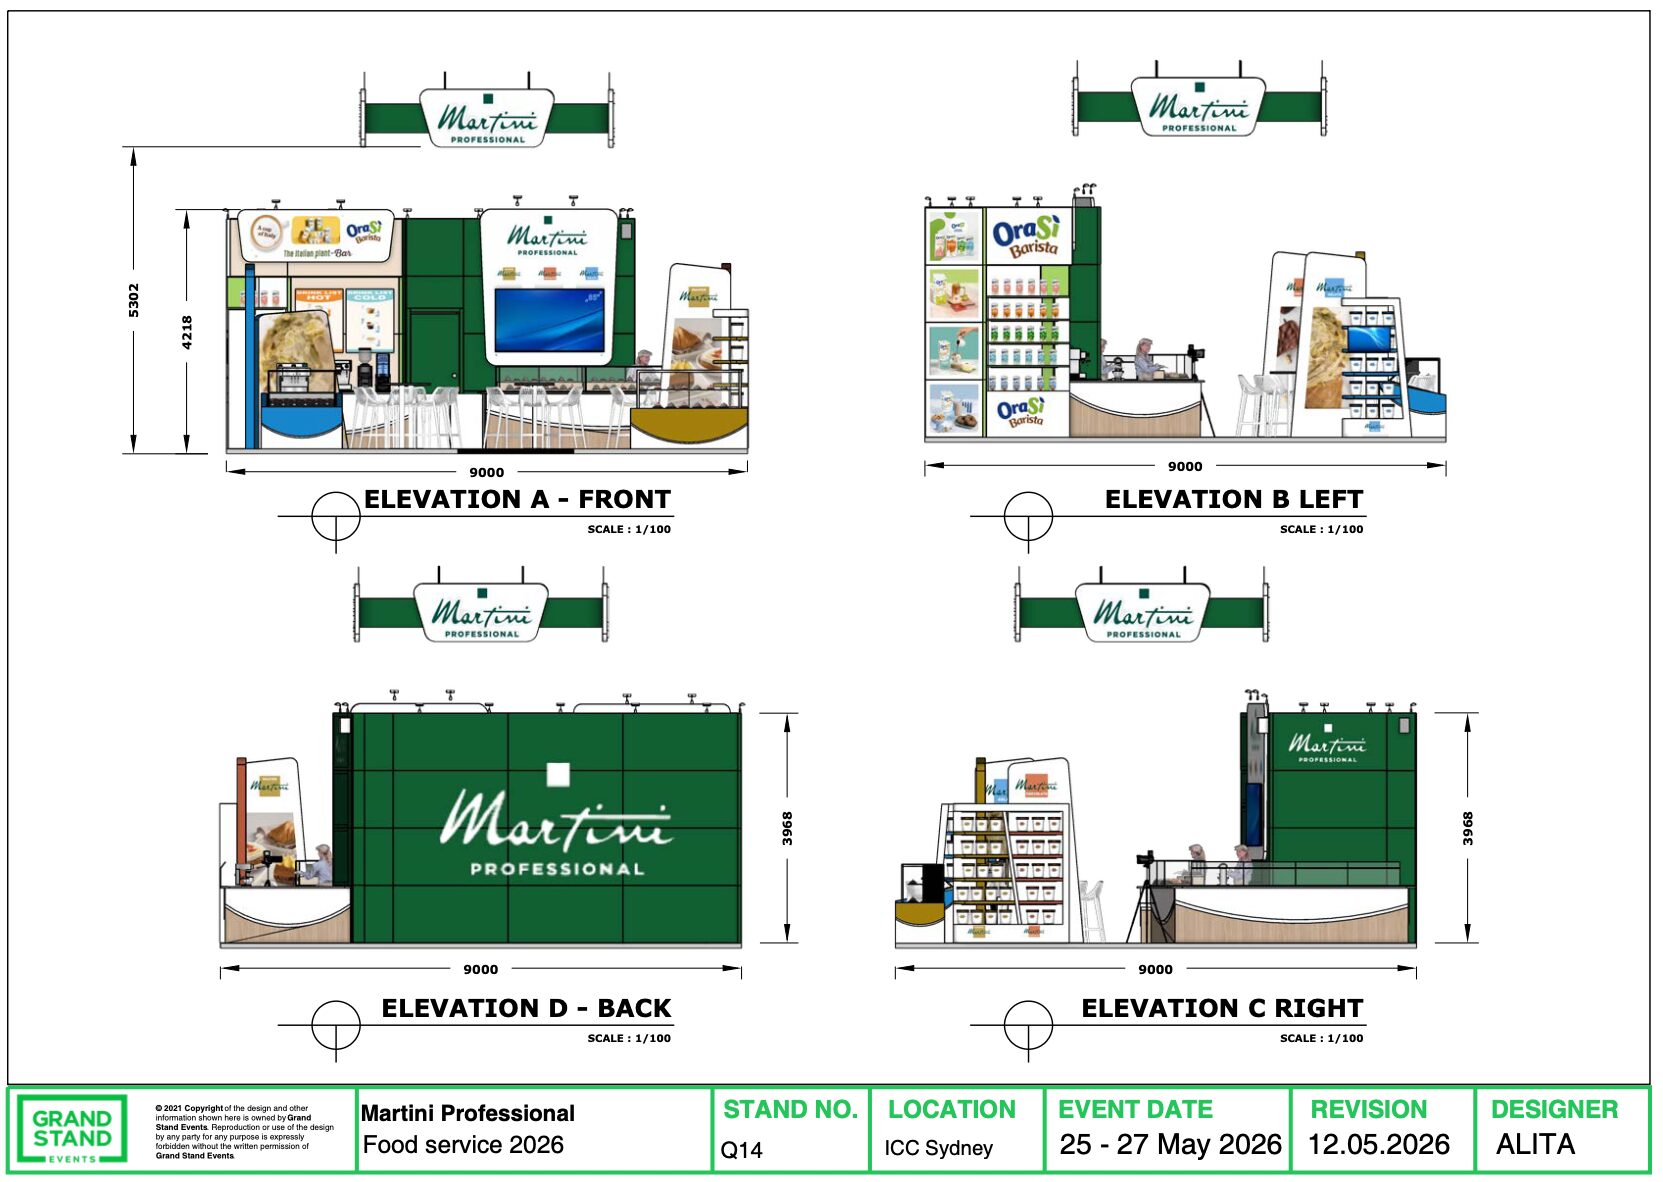
Across the stand, a family of curved custom counters and plinths softened the layout and gave the environment a more hospitality-led feel than a typical exhibition build. Rather than relying on one dominant feature wall, the stand used a series of branded structures, counters and display elements to break the footprint into usable customer-facing spaces.
Key build elements included:
- • Large suspended overhead halo with Martini Professional branding
- • Full-height central Martini Professional core with integrated digital screen
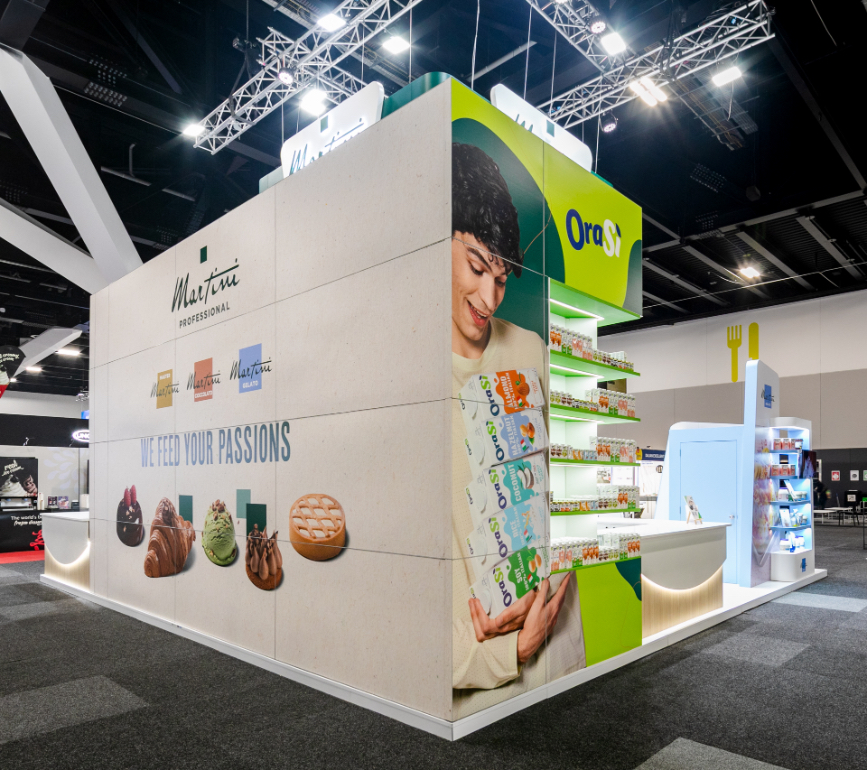
- • Custom OraSì Barista counter and full-height product display wall
- • Freestanding Martini Gelato display tower with integrated shelving and screen
- • Custom chilled pastry / dessert display counters
- • Master Martini / Cioccolato retail-style display shelving
- • Open hospitality seating area with high tables and stools
- • Underlit counters and plinths for warmth and definition
- • Concealed storage and service functionality integrated within the stand
The end result was a stand that felt open and easy to move through, but still had enough structure and zoning to support very different kinds of interactions across the show.
OraSì Barista
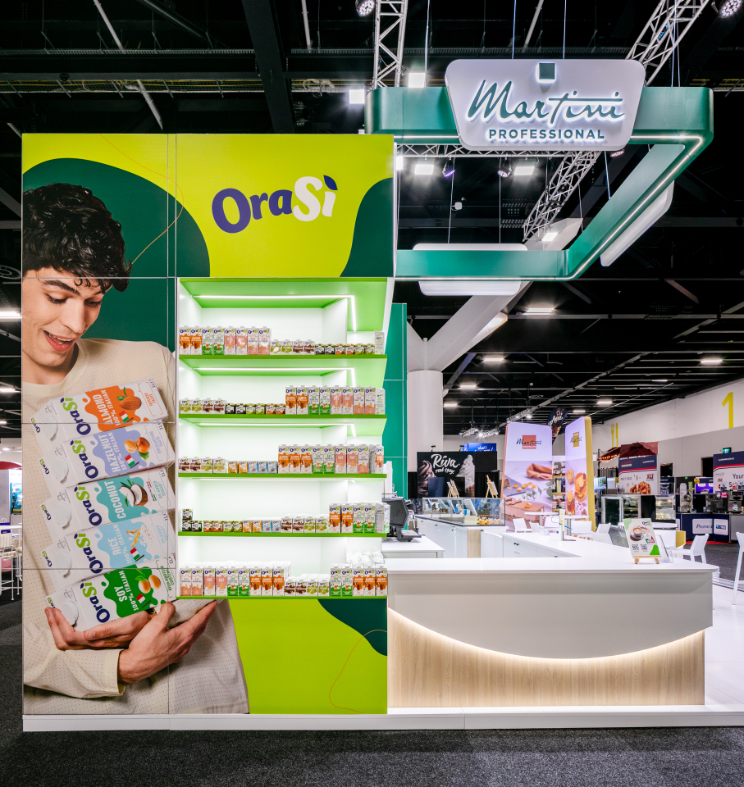
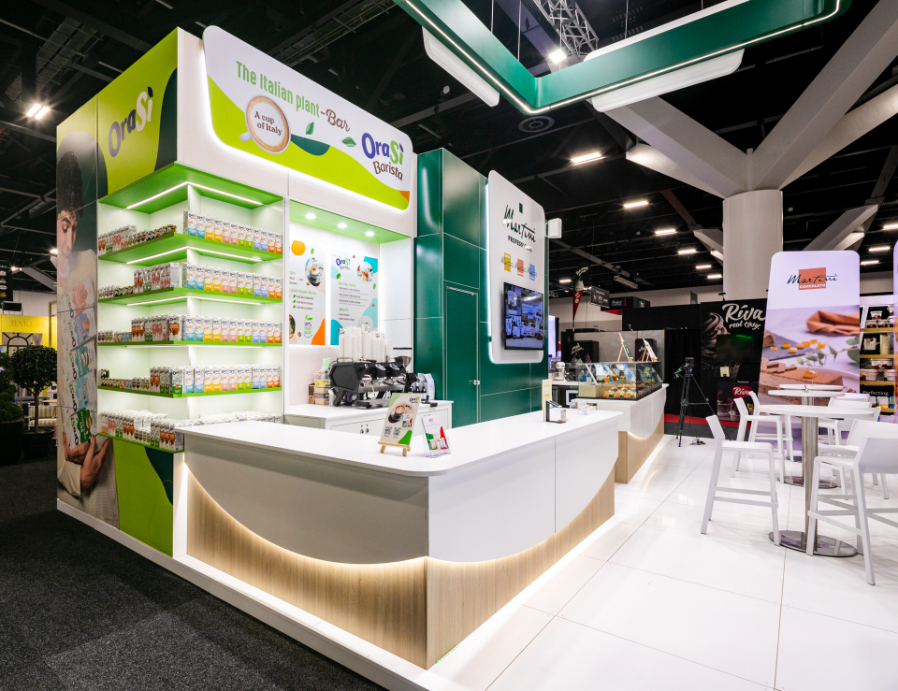
One of the most visually distinctive parts of the stand was the OraSì Barista area.
Positioned to one side of the footprint, this section combined a large illuminated OraSì header, a full-height side graphic and a retail-style product shelving wall displaying the OraSì Barista range. Below, a curved service counter with warm timber-look detailing and integrated underlighting created a clean front-of-house barista station, while coffee equipment and prep space sat neatly behind the counter.
This zone worked well because it didn’t feel like a display pretending to be a service area. It looked and functioned like a proper coffee point on the stand, while still giving OraSì strong product visibility from the aisle.
Martini Gelato
The Martini Gelato area gave the gelato and soft serve offer its own clear identity within the stand.
A freestanding branded display tower acted as the anchor of the space, combining product imagery, shelving and digital content in a compact footprint. Around it, display and sampling elements helped present the gelato offer without overcomplicating the layout, while the blue-and-white colour palette gave the zone a clear visual break from the green Martini Professional core and the warmer tones used elsewhere on the stand.
It was a relatively compact area, but it gave the gelato category enough presence to read clearly from the aisle and still sit comfortably within the broader stand design.
Master Martini / Cioccolato
On the opposite side of the stand, the Master Martini / Martini Cioccolato area focused on pastry, bakery and chocolate presentation.
This section paired a large chilled display counter, mounted on a custom gold-toned illuminated plinth, with a double-sided retail-style display unit showcasing packaged products, ingredients and supporting collateral. Tall branded fins and integrated shelving gave the area strong visibility from multiple directions, while the chilled cabinet created a clear focal point for finished food presentation.
The balance here was important. It needed to feel polished enough to support a premium pastry and dessert offer, but still practical enough to function as part of a busy exhibition stand rather than a static showroom display.
Central Martini Professional Core
At the centre of the stand sat the Martini Professional core — both the visual anchor and the operational heart of the build.
Wrapped in deep green cladding and positioned beneath the illuminated halo, the structure carried a large digital screen to the main aisle and helped organise the surrounding footprint. It gave the stand a strong Martini Professional presence without relying on oversized wall graphics, and it also allowed storage and back-of-house functions to be tucked neatly inside the stand rather than spilling into the public-facing areas.
That central structure did a lot of work. It held the stand together visually, gave the team a focal point for the brand, and helped keep the surrounding product areas open and uncluttered.
Visitor Experience
Because the stand was open on all sides, the visitor experience came down to how naturally people could approach, understand what was on offer, and move through the space without being directed.
The layout handled that well. Visitors could enter from multiple sides and quickly understand the different product areas depending on what drew them in; coffee and plant-based beverages, gelato, pastry and chocolate, or the broader Martini Professional brand story. Counters, display units, chilled presentation and meeting furniture helped shape the flow without creating hard barriers.
The central seating area gave the client a comfortable place for longer conversations, while the surrounding counters and product displays created plenty of shorter interaction points around the perimeter. That mix made the stand flexible enough to handle both quick product engagement and more considered one-on-one discussions throughout the event.
The Result
The finished stand gave Martini Professional a clear and engaging platform for presenting multiple product brands within one exhibition environment, while still supporting the practical needs of a busy foodservice show.
OraSì Barista, Martini Gelato, Master Martini and Martini Cioccolato each had their own presence within the footprint, but the stand still felt unified from the aisle and easy to navigate once visitors stepped inside. For Grand Stand Events, it was a strong example of how product display, hospitality service, storage and visitor flow can be considered together from the outset to create a stand that not only looks the part, but works hard for the team using it.
BRANDS WE’VE MADE STAND OUT