Client: Ferra Group
Event: Avalon Airshow 2025
Stand Size: 6m x 6m (36sqm)
The Brief
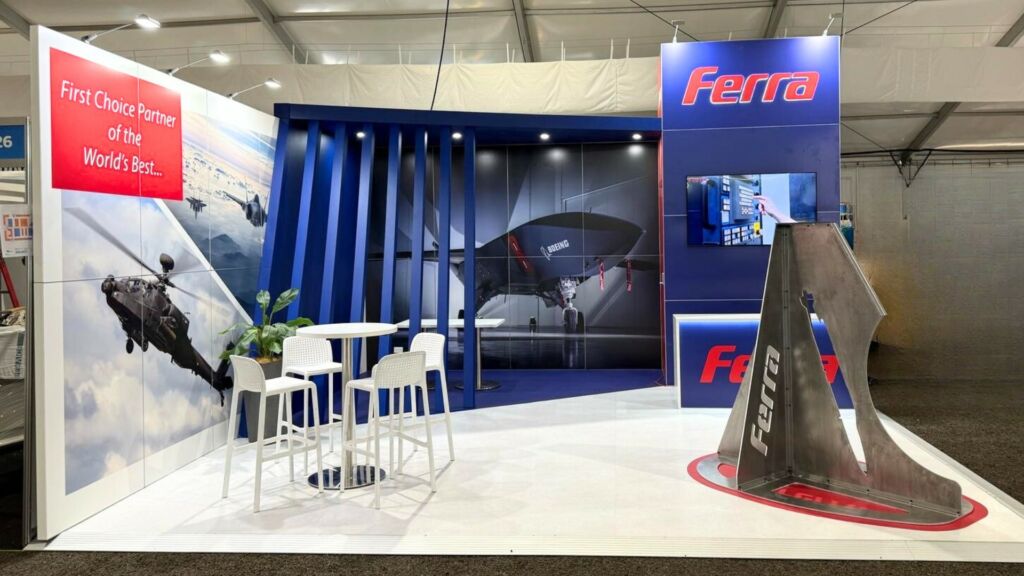
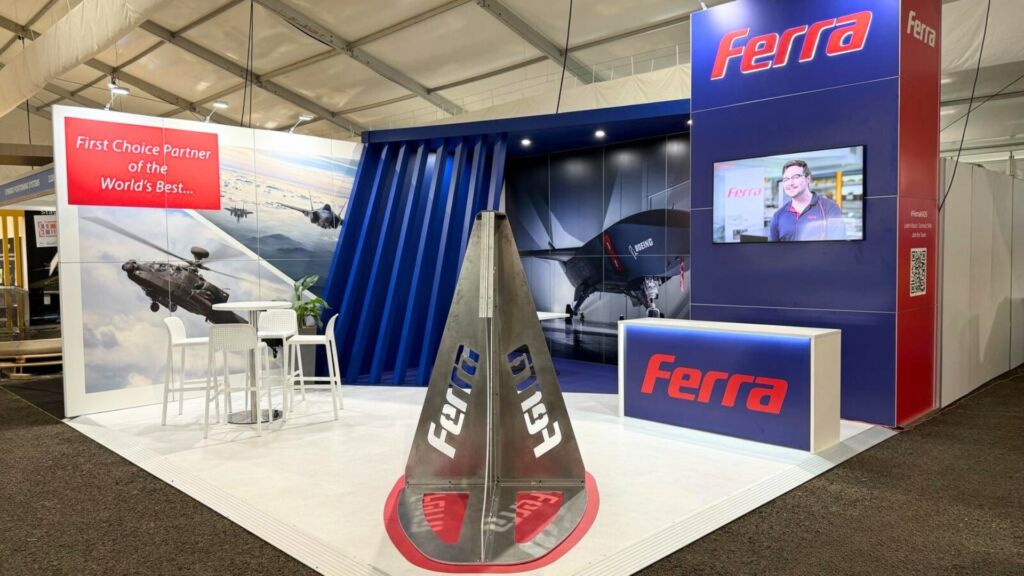
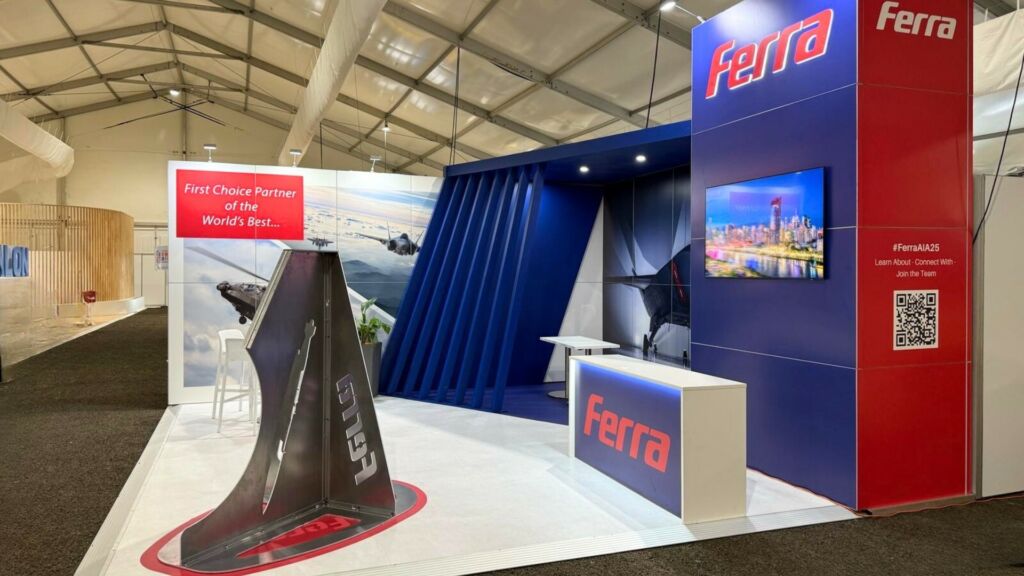
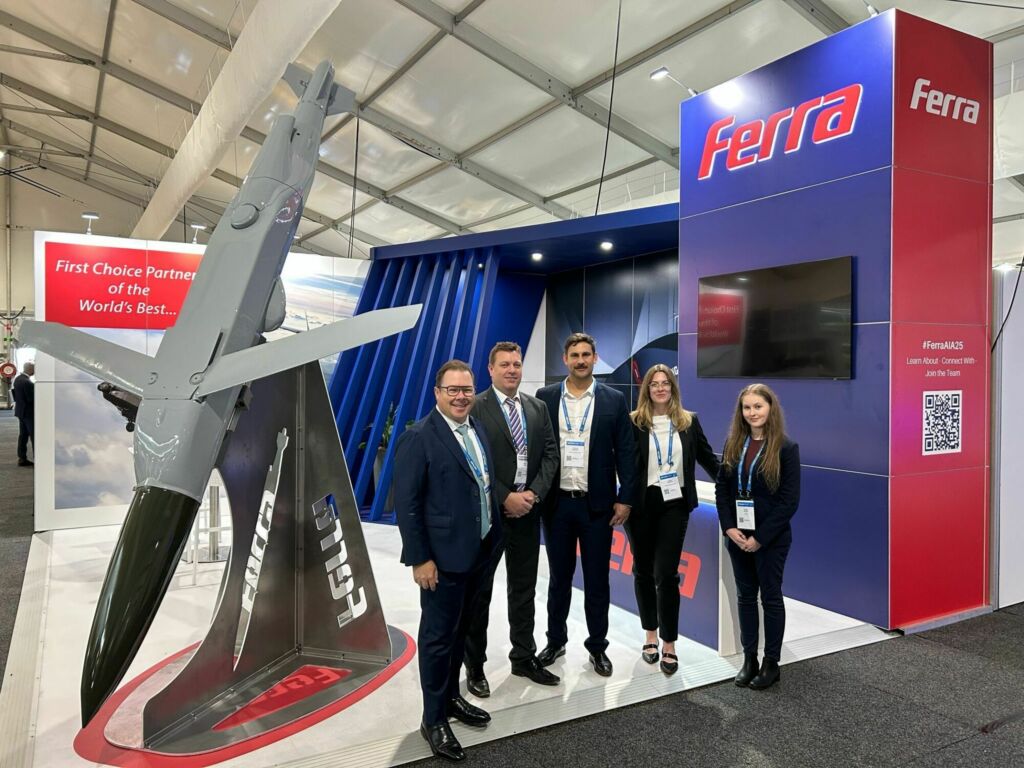
Ferra Group approached Grand Stand Events with a clear vision for Avalon Airshow 2025: build a stand that matched the openness and professionalism of their Land Forces display, but elevate it for a larger footprint and new audience.
Key requirements included:
- • Two distinct meeting spaces: one low-seated formal area and one high bar-style setting
- • A dedicated display space for their JDAM model
- • A mounted TV for rolling video content
- • Strong brand visibility throughout
The focus was on keeping the layout open and inviting while providing the functionality to support meaningful conversations and engagement.
The Design Approach
At the heart of the stand design was a custom feature wall divider, created to define the formal meeting space while maintaining an open visual flow from both aisles. Constructed in four sections for transport efficiency, the timber structure featured internal aluminium reinforcement and was expertly painted for a sleek, architectural finish.
To anchor the brand visually, we incorporated a 3D backlit Ferra logo, precision cut and mounted on printed dibond backing. Furnishings were strategically placed to create distinct, yet cohesive zones for formal and informal meetings.
A wall-mounted 65” screen played branded video content on a loop, drawing attention from passing foot traffic and offering an immersive introduction to Ferra’s capabilities.
Execution & Delivery
From initial design concepts to final handover, Grand Stand Events provided full project management—coordinating artwork, custom fabrication, AV setup, freight logistics, and onsite installation. Bump-in was completed on schedule, and the stand was delivered fully equipped, tested, and handed over for a smooth opening day.
The Result
The Ferra Group stand at Avalon was a success on every front, featuring an open and accessible layout from both frontages, thoughtfully designed meeting zones that balanced functionality with style, strong visibility for both product and brand elements, and a striking custom architectural feature that elevated the overall stand experience.
This collaboration reflected what we do best — creating tailored, impactful exhibition spaces that go beyond expectations.
BRANDS WE’VE MADE STAND OUT